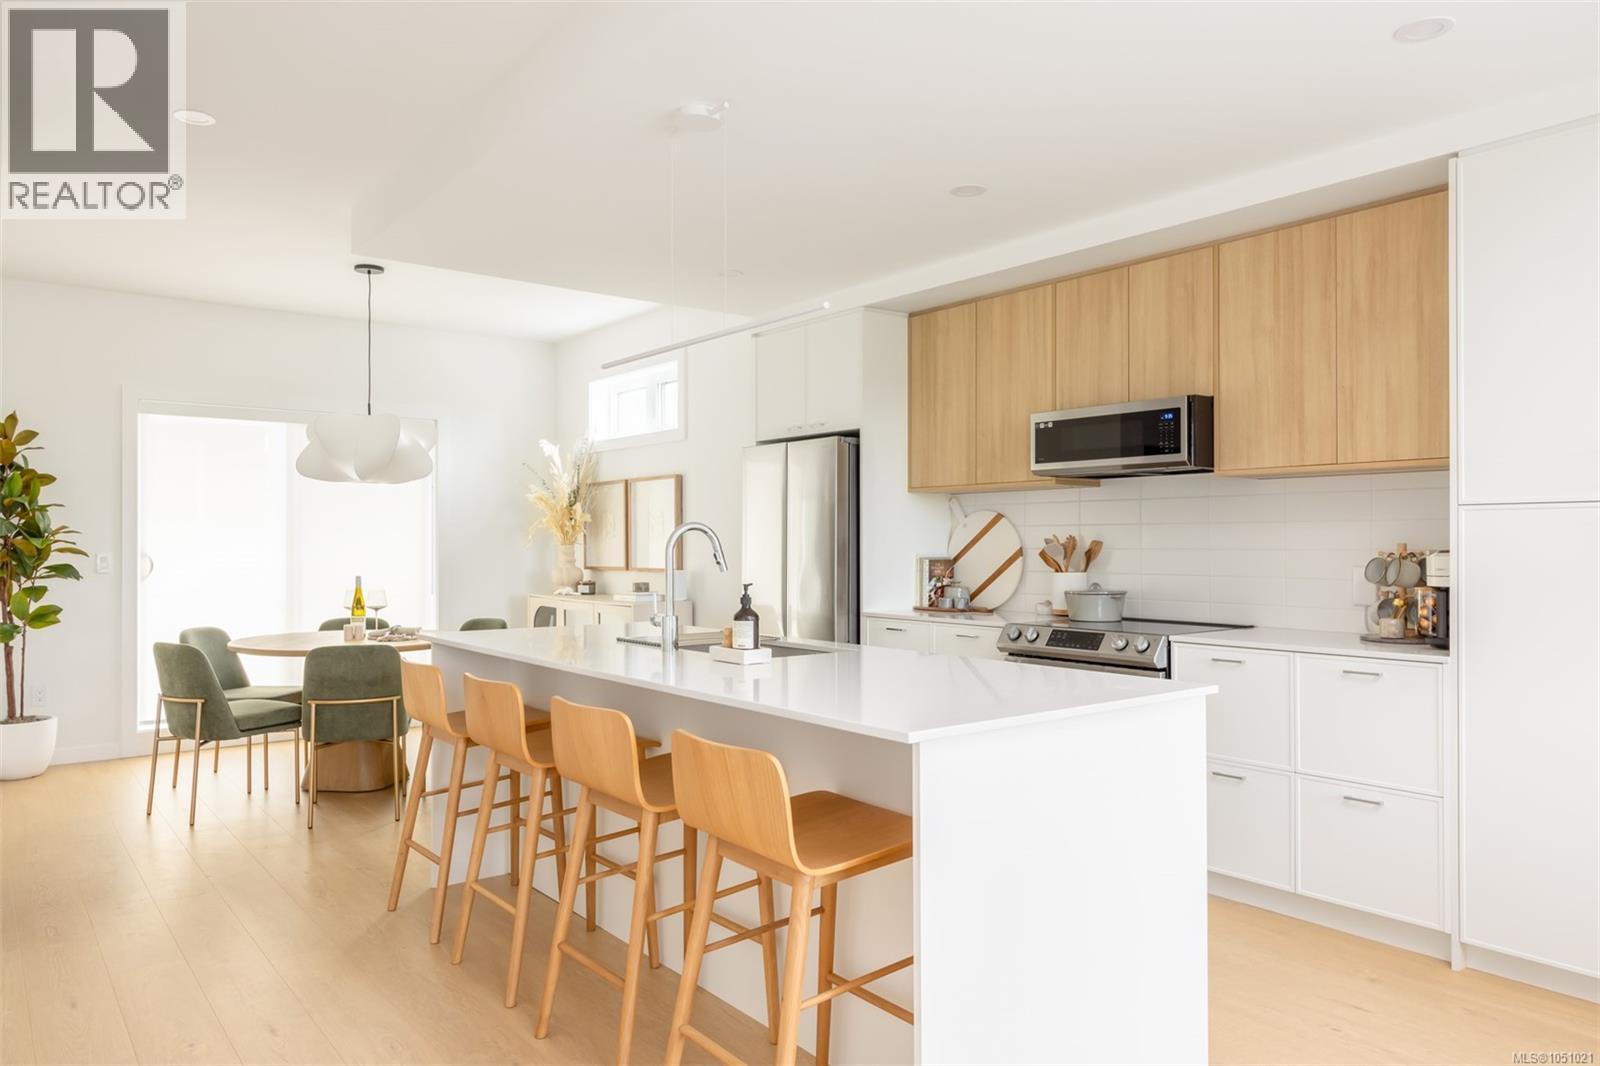
Th6 3450 Whittier Ave
$1,024,900
Tillicum
Interested in this home?
Ask a question or arrange a viewing — or get our full inside-agent valuation of this home.
About this home
Townhome 6 at Greyson offers 1,555 sq. ft. of intelligently designed living space and the flexibility of up to four bedrooms—all within a brand-new home built by award-winning Abstract Developments. Greyson has been designed around a simple idea: homes should not only look beautiful, they should work beautifully. Townhome 6 delivers exactly that, with three levels that create natural separation between work, relaxation, entertaining and sleeping spaces. The lower level offers a highly flexible room that can function as a fourth bedroom, home office, media room or guest space, along with direct garage access. The main floor is devoted to everyday living, with an open-concept kitchen, dining and living area that maximizes usable space while allowing families to gather comfortably. A balcony extends the living area outdoors, and a conveniently located powder room adds to the functionality. Upstairs are three additional bedrooms, including a primary suite with its own ensuite, plus a full bathroom for the secondary bedrooms. It is a layout designed for families who want bedrooms together on one floor while retaining valuable flexibility elsewhere in the home. Finishes throughout reflect Abstract’s reputation for thoughtful, durable construction, with 9-foot main-floor ceilings, quartz countertops, contemporary cabinetry, wide-plank flooring and full-size LG laundry. The EV-ready garage and AC rough-in provide additional convenience and long-term flexibility. Townhome 6 is the kind of home that can evolve with you. Whether the extra space becomes a bedroom, office, media room or guest retreat, the layout has been designed to adapt to real life. Add Abstract’s build quality and a central location near Uptown, and it is an easy home to imagine staying in for years. (id:65179)
Property details
From the listing's public record.
Lot size
1,640 square feet
Year built
2025
Taxes
$0/yr
Strata / HOA
$425/month
Zoning
Multi-Family
Appliances
Heating
Parking
Lot
Style
Community
Price history
1 recordEvery recorded listing event for this property — sales, relists, expired or withdrawn listings.
Oct 5, 2026
Listed $1,024,900
Active4 days on marketMLS 1051021
How this listing compares
Based on 8 sales in TillicumMedian sold
$786,000
Avg days on market
44 days
Avg sale-to-list
99.5%
Avg $/sqft
$536
Price per square foot
Above area average
Current market in Tillicum
Active (same type)
3
Pending
0
All active listings
28
Months of supply
4.5
Balanced market — 4.5 months of supply at the current sales pace.
Assessment
From publicly available property records.
Assessed value
$1,020,000
Homes in Saanich West sell at 102% of assessed value on average.
Based on 57 recent sales.
Local price trend
How Tillicum has moved over the last decade.
Local price index (normalized) · 63 months
Recent nearby sales
12 sales1-1255 Dunsterville Ave
$1,016,000
3 bd · 3 ba · 1,708 sqft · $595/sqft · 4 days on market
Sold Aug 20, 2026 · 101.6% of list
19-4560 West Saanich Rd
$790,000
4 bd · 4 ba · 2,233 sqft · $354/sqft · 25 days on market
Sold Aug 17, 2026 · 98.9% of list
2-588 Whiteside St
$892,500
3 bd · 3 ba · 1,473 sqft · $606/sqft · 51 days on market
Sold Aug 14, 2026 · 101.5% of list
14-4125 Interurban Rd
$740,000
2 bd · 2 ba · 2,192 sqft · $338/sqft · 41 days on market
Sold Aug 5, 2026 · 98.7% of list
201-510 Marsett Pl
$889,000
3 bd · 3 ba · 2,039 sqft · $436/sqft · 5 days on market
Sold Aug 4, 2026 · 100% of list
2-1255 Dunsterville Ave
$1,049,895
3 bd · 3 ba · 1,723 sqft · $609/sqft · 77 days on market
Sold Jul 31, 2026 · 105% of list
4-621 Broadway St
$1,049,888
4 bd · 4 ba · 2,039 sqft · $515/sqft
Sold Jul 31, 2026 · 100% of list
9-400 Culduthel Rd
$638,500
3 bd · 2 ba · 1,743 sqft · $366/sqft · 26 days on market
Sold Jul 30, 2026 · 98.2% of list
590 Carnation Pl
$630,000
3 bd · 2 ba · 2,010 sqft · $313/sqft · 102 days on market
Sold Jul 29, 2026 · 96.9% of list
28-4125 Interurban Rd
$740,000
2 bd · 2 ba · 1,913 sqft · $387/sqft · 32 days on market
Sold Jul 24, 2026 · 96.9% of list
20-4120 Interurban Rd
$635,000
2 bd · 1 ba · 1,634 sqft · $389/sqft · 20 days on market
Sold Jul 23, 2026 · 97.8% of list
566 Caselton Pl
$1,150,000
3 bd · 3 ba · 2,702 sqft · $426/sqft · 8 days on market
Sold Jul 17, 2026 · 100% of list
What would this home cost?
Estimate your monthly payment and total cash to close on this property — BC Property Transfer Tax included. Adjust the numbers for your situation.
Toggle to enter as % or $ — the other field updates automatically.
We don't guess a rate — talk to a broker for current Island rates and what you'd actually qualify for.
Estimate
Monthly mortgage
—
Enter a rate to see the payment.
Loan amount
$1,024,900 − $204,980
Down payment
20.0%
Property Transfer Tax
Legal / closing (est.)
Cash to close
$224,978
Down payment + PTT + GST + legal estimate.
Estimates only, based on current BC rates and thresholds. Not tax, legal, or financial advice. Property transfer tax exemptions have eligibility requirements — confirm with a lawyer or notary. GST rebates on new construction are not modelled here. Mortgage payment uses Canadian semi-annual compounding and excludes property tax, home insurance, and CMHC mortgage insurance.
Want a real rate?
Connect with a local mortgage broker for current rates and what you'd actually qualify for.
Interested in this home?
Ask a question or arrange a viewing — or get our full inside-agent valuation of this home.
 Listed by Rennie & Associates Realty Ltd.