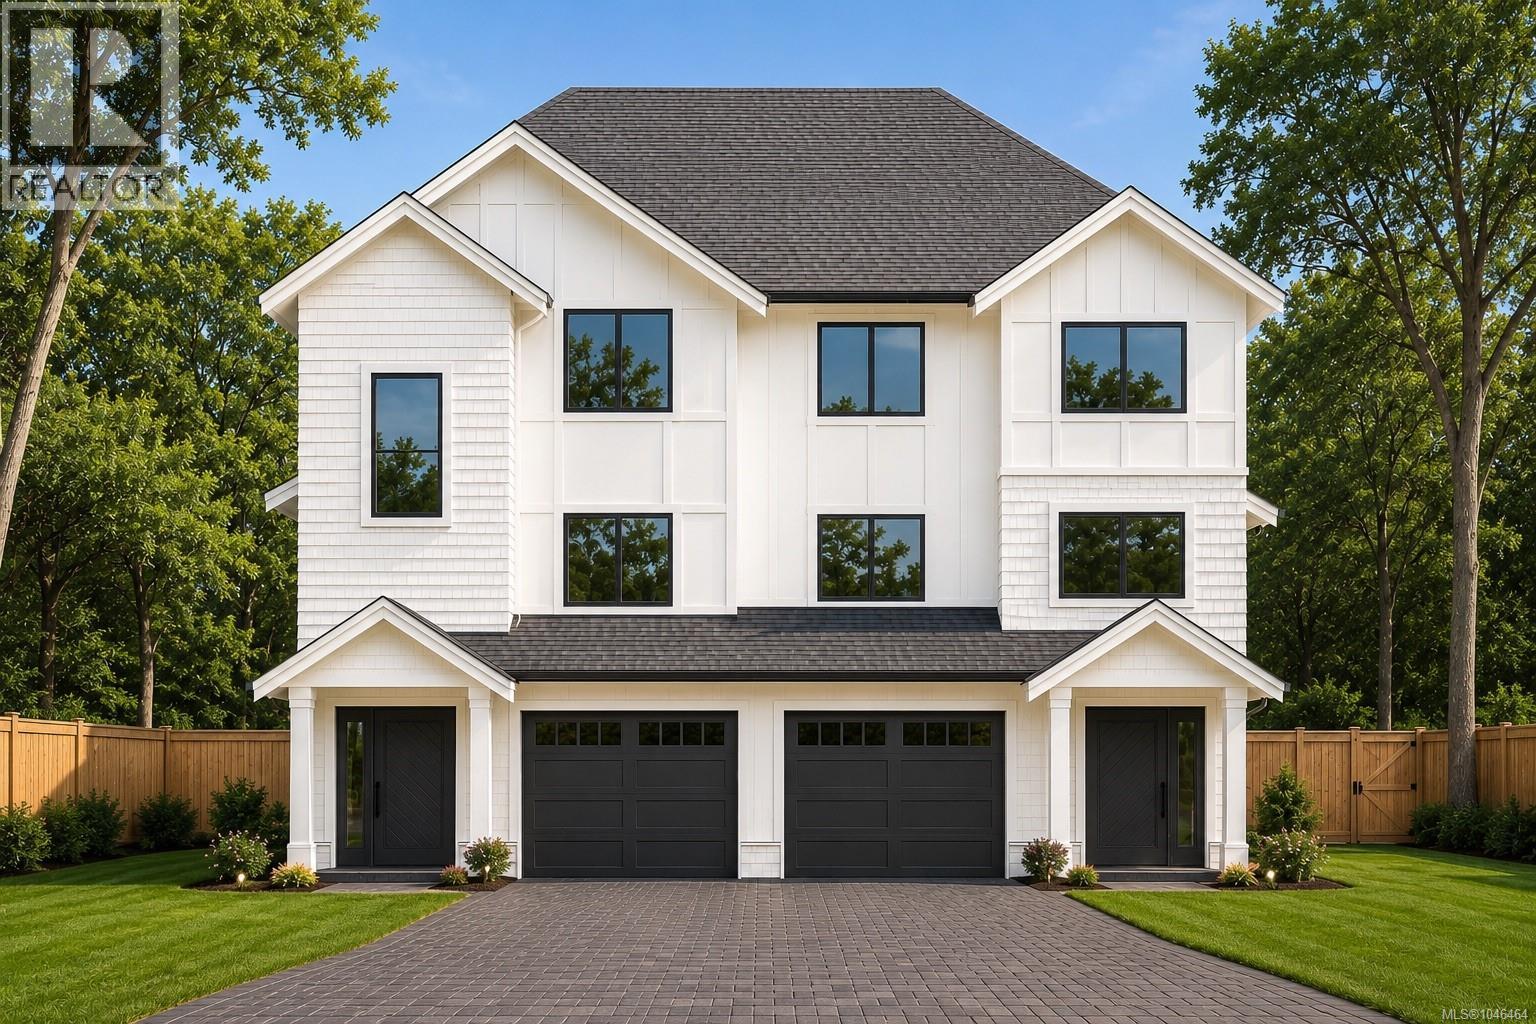
A 2550 Sinclair Rd
$1,898,888
Cadboro Bay
Interested in this home?
Ask a question or arrange a viewing — or get our full inside-agent valuation of this home.
About this home
Brand-new modern farmhouse duplex in highly sought-after Cadboro Bay, offering an exceptional combination of modern design, income potential and an unbeatable location. With approximately 2,464 sq ft of finished living space, this thoughtfully designed home includes a 1,933 sq ft main residence plus a fully self-contained 531 sq ft one-bedroom suite. The main home features 4 bedrooms, 2.5 bathrooms, a dedicated office and bright open-concept living designed for modern family life. The designer kitchen showcases a large quartz waterfall island, abundant cabinetry and under-cabinet lighting, flowing seamlessly into the dining and living areas. A striking fireplace feature wall with custom built-ins creates a beautiful focal point, while large windows and access to the covered deck extend the living space outdoors. Additional features include a spacious primary bedroom, dedicated laundry with built-in cabinetry, garage, EV charging and a high-efficiency heat pump providing year-round heating and cooling. The plans also include a dedicated main-floor office and covered deck. The private 531 sq ft one-bedroom suite features its own entrance, full kitchen and laundry, making it ideal for extended family, student accommodation or an excellent mortgage helper. Enjoy an incredible lifestyle just steps from Cadboro Bay Village and minutes from Gyro Beach, UVic, Frank Hobbs Elementary and Mystic Vale trails, with cycling routes and transit nearby. Currently under construction with anticipated completion in early 2027, buyers have the rare opportunity to customize select interior finishes and make this brand-new home their own. (id:65179)
Property details
From the listing's public record.
Lot size
3,080 square feet
Year built
2027
Taxes
$4,825/yr
Strata / HOA
$0/month
Zoning
Residential
Appliances
Heating
Cooling
Parking
Community
Price history
1 recordEvery recorded listing event for this property — sales, relists, expired or withdrawn listings.
Aug 9, 2026
Listed $1,898,888
Active1 days on marketMLS 1046464
How this listing compares
Not enough recent sales in this area for reliable stats.
Current market in Cadboro Bay
Active (same type)
1
Pending
0
All active listings
16
Months of supply
—
Assessment
From publicly available property records.
Assessed value
$927,800
What would this home cost?
Estimate your monthly payment and total cash to close on this property — BC Property Transfer Tax included. Adjust the numbers for your situation.
Toggle to enter as % or $ — the other field updates automatically.
We don't guess a rate — talk to a broker for current Island rates and what you'd actually qualify for.
Estimate
Monthly mortgage
—
Enter a rate to see the payment.
Loan amount
$1,898,888 − $379,778
Down payment
20.0%
Property Transfer Tax
Legal / closing (est.)
Cash to close
$417,256
Down payment + PTT + GST + legal estimate.
Estimates only, based on current BC rates and thresholds. Not tax, legal, or financial advice. Property transfer tax exemptions have eligibility requirements — confirm with a lawyer or notary. GST rebates on new construction are not modelled here. Mortgage payment uses Canadian semi-annual compounding and excludes property tax, home insurance, and CMHC mortgage insurance.
Want a real rate?
Connect with a local mortgage broker for current rates and what you'd actually qualify for.
Interested in this home?
Ask a question or arrange a viewing — or get our full inside-agent valuation of this home.
 Listed by Pemberton Holmes Ltd.