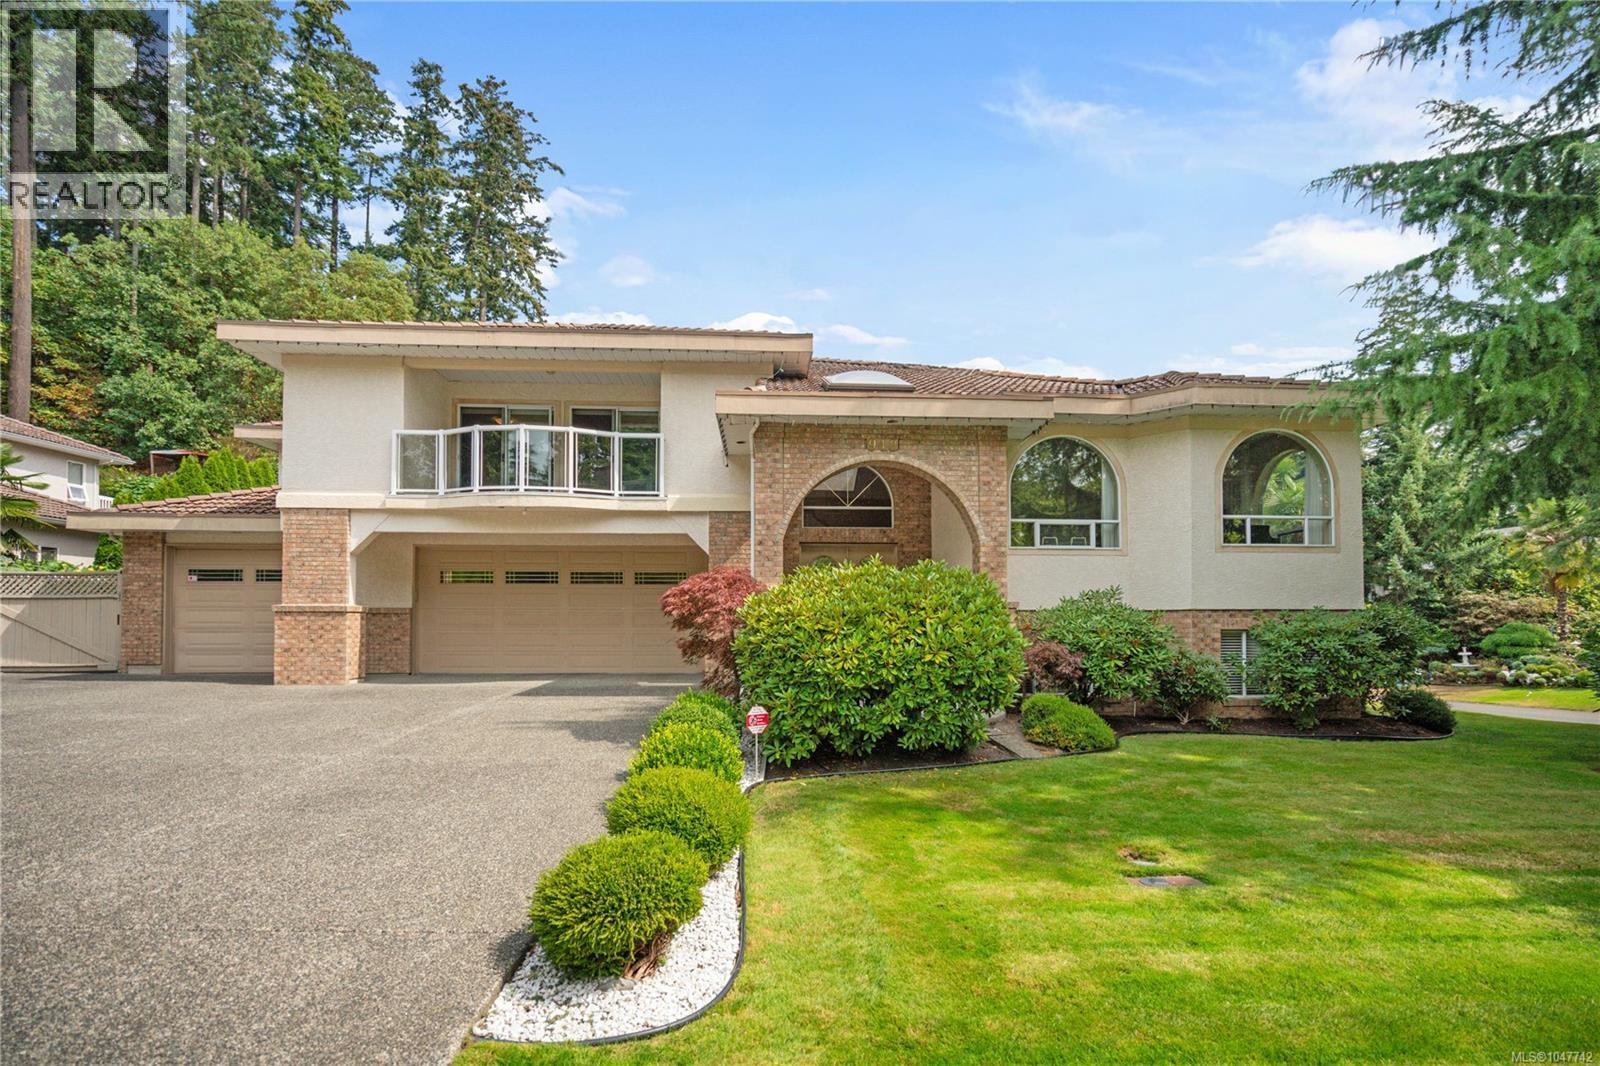
948 Boulderwood Rise
$2,349,000
Broadmead
Interested in this home?
Ask a question or arrange a viewing — or get our full inside-agent valuation of this home.
About this home
Set on a flat lot in desirable Broadmead, this custom seven bedroom, six bathroom home offers space for a large family, multi-generational living, or anyone needing extra room. The foyer welcomes you into an elegant formal living and dining room, flowing into a gourmet maple kitchen with granite countertops, open to the family room and eating nook. Step out from the kitchen onto the deck, ideal for entertaining or barbecuing. Rounding out the main living space is a dedicated laundry room. The main floor also features a fully self-contained one bedroom suite, with its own living and dining area, kitchen, and bathroom, perfect for in-laws, extended family, or a mortgage helper. Upstairs, the primary bedroom offers a private retreat with a walk-in closet, ensuite, and its own deck. Three more bedrooms follow, each with a private deck, one with its own ensuite, and a shared bathroom for the others. The lower level adds two more bedrooms and a spacious rec room, ideal for a home theatre, office, or extra living space. Multiple decks throughout the main and upper floors offer plenty of spots to relax or entertain outdoors. Parking is covered too, with a huge three car garage, space for three more vehicles, and EV charging. You're close to schools, Broadmead Village shopping, and parks, with quick highway access to the airport or ferry. This is more than a home, it's space to grow into. Contact The Neal Estate Group today to experience the Broadmead lifestyle for yourself. (id:65179)
Property details
From the listing's public record.
Lot size
10,890 square feet
Year built
1995
Taxes
$10,687/yr
Zoning
Residential
Appliances
Heating
Lot
Price history
9 recordsEvery recorded listing event for this property — sales, relists, expired or withdrawn listings.
Aug 25, 2026
Listed $2,349,000
Active5 days on marketMLS 1047742Mar 18, 2026
Listed $2,350,000
Ddf_delisted70 days on marketMLS 1029334Sep 8, 2025
Listed $2,398,000
Expired83 days on marketMLS 1013266Mar 31, 2025
Listed $2,415,000
Expired153 days on marketMLS 993676Jul 31, 2024
Listed $2,495,000
Cancelled84 days on marketMLS 972035May 31, 2017
$1,520,000
Sold65 days on marketMLS 749913Jul 7, 2016
Listed $1,549,000
Cancelled146 days on marketMLS 736663Apr 5, 2016
Listed $1,548,000
Expired117 days on marketMLS 726853Jul 27, 2012
$1,030,000
Sold22 days on marketMLS 609810
How this listing compares
Based on 53 sales in BroadmeadMedian sold
$1,535,000
Avg days on market
42 days
Avg sale-to-list
97.2%
Avg $/sqft
$481
Price per square foot
Above area average
Current market in Broadmead
Active (same type)
15
Pending
13
All active listings
21
Months of supply
3.4
Seller's market — 3.4 months of supply at the current sales pace.
Assessment
From publicly available property records.
Assessed value
$2,071,000
Homes in Saanich East sell at 102.4% of assessed value on average.
Based on 621 recent sales.
Local price trend
How Broadmead has moved over the last decade.
Local price index (normalized) · 119 months
Recent nearby sales
12 sales833 Royal Wood Pl
$1,555,000
4 bd · 3 ba · 3,601 sqft · $432/sqft · 36 days on market
Sold Aug 14, 2026 · 101.3% of list
4500 Edgewood Pl
$1,515,000
3 bd · 3 ba · 2,534 sqft · $598/sqft · 14 days on market
Sold Jul 30, 2026 · 99.3% of list
1004 Falaise Pl
$1,320,000
3 bd · 3 ba · 2,536 sqft · $521/sqft · 34 days on market
Sold Jul 30, 2026 · 97.8% of list
4505 Cottontree Lane
$1,539,000
2 bd · 2 ba · 3,205 sqft · $480/sqft · 41 days on market
Sold Jul 24, 2026 · 100% of list
4673 Boulderwood Dr
$2,500,000
4 bd · 4 ba · 5,113 sqft · $489/sqft · 32 days on market
Sold Jul 20, 2026 · 96.2% of list
1032 Valewood Trail
$1,600,000
4 bd · 4 ba · 4,392 sqft · $364/sqft · 46 days on market
Sold Jul 15, 2026 · 91.5% of list
4652 Boulderwood Dr
$1,845,000
5 bd · 5 ba · 4,118 sqft · $448/sqft · 37 days on market
Sold Jul 15, 2026 · 92.3% of list
858 Maltwood Terr
$1,500,000
4 bd · 3 ba · 3,979 sqft · $377/sqft · 13 days on market
Sold Jun 26, 2026 · 96.8% of list
973 Shadywood Dr
$1,560,600
3 bd · 3 ba · 3,431 sqft · $455/sqft · 8 days on market
Sold Jun 25, 2026 · 100.7% of list
1010 Scottswood Lane
$1,170,000
3 bd · 3 ba · 2,293 sqft · $510/sqft · 32 days on market
Sold Jun 12, 2026 · 97.7% of list
4689 Scottswood Pl
$1,050,000
2 bd · 2 ba · 2,947 sqft · $356/sqft · 28 days on market
Sold Jun 1, 2026 · 95.6% of list
1045 Valewood Trail
$1,902,500
5 bd · 4 ba · 5,044 sqft · $377/sqft · 18 days on market
Sold May 27, 2026 · 97.2% of list
What would this home cost?
Estimate your monthly payment and total cash to close on this property — BC Property Transfer Tax included. Adjust the numbers for your situation.
Toggle to enter as % or $ — the other field updates automatically.
We don't guess a rate — talk to a broker for current Island rates and what you'd actually qualify for.
Estimate
Monthly mortgage
—
Enter a rate to see the payment.
Loan amount
$2,349,000 − $469,800
Down payment
20.0%
Property Transfer Tax
Legal / closing (est.)
Cash to close
$519,770
Down payment + PTT + GST + legal estimate.
Estimates only, based on current BC rates and thresholds. Not tax, legal, or financial advice. Property transfer tax exemptions have eligibility requirements — confirm with a lawyer or notary. GST rebates on new construction are not modelled here. Mortgage payment uses Canadian semi-annual compounding and excludes property tax, home insurance, and CMHC mortgage insurance.
Want a real rate?
Connect with a local mortgage broker for current rates and what you'd actually qualify for.
Interested in this home?
Ask a question or arrange a viewing — or get our full inside-agent valuation of this home.
 Listed by RE/MAX Generation - The Neal Estate Group