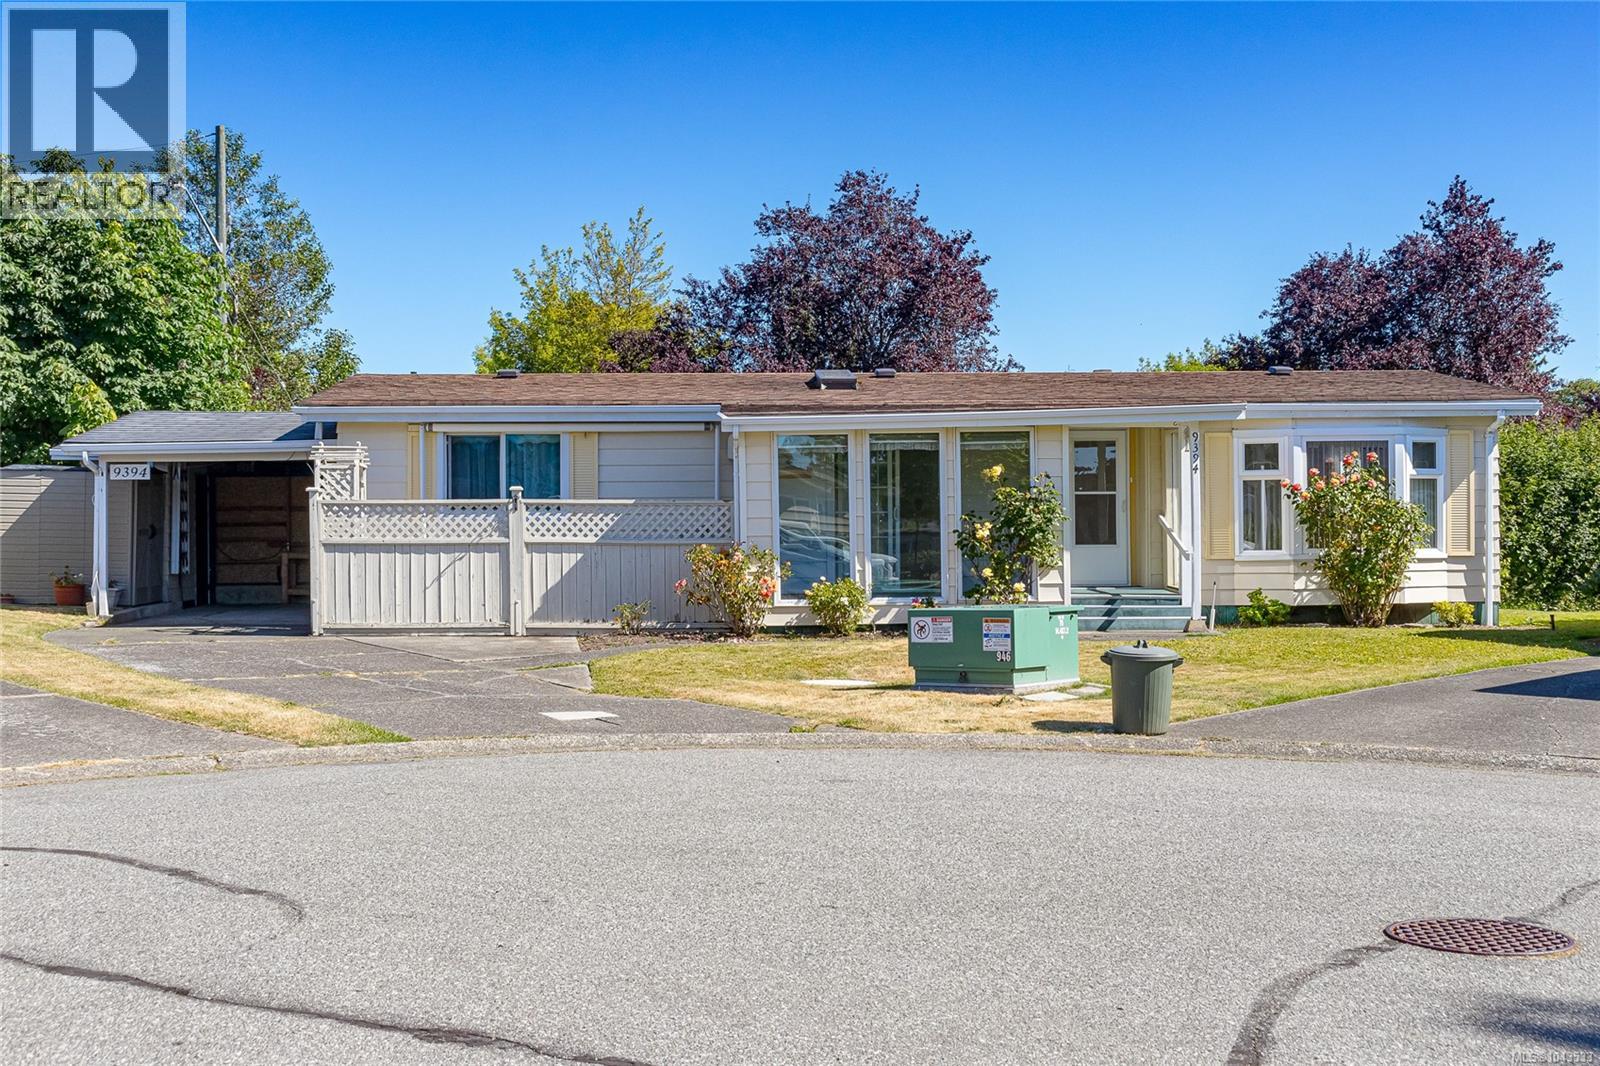
9394 Brookwood Dr
$599,800
Sidney South-West
Interested in this home?
Ask a question or arrange a viewing — or get our full inside-agent valuation of this home.
About this home
Welcome to the popular Summergate Village, a highly sought after 55+ bare land strata community offering easy, low maintenance living located within a beautiful tree lined community by Reay Creek Park with walking the trails that meander along the creek. Located on a quiet cul-de-sac, this home offers a bright interior with an excellent open layout, featuring a spacious kitchen, 2 large bedrooms, 2 full bathrooms, family room and a sunroom. Perfectly positioned to capture natural light, the home boasts large windows, skylight, new laminate floor and mini-split heat pump for air conditioning in the summer. Nicely landscaped, in-ground sprinkler system, ample parking. Reasonable strata fee contributes to many shared amenities including recreation center with indoor pool, hot tub, billiards, shuffleboard, library & workshop. Close to the airport, ferries and transit. Secure, welcoming, and ideal for retirement living, this is one of the finest opportunities available in Summergate today. (id:65179)
Property details
From the listing's public record.
Lot size
4,111 square feet
Year built
1980
Taxes
$2,677/yr
Strata / HOA
$327/month
Zoning
Residential
Appliances
Heating
Cooling
Lot
Community
Price history
3 recordsEvery recorded listing event for this property — sales, relists, expired or withdrawn listings.
Jul 17, 2026
Listed $599,800
Active3 days on marketMLS 1043533Dec 30, 2003
$230,000
Sold42 days on marketMLS 324810Nov 28, 2003
$230,000
Sold4 days on marketMLS 323227
How this listing compares
Not enough recent sales in this area for reliable stats.
Current market in Sidney South-West
Active (same type)
2
Pending
3
All active listings
7
Months of supply
4
Balanced market — 4 months of supply at the current sales pace.
Assessment
From publicly available property records.
Assessed value
$538,000
Local price trend
How Sidney South-West has moved over the last decade.
Local price index (normalized) · 2 months
Recent nearby sales
2 sales2129 Summergate Blvd
$545,000
2 bd · 2 ba · 978 sqft · $557/sqft · 18 days on market
Sold Jul 8, 2026 · 99.2% of list
9413 Brookwood Dr
$575,000
2 bd · 2 ba · 1,121 sqft · $513/sqft · 38 days on market
Sold May 29, 2026 · 100% of list
What would this home cost?
Estimate your monthly payment and total cash to close on this property — BC Property Transfer Tax included. Adjust the numbers for your situation.
Toggle to enter as % or $ — the other field updates automatically.
We don't guess a rate — talk to a broker for current Island rates and what you'd actually qualify for.
Estimate
Monthly mortgage
—
Enter a rate to see the payment.
Loan amount
$599,800 − $119,960
Down payment
20.0%
Property Transfer Tax
Legal / closing (est.)
Cash to close
$131,456
Down payment + PTT + GST + legal estimate.
Estimates only, based on current BC rates and thresholds. Not tax, legal, or financial advice. Property transfer tax exemptions have eligibility requirements — confirm with a lawyer or notary. GST rebates on new construction are not modelled here. Mortgage payment uses Canadian semi-annual compounding and excludes property tax, home insurance, and CMHC mortgage insurance.
Want a real rate?
Connect with a local mortgage broker for current rates and what you'd actually qualify for.
Interested in this home?
Ask a question or arrange a viewing — or get our full inside-agent valuation of this home.
 Listed by RE/MAX Camosun