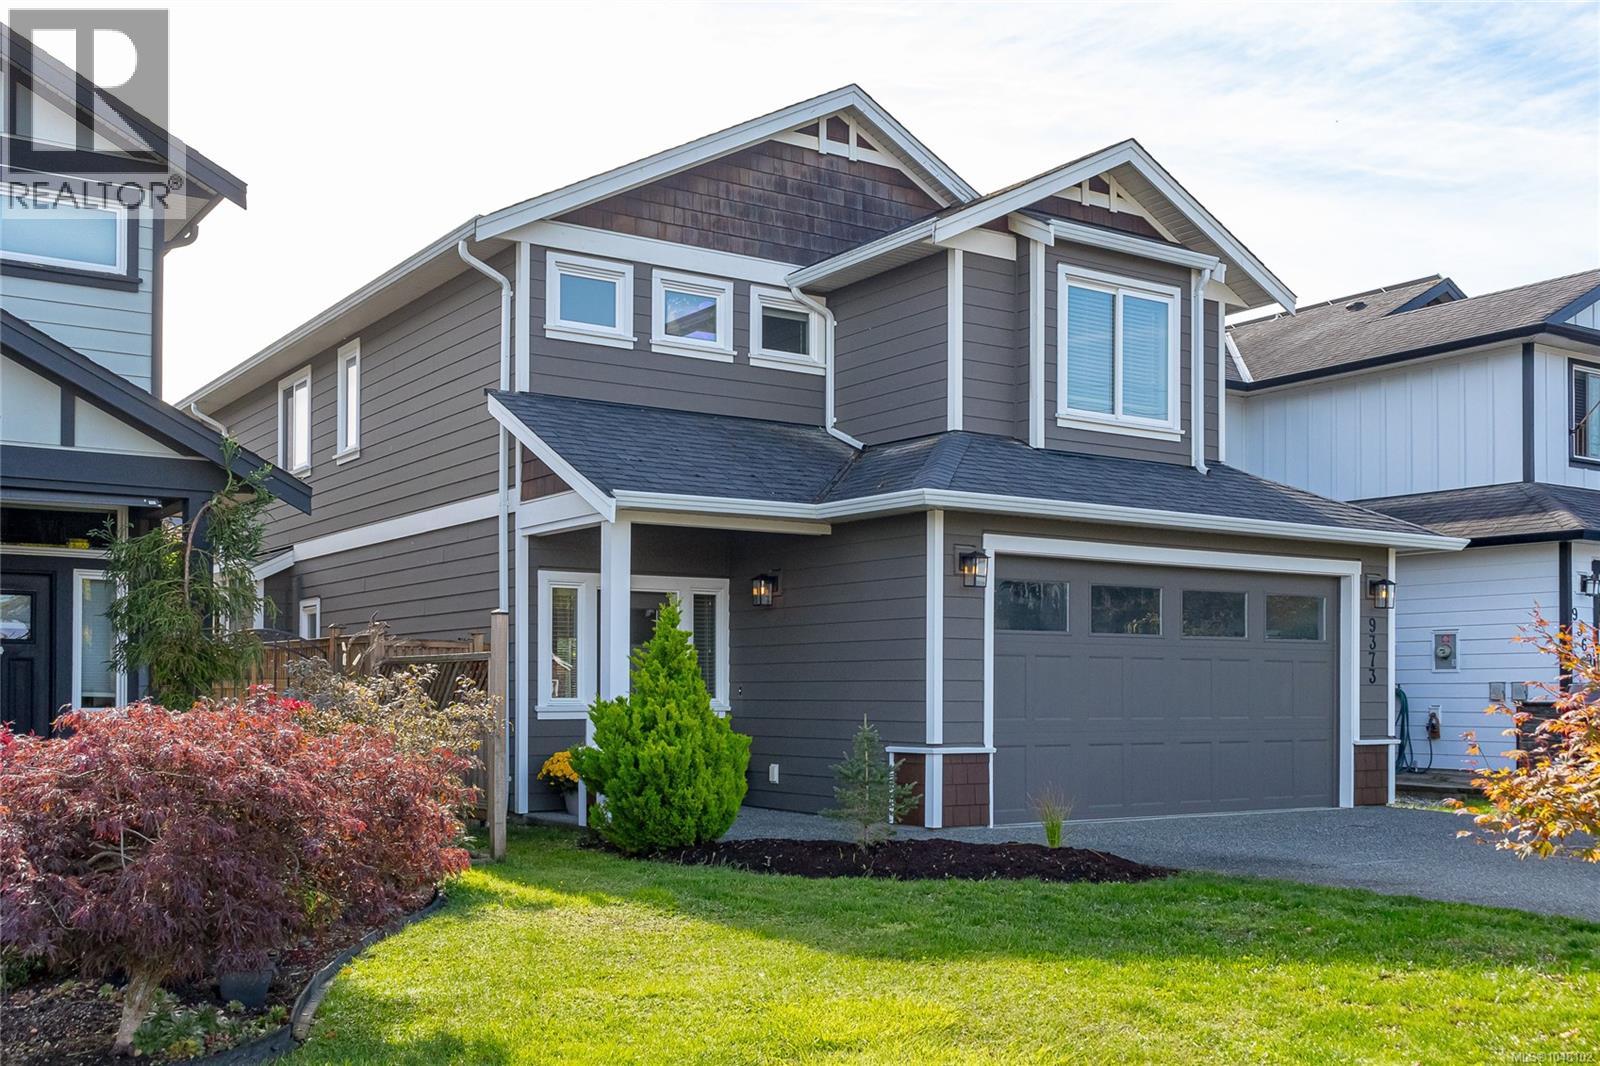
9373 East Saanich Rd
$1,065,000
Bazan Bay
Interested in this home?
Ask a question or arrange a viewing — or get our full inside-agent valuation of this home.
About this home
Offering the largest floor plan available when this development was originally sold, this move-in ready 2014-built 3BR/3BA home combines generous living spaces, natural light & a lifestyle families will love. Step inside to a bright, airy main level where 9' ceilings, new flooring throughout & an abundance of large windows create a wonderful sense of space. At the heart of the home, the well appointed kitchen overlooks the open living & dining area, creating an easy flow for everyday family life & entertaining. Upstairs is where this floor plan really shines, with 3 generous BR, conveniently located laundry & a large bonus rec room an exceptional second living space ideal for a family room, media room, game room / home office. The primary suite features a private ensuite with heated floors. An efficient heat pump provides year-round heating & cooling, complemented by on-demand hot water & a heated crawl space offering excellent additional storage. Outside, enjoy a private, spacious & fully fenced backyard with irrigation and a natural gas BBQ outlet perfect for children, pets, gardening & summer entertaining. A large double-car garage plus plenty of additional off-street parking provides room for vehicles & guests. And then there’s the lifestyle! Walk to the recreation & community programs offered through Panorama at Greenglade, with classes, kids' activities & family-friendly offerings close to home. Head the other direction, and Panorama Recreation Centre, with its pool, gym, skating & recreation facilities, is just up the road. Walk, run or bike the popular approximately 9 km Flight Path around Victoria International Airport, stop into local favourite Mary’s Bleue Moon Café, or enjoy Sidney’s waterfront, shops & restaurants just minutes away. A wonderfully connected Peninsula neighbourhood where recreation, community & an active lifestyle are part of everyday living. Proudly Presented By Ann Watley, Personal Real Estate Corporation, Pemberton Holmes Real Estate (id:65179)
Property details
From the listing's public record.
Lot size
3,246 square feet
Year built
2014
Taxes
$3,483/yr
Zoning
Residential
Appliances
Heating
Cooling
Lot
Price history
1 recordEvery recorded listing event for this property — sales, relists, expired or withdrawn listings.
Sep 10, 2026
Listed $1,065,000
Active9 days on marketMLS 1048102
How this listing compares
Based on 11 sales in Bazan BayMedian sold
$1,427,500
Avg days on market
42 days
Avg sale-to-list
98.3%
Avg $/sqft
$495
Price per square foot
Above area average
Current market in Bazan Bay
Active (same type)
10
Pending
1
All active listings
11
Months of supply
10.9
Buyer's market — 10.9 months of supply at the current sales pace.
Assessment
From publicly available property records.
Assessed value
$979,000
Homes in North Saanich sell at 113.2% of assessed value on average.
Based on 165 recent sales.
Local price trend
How Bazan Bay has moved over the last decade.
Local price index (normalized) · 116 months
Recent nearby sales
12 sales2069 Wood Violet Lane
$1,080,000
3 bd · 3 ba · 2,140 sqft · $505/sqft · 65 days on market
Sold Aug 25, 2026 · 96% of list
618 Lands End Rd
$2,075,000
3 bd · 2 ba · 3,207 sqft · $647/sqft · 116 days on market
Sold Aug 25, 2026 · 88.3% of list
1160 Wain Rd
$1,750,000
6 bd · 3 ba · 3,915 sqft · $447/sqft · 23 days on market
Sold Aug 24, 2026 · 92.1% of list
627 Downey Rd
$1,470,000
5 bd · 4 ba · 3,977 sqft · $370/sqft · 56 days on market
Sold Aug 21, 2026 · 92.2% of list
1096 Maple Rd
$2,895,000
4 bd · 5 ba · 4,746 sqft · $610/sqft · 60 days on market
Sold Aug 21, 2026 · 97% of list
10646 Madrona Dr
$3,250,000
4 bd · 5 ba · 4,606 sqft · $706/sqft · 10 days on market
Sold Aug 20, 2026 · 100% of list
11474 Sumac Dr
$1,740,000
5 bd · 3 ba · 4,095 sqft · $425/sqft · 115 days on market
Sold Aug 17, 2026 · 97.8% of list
8705 Ebor Terr
$1,427,500
4 bd · 3 ba · 4,093 sqft · $349/sqft · 13 days on market
Sold Aug 14, 2026 · 102.8% of list
10652 Madrona Dr
$2,495,000
4 bd · 3 ba · 3,204 sqft · $779/sqft · 15 days on market
Sold Aug 14, 2026 · 94.2% of list
10950 Chalet Rd
$1,549,000
4 bd · 4 ba · 2,426 sqft · $638/sqft · 105 days on market
Sold Aug 14, 2026 · 100% of list
8615 Sentinel Pl
$1,550,000
4 bd · 4 ba · 4,090 sqft · $379/sqft · 20 days on market
Sold Aug 14, 2026 · 98.4% of list
9228 Jura Rd
$1,625,000
3 bd · 2 ba · 2,135 sqft · $761/sqft · 57 days on market
Sold Aug 14, 2026 · 92.9% of list
What would this home cost?
Estimate your monthly payment and total cash to close on this property — BC Property Transfer Tax included. Adjust the numbers for your situation.
Toggle to enter as % or $ — the other field updates automatically.
We don't guess a rate — talk to a broker for current Island rates and what you'd actually qualify for.
Estimate
Monthly mortgage
—
Enter a rate to see the payment.
Loan amount
$1,065,000 − $213,000
Down payment
20.0%
Property Transfer Tax
Legal / closing (est.)
Cash to close
$233,800
Down payment + PTT + GST + legal estimate.
Estimates only, based on current BC rates and thresholds. Not tax, legal, or financial advice. Property transfer tax exemptions have eligibility requirements — confirm with a lawyer or notary. GST rebates on new construction are not modelled here. Mortgage payment uses Canadian semi-annual compounding and excludes property tax, home insurance, and CMHC mortgage insurance.
Want a real rate?
Connect with a local mortgage broker for current rates and what you'd actually qualify for.
Interested in this home?
Ask a question or arrange a viewing — or get our full inside-agent valuation of this home.
 Listed by Pemberton Holmes Ltd.