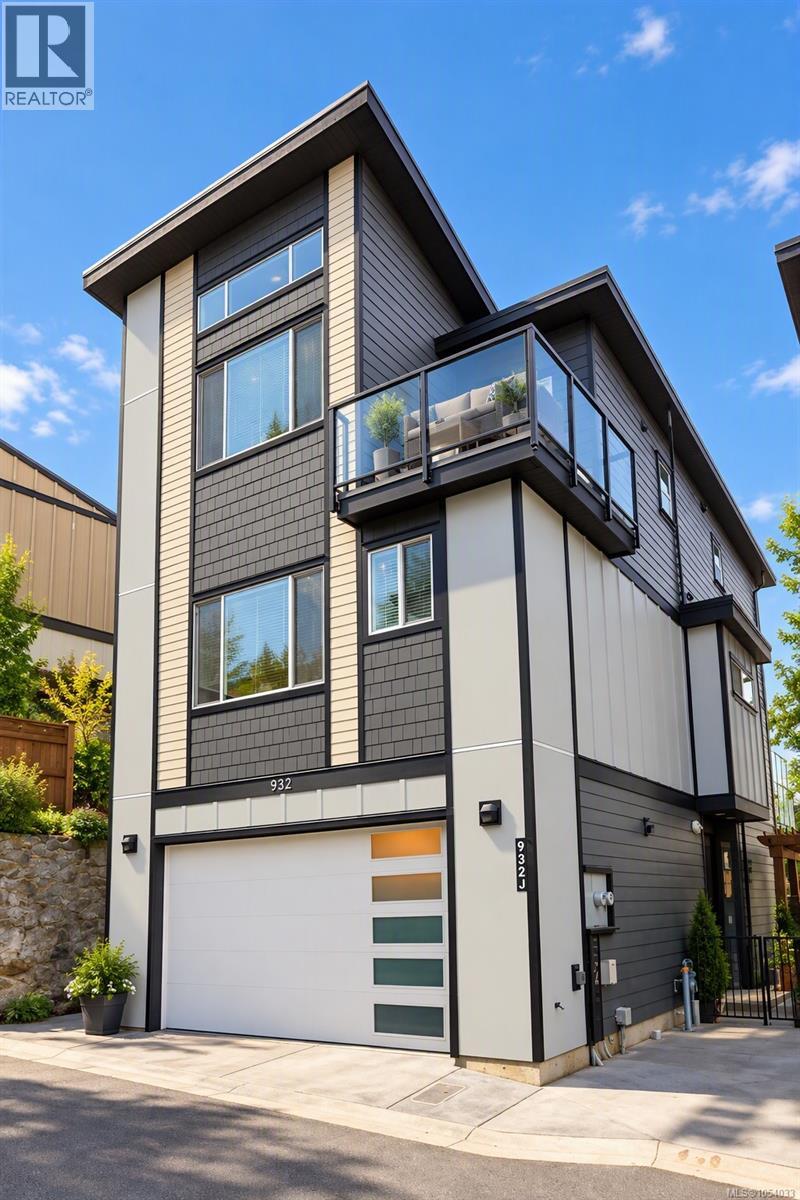
932 Turnstone Ridge
$1,099,000
Happy Valley
Interested in this home?
Ask a question or arrange a viewing — or get our full inside-agent valuation of this home.
About this home
This custom Fully Detached 2022 built home delivers 3100 sq. ft. of rare luxury at this amazing price! Highlighted by 4 oversized bedrooms—all with private ensuites—and it has parking for up to 10 vehicles (5 at the house, 5 in the included secure fenced storage lot, (part of your lot)). Inside, enjoy over-height ceilings, vault, engineered hardwood, quartz counters, 4 gas fireplaces, a walk-in pantry, home office, 3-zone heat pump, gas range, huge fridge/freezer and gas hot water. The main (2nd) floor boasts Living room, Family room, Dining room, a Chef's Kitchen with Pantry, office, Bathroom and Large Private Sundeck. Upstairs (3rd floor) features a spa-like primary bedroom suite with gas fireplace, ensuite and walk-in. 2nd Primary bedroom with an Ensuite and Walk-in Closet and it's own Sundeck. And the main laundry. The entry (ground) level offers the Main Foyer, a third huge bedroom with Ensuite and a huge covered sundeck. The Lower floor (basement) features a fourth ensuite bedroom, gas fireplace, storage, and a second laundry—ideal for extended family or revenue potential. A decked-out garage (custom cabinetry, overhead storage racks, drink fridge). Plus a 12'x8' Matching Storage Shed. This home is a great deal: 5 Bathrooms, 4 Primary Bedrooms, 3 Sundecks, 3 Heat Pump Heads, Parking for 10 Vehicles, all Beautifully Appointed! Compare the square footage, the features and the price! This home has So much Potential, Estate like feel, a Great Location, and No TLC Needed, Just Move -In! Impossible to replace at todays building costs! (id:65179)
Property details
From the listing's public record.
Year built
2022
Taxes
$4,576/yr
Strata / HOA
$325/month
Zoning
Multi-Family
View
Appliances
Heating
Cooling
Parking
Lot
Style
Community
Price history
1 recordEvery recorded listing event for this property — sales, relists, expired or withdrawn listings.
Nov 13, 2026
Listed $1,099,000
Active5 days on marketMLS 1054033
How this listing compares
Based on 348 sales in LangfordMedian sold
$499,950
Avg days on market
54 days
Avg sale-to-list
98.6%
Avg $/sqft
$542
Price per square foot
Below area average
Current market in Langford
Active (same type)
225
Pending
22
All active listings
511
Months of supply
7.8
Buyer's market — 7.8 months of supply at the current sales pace.
Assessment
From publicly available property records.
Assessed value
$965,000
Homes in Langford sell at 93.6% of assessed value on average.
Based on 304 recent sales.
Local price trend
How Happy Valley has moved over the last decade.
Local price index (normalized) · 119 months
Recent nearby sales
12 sales1110-2000 Hannington Rd
$675,000
2 bd · 2 ba · 1,264 sqft · $534/sqft · 34 days on market
Sold Nov 17, 2026 · 96.4% of list
511-623 Treanor Ave
$520,000
2 bd · 2 ba · 1,080 sqft · $481/sqft · 105 days on market
Sold Nov 16, 2026 · 96.3% of list
408-950 Whirlaway Cres
$535,000
2 bd · 2 ba · 959 sqft · $558/sqft · 24 days on market
Sold Nov 16, 2026 · 99.1% of list
511-777 Station Ave
$650,895
2 bd · 2 ba · 1,057 sqft · $616/sqft · 33 days on market
Sold Nov 13, 2026 · 103.3% of list
403-844 Goldstream Ave
$452,500
2 bd · 2 ba · 1,025 sqft · $441/sqft · 44 days on market
Sold Nov 12, 2026 · 100.6% of list
410-3240 Jacklin Rd
$456,000
2 bd · 2 ba · 967 sqft · $472/sqft · 75 days on market
Sold Nov 6, 2026 · 101.4% of list
1203-2000 Hannington Rd
$804,900
2 bd · 2 ba · 1,294 sqft · $622/sqft · 18 days on market
Sold Nov 5, 2026 · 100% of list
511-2390 City Gate Blvd
$484,900
2 bd · 2 ba · 1,010 sqft · $480/sqft · 81 days on market
Sold Nov 3, 2026 · 96% of list
803-2000 Hannington Rd
$679,800
2 bd · 2 ba · 1,003 sqft · $678/sqft · 14 days on market
Sold Oct 30, 2026 · 100% of list
1007-2000 Hannington Rd
$809,900
2 bd · 2 ba · 1,309 sqft · $619/sqft · 9 days on market
Sold Oct 30, 2026 · 98.8% of list
307-1325 Bear Mountain Pkwy
$415,000
2 bd · 2 ba · 1,007 sqft · $412/sqft · 123 days on market
Sold Oct 30, 2026 · 95.4% of list
203-2881 Leigh Rd
$510,000
1 bd · 1 ba · 924 sqft · $552/sqft · 87 days on market
Sold Oct 30, 2026 · 97.2% of list
What would this home cost?
Estimate your monthly payment and total cash to close on this property — BC Property Transfer Tax included. Adjust the numbers for your situation.
Toggle to enter as % or $ — the other field updates automatically.
We don't guess a rate — talk to a broker for current Island rates and what you'd actually qualify for.
Estimate
Monthly mortgage
—
Enter a rate to see the payment.
Loan amount
$1,099,000 − $219,800
Down payment
20.0%
Property Transfer Tax
Legal / closing (est.)
Cash to close
$241,280
Down payment + PTT + GST + legal estimate.
Estimates only, based on current BC rates and thresholds. Not tax, legal, or financial advice. Property transfer tax exemptions have eligibility requirements — confirm with a lawyer or notary. GST rebates on new construction are not modelled here. Mortgage payment uses Canadian semi-annual compounding and excludes property tax, home insurance, and CMHC mortgage insurance.
Want a real rate?
Connect with a local mortgage broker for current rates and what you'd actually qualify for.
Interested in this home?
Ask a question or arrange a viewing — or get our full inside-agent valuation of this home.
 Listed by Pemberton Holmes Ltd.