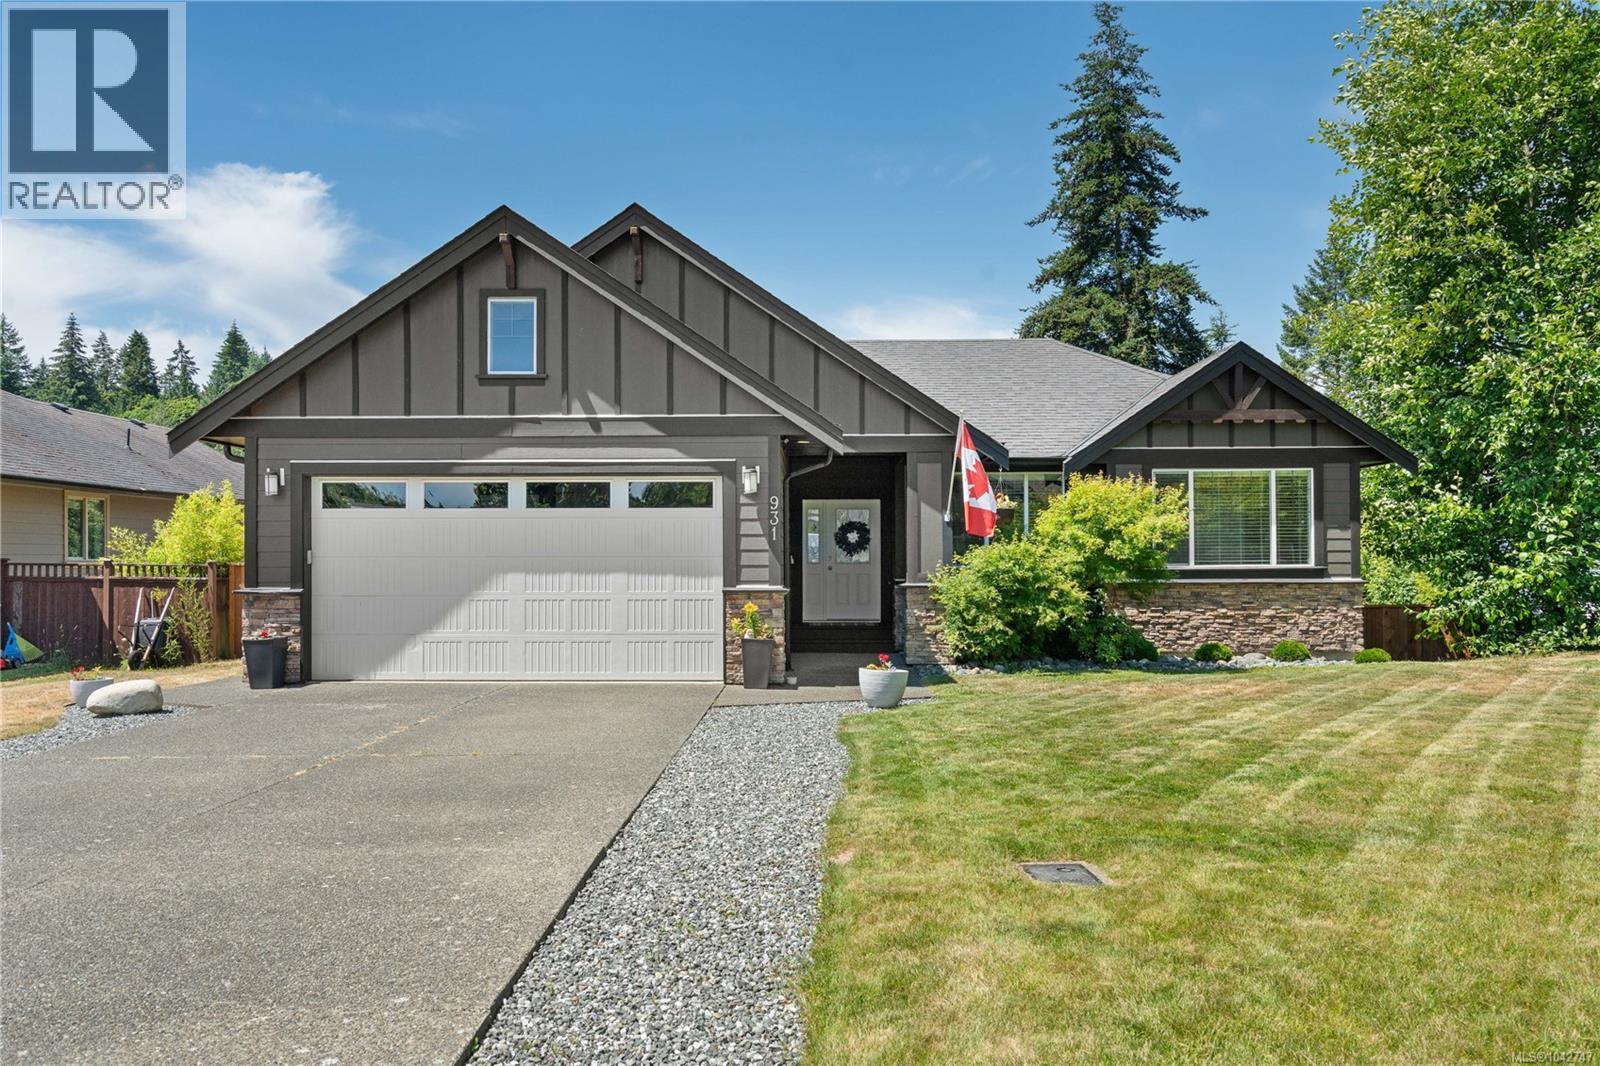
931 Deloume Rd
$1,145,000
Mill Bay
Interested in this home?
Ask a question or arrange a viewing — or get our full inside-agent valuation of this home.
About this home
Welcome to this spacious and beautifully updated family home in the highly sought-after Mill Springs community of Mill Bay. Offering over 2,800 sq. ft. of thoughtfully designed living space, this impressive six-bedroom, three-bathroom home is perfectly positioned on a quiet cul-de-sac just steps from parks and walking trails. Designed for easy everyday living, the main level offers a desirable rancher-style layout with three generous bedrooms, including the primary suite, plus a bright open-concept kitchen, dining, and living area featuring soaring vaulted ceilings that create an airy, welcoming atmosphere. The lower level is fully finished in law suite with three additional bedrooms and dedicated heat pump, making it ideal for a large family, teenagers, guests, or a home office setup. Recent updates include a beautifully renovated lower-level kitchen, fresh interior paint, and numerous modern touches throughout. Outside, you’ll love the large, level, fully fenced backyard complete with an irrigation system, perfect for children, pets, entertaining, or simply relaxing. A double garage, loads of additional parking, and a prime location close to schools, shopping, recreation, and all the amenities Mill Bay has to offer complete this exceptional package. If you’ve been searching for a move-in-ready home with space for everyone in one of Mill Bay’s most desirable neighbourhoods, this is one you won’t want to miss! (id:65179)
Property details
From the listing's public record.
Lot size
8,886 square feet
Year built
2010
Taxes
$5,902/yr
Strata / HOA
$10/month
Zoning
Residential
View
Appliances
Heating
Cooling
Lot
Community
Price history
4 recordsEvery recorded listing event for this property — sales, relists, expired or withdrawn listings.
Jul 9, 2026
Listed $1,145,000
Active12 days on marketMLS 1042747Jun 26, 2026
Listed $1,200,000
Ddf_delisted12 days on marketMLS 1041683May 1, 2023
$999,888
Sold6 days on marketMLS 926114Sep 24, 2021
Listed $1,149,888
Expired13 days on marketMLS 886754
How this listing compares
Not enough recent sales in this area for reliable stats.
Current market in Mill Bay
Active (same type)
11
Pending
0
All active listings
26
Months of supply
132
Buyer's market — 132 months of supply at the current sales pace.
Assessment
From publicly available property records.
Assessed value
$1,062,000
Recent nearby sales
1 sale6-2046 Widows Walk
$740,000
1 bd · 1 ba · 742 sqft · $997/sqft · 12 days on market
Sold Jun 15, 2026 · 98.7% of list
What would this home cost?
Estimate your monthly payment and total cash to close on this property — BC Property Transfer Tax included. Adjust the numbers for your situation.
Toggle to enter as % or $ — the other field updates automatically.
We don't guess a rate — talk to a broker for current Island rates and what you'd actually qualify for.
Estimate
Monthly mortgage
—
Enter a rate to see the payment.
Loan amount
$1,145,000 − $229,000
Down payment
20.0%
Property Transfer Tax
Legal / closing (est.)
Cash to close
$251,400
Down payment + PTT + GST + legal estimate.
Estimates only, based on current BC rates and thresholds. Not tax, legal, or financial advice. Property transfer tax exemptions have eligibility requirements — confirm with a lawyer or notary. GST rebates on new construction are not modelled here. Mortgage payment uses Canadian semi-annual compounding and excludes property tax, home insurance, and CMHC mortgage insurance.
Want a real rate?
Connect with a local mortgage broker for current rates and what you'd actually qualify for.
Interested in this home?
Ask a question or arrange a viewing — or get our full inside-agent valuation of this home.
 Listed by RE/MAX Generation - The Neal Estate Group