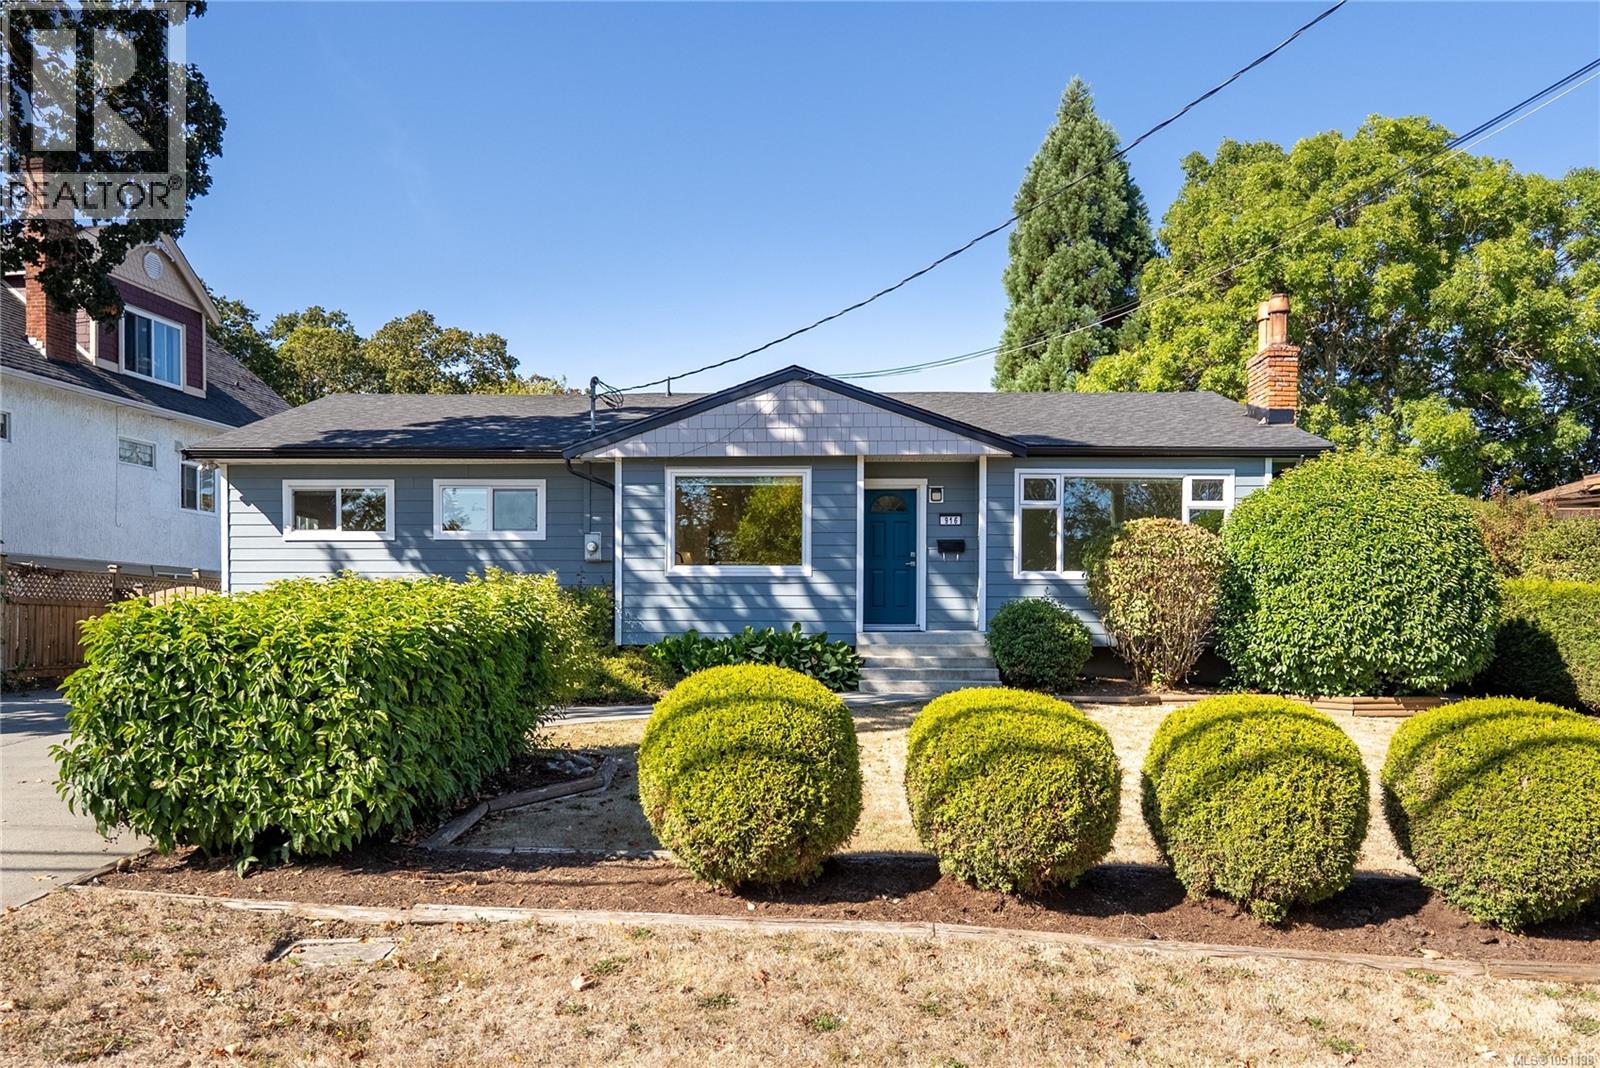
916 Burnside Rd W
$1,149,900
Marigold
Interested in this home?
Ask a question or arrange a viewing — or get our full inside-agent valuation of this home.
About this home
Beautifully updated 3 bedroom rancher offering easy one-level living, flexible living spaces & an impressive list of recent upgrades. The chef-inspired kitchen features new white shaker cabinetry, quartz counters, large island, stylish backsplash, updated lighting & brand-new appliances—perfect for everyday living & entertaining. Oversized windows fill the bright living/dining room w natural light, while a separate spacious family room offers incredible flexibility as a media room, additional living room, large dining room or dedicated home office. Three bedrooms & updated bathrooms complete the functional floorplan, while a heat pump provides efficient year-round heating & cooling. Extensive improvements include brand-new vinyl windows throughout, new roof, new insulation & new closet organizers. Outside, the large fully fenced backyard offers plenty of room for kids, pets & entertaining, complete w hot tub, separate powered storage shed/workshop & RV parking w dedicated power hookup. A move-in-ready rancher with major updates already taken care of, centrally located close to schools, parks, shopping & transit. (id:65179)
Property details
From the listing's public record.
Lot size
9,454 square feet
Year built
1969
Taxes
$5,040/yr
Zoning
Residential
Appliances
Heating
Cooling
Price history
1 recordEvery recorded listing event for this property — sales, relists, expired or withdrawn listings.
Oct 7, 2026
Listed $1,149,900
Active2 days on marketMLS 1051198
How this listing compares
Based on 24 sales in MarigoldMedian sold
$957,500
Avg days on market
30 days
Avg sale-to-list
97.7%
Avg $/sqft
$449
Price per square foot
Above area average
Current market in Marigold
Active (same type)
3
Pending
1
All active listings
5
Months of supply
1.5
Seller's market — 1.5 months of supply at the current sales pace.
Assessment
From publicly available property records.
Assessed value
$969,000
Homes in Saanich West sell at 167.2% of assessed value on average.
Based on 214 recent sales.
Local price trend
How Marigold has moved over the last decade.
Local price index (normalized) · 118 months
Recent nearby sales
12 sales784 Snowdrop Ave
$900,000
3 bd · 2 ba · 1,342 sqft · $671/sqft · 49 days on market
Sold Aug 21, 2026 · 94.7% of list
981 Violet Ave
$835,000
3 bd · 1 ba · 1,546 sqft · $540/sqft · 14 days on market
Sold Aug 14, 2026 · 98.4% of list
730 Violet Ave
$686,000
1 bd · 1 ba · 1,645 sqft · $417/sqft · 51 days on market
Sold Jul 31, 2026 · 92.1% of list
545 Tait St
$885,000
3 bd · 2 ba · 1,772 sqft · $499/sqft · 23 days on market
Sold Jul 28, 2026 · 98.3% of list
891 Lavender Ave
$980,000
4 bd · 2 ba · 2,635 sqft · $372/sqft · 42 days on market
Sold Jul 27, 2026 · 98% of list
875 Gladiola Ave
$984,000
4 bd · 2 ba · 1,848 sqft · $532/sqft · 14 days on market
Sold Jul 8, 2026 · 99.5% of list
730 Burnside Rd
$965,000
5 bd · 3 ba · 2,849 sqft · $339/sqft · 18 days on market
Sold Jun 30, 2026 · 97.7% of list
1007 Laburnum Rd
$984,900
3 bd · 3 ba · 2,720 sqft · $362/sqft · 11 days on market
Sold Jun 23, 2026 · 100.5% of list
4050 Grange Rd
$740,000
3 bd · 1 ba · 1,659 sqft · $446/sqft · 37 days on market
Sold Jun 19, 2026 · 92.6% of list
1085 Primrose Rd
$740,000
4 bd · 2 ba · 2,178 sqft · $340/sqft · 39 days on market
Sold Jun 10, 2026 · 97.5% of list
381 Montcalm Ave
$1,083,000
5 bd · 3 ba · 3,567 sqft · $304/sqft · 18 days on market
Sold May 19, 2026 · 99.5% of list
764 Jasmine Ave
$975,000
5 bd · 2 ba · 2,358 sqft · $413/sqft · 32 days on market
Sold Apr 30, 2026 · 97.5% of list
What would this home cost?
Estimate your monthly payment and total cash to close on this property — BC Property Transfer Tax included. Adjust the numbers for your situation.
Toggle to enter as % or $ — the other field updates automatically.
We don't guess a rate — talk to a broker for current Island rates and what you'd actually qualify for.
Estimate
Monthly mortgage
—
Enter a rate to see the payment.
Loan amount
$1,149,900 − $229,980
Down payment
20.0%
Property Transfer Tax
Legal / closing (est.)
Cash to close
$252,478
Down payment + PTT + GST + legal estimate.
Estimates only, based on current BC rates and thresholds. Not tax, legal, or financial advice. Property transfer tax exemptions have eligibility requirements — confirm with a lawyer or notary. GST rebates on new construction are not modelled here. Mortgage payment uses Canadian semi-annual compounding and excludes property tax, home insurance, and CMHC mortgage insurance.
Want a real rate?
Connect with a local mortgage broker for current rates and what you'd actually qualify for.
Interested in this home?
Ask a question or arrange a viewing — or get our full inside-agent valuation of this home.
 Listed by RE/MAX Camosun