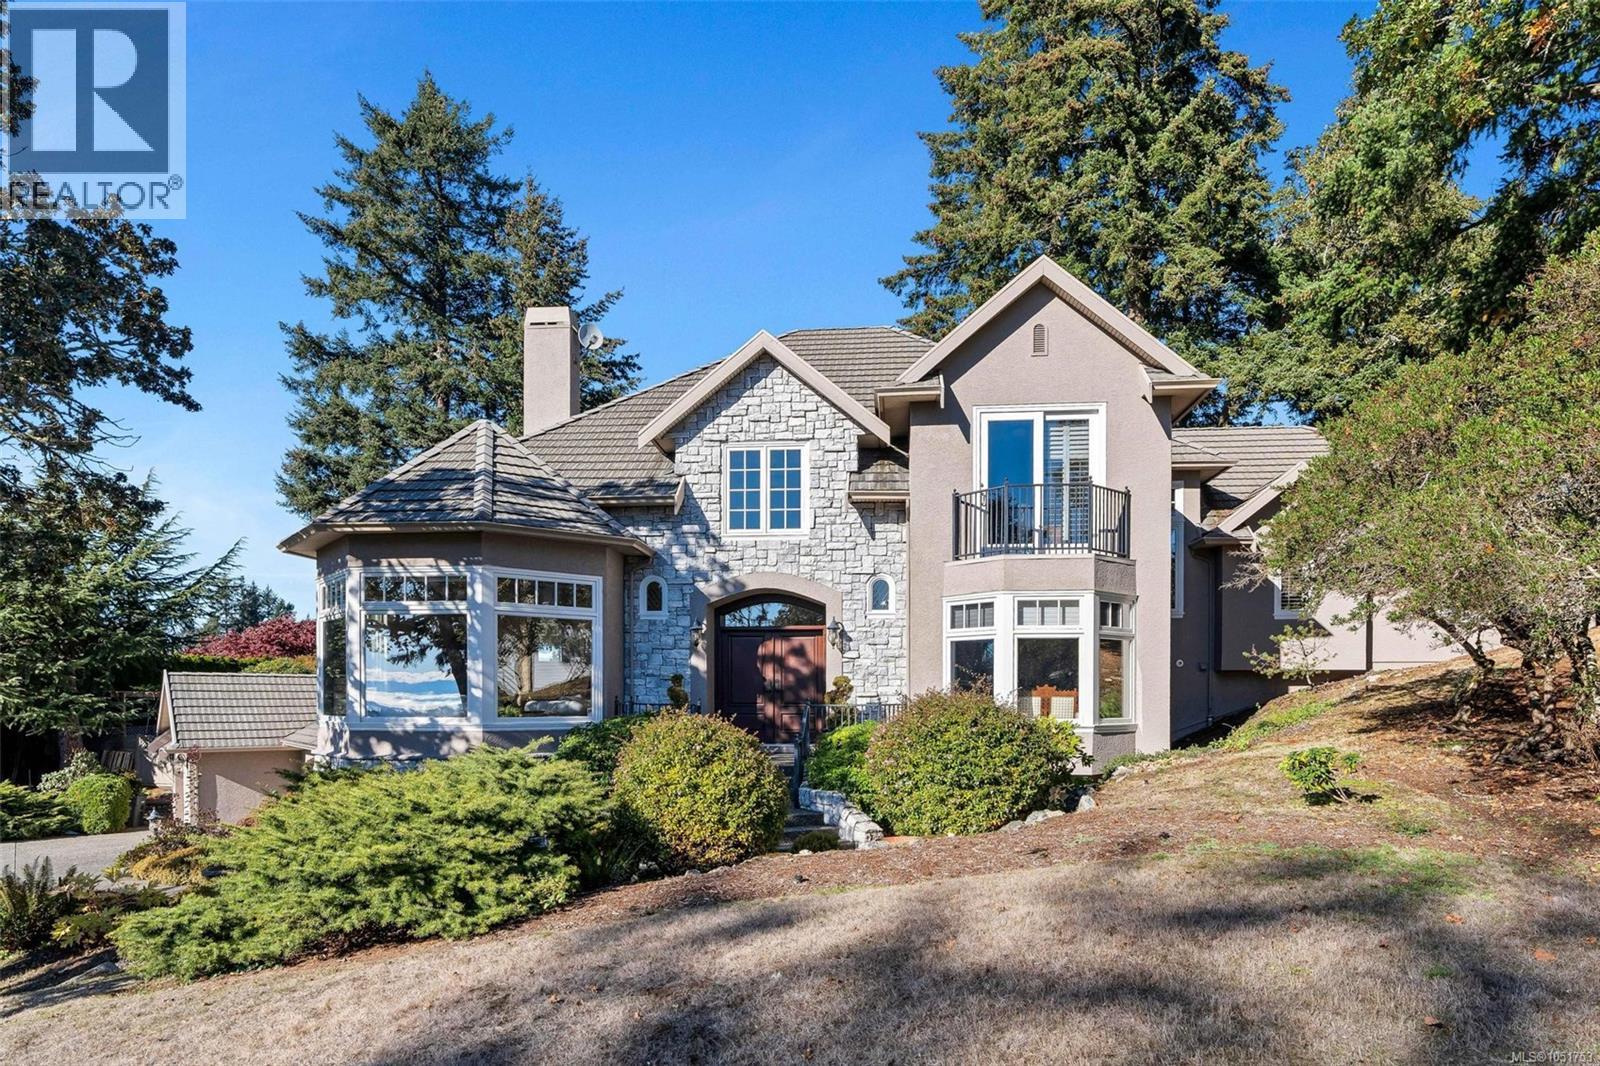
906 Cobblestone Lane
$3,099,000
Broadmead
Interested in this home?
Ask a question or arrange a viewing — or get our full inside-agent valuation of this home.
About this home
This French château-inspired Broadmead residence sits on a landscaped 0.56-acre lot with city and mountain views. Offering approx. 4,830 sq. ft., 5 bedrooms and 4 bathrooms, it features a grand 18-foot-high entry, coffered ceilings, custom millwork and a granite kitchen opening to the family room. French doors lead to sunny southwest-facing gardens, patios and a pool. The private primary wing includes a fireplace, ensuite, deck and office. A guest bedroom, recreation and media rooms, wine cellar, triple garage and ample storage add versatility. Numerous updates include pool improvements, HAYWARD heat pump and a motorized cover, newer appliances, carpeting, motorized window coverings, tankless hot water, fresh paint in select interior areas. Elegance, privacy and outdoor enjoyment, just minutes from Broadmead Village. Experience refined Broadmead living at its finest—your dream home awaits! (id:65179)
Property details
From the listing's public record.
Lot size
0.56 acres
Year built
1997
Taxes
$14,511/yr
Zoning
Residential
View
Appliances
Heating
Parking
Lot
Price history
10 recordsEvery recorded listing event for this property — sales, relists, expired or withdrawn listings.
Oct 7, 2026
Listed $3,099,000
Active3 days on marketMLS 1051753Oct 24, 2019
$2,040,000
Sold100 days on marketMLS 819103Apr 29, 2019
Listed $2,499,000
Cancelled60 days on marketMLS 812469Mar 21, 2019
Listed $2,599,000
Cancelled92 days on marketMLS 808894Jan 21, 2019
Listed $2,699,000
Cancelled151 days on marketMLS 804527Sep 13, 2018
Listed $2,798,000
Cancelled181 days on marketMLS 797370May 24, 2018
Listed $2,898,000
Cancelled108 days on marketMLS 787984Mar 9, 2018
Listed $2,988,000
Cancelled184 days on marketMLS 780906Sep 19, 2017
Listed $3,088,000
Cancelled91 days on marketMLS 770513Jun 29, 2017
Listed $3,188,000
Cancelled92 days on marketMLS 763617
How this listing compares
Based on 44 sales in BroadmeadMedian sold
$1,525,000
Avg days on market
42 days
Avg sale-to-list
97.4%
Avg $/sqft
$493
Price per square foot
Above area average
Current market in Broadmead
Active (same type)
10
Pending
13
All active listings
20
Months of supply
2.7
Seller's market — 2.7 months of supply at the current sales pace.
Assessment
From publicly available property records.
Assessed value
$2,812,000
Homes in Saanich East sell at 102.7% of assessed value on average.
Based on 545 recent sales.
Local price trend
How Broadmead has moved over the last decade.
Local price index (normalized) · 118 months
Recent nearby sales
12 sales833 Royal Wood Pl
$1,555,000
4 bd · 3 ba · 3,601 sqft · $432/sqft · 36 days on market
Sold Aug 14, 2026 · 101.3% of list
1004 Falaise Pl
$1,320,000
3 bd · 3 ba · 2,536 sqft · $521/sqft · 34 days on market
Sold Jul 30, 2026 · 97.8% of list
4500 Edgewood Pl
$1,515,000
3 bd · 3 ba · 2,534 sqft · $598/sqft · 14 days on market
Sold Jul 30, 2026 · 99.3% of list
4505 Cottontree Lane
$1,539,000
2 bd · 2 ba · 3,205 sqft · $480/sqft · 41 days on market
Sold Jul 24, 2026 · 100% of list
4673 Boulderwood Dr
$2,500,000
4 bd · 4 ba · 5,113 sqft · $489/sqft · 32 days on market
Sold Jul 20, 2026 · 96.2% of list
4652 Boulderwood Dr
$1,845,000
5 bd · 5 ba · 4,118 sqft · $448/sqft · 37 days on market
Sold Jul 15, 2026 · 92.3% of list
1032 Valewood Trail
$1,600,000
4 bd · 4 ba · 4,392 sqft · $364/sqft · 46 days on market
Sold Jul 15, 2026 · 91.5% of list
858 Maltwood Terr
$1,500,000
4 bd · 3 ba · 3,979 sqft · $377/sqft · 13 days on market
Sold Jun 26, 2026 · 96.8% of list
973 Shadywood Dr
$1,560,600
3 bd · 3 ba · 3,431 sqft · $455/sqft · 8 days on market
Sold Jun 25, 2026 · 100.7% of list
1010 Scottswood Lane
$1,170,000
3 bd · 3 ba · 2,293 sqft · $510/sqft · 32 days on market
Sold Jun 12, 2026 · 97.7% of list
4689 Scottswood Pl
$1,050,000
2 bd · 2 ba · 2,947 sqft · $356/sqft · 28 days on market
Sold Jun 1, 2026 · 95.6% of list
1045 Valewood Trail
$1,902,500
5 bd · 4 ba · 5,044 sqft · $377/sqft · 18 days on market
Sold May 27, 2026 · 97.2% of list
What would this home cost?
Estimate your monthly payment and total cash to close on this property — BC Property Transfer Tax included. Adjust the numbers for your situation.
Toggle to enter as % or $ — the other field updates automatically.
We don't guess a rate — talk to a broker for current Island rates and what you'd actually qualify for.
Estimate
Monthly mortgage
—
Enter a rate to see the payment.
Loan amount
$3,099,000 − $619,800
Down payment
20.0%
Property Transfer Tax
Legal / closing (est.)
Cash to close
$694,250
Down payment + PTT + GST + legal estimate.
Estimates only, based on current BC rates and thresholds. Not tax, legal, or financial advice. Property transfer tax exemptions have eligibility requirements — confirm with a lawyer or notary. GST rebates on new construction are not modelled here. Mortgage payment uses Canadian semi-annual compounding and excludes property tax, home insurance, and CMHC mortgage insurance.
Want a real rate?
Connect with a local mortgage broker for current rates and what you'd actually qualify for.
Interested in this home?
Ask a question or arrange a viewing — or get our full inside-agent valuation of this home.
 Listed by Pemberton Holmes Ltd.