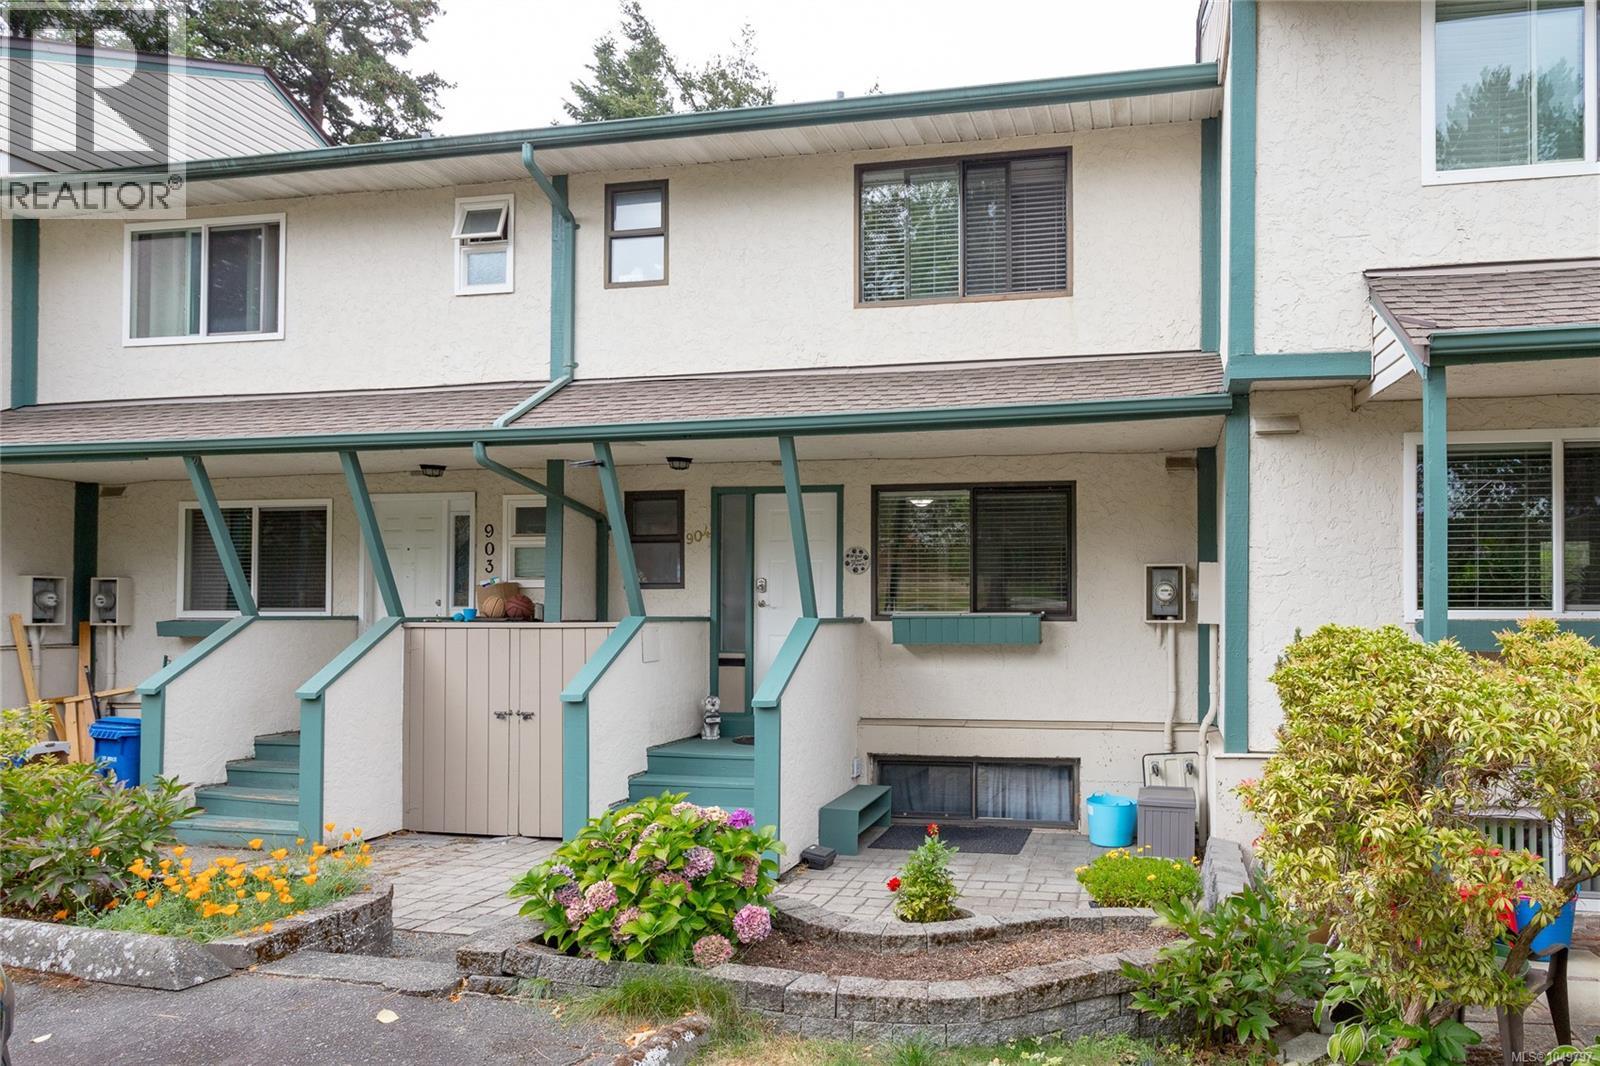
904 640 Broadway St
$675,000
Glanford
Interested in this home?
Ask a question or arrange a viewing — or get our full inside-agent valuation of this home.
About this home
Looking for the space of a family home without the price tag of a detached house? This spacious 3-bedroom, 2-bath townhouse in the established Orchard Hills community offers room to live, work, play and grow—with even more potential downstairs. Set within a wonderfully green, park-like complex, residents enjoy expansive common grounds, mature trees, an outdoor swimming pool, basketball court and playground. It's a setting that feels surprisingly removed from the city while keeping everyday conveniences close at hand. Inside, the main level offers generous living and dining spaces with an electric fireplace, along with a bright updated kitchen featuring plentiful cabinetry with handy rollout shelves, tile backsplash, ample counter space and a casual eating area. Upstairs you'll find three bedrooms and an updated full bathroom. The lower level is where the possibilities really open up. Already mostly finished, it offers excellent potential for a 4th bedroom, family room—or a combination that works for your lifestyle. Plumbing is already in place for an additional bathroom, so bring your ideas and imagine what this flexible space could become. A separate unfinished laundry and workshop area provides practical storage and workspace. Outdoor living is another bonus, with both a welcoming front patio area and a private rear patio surrounded by mature greenery—perfect for morning coffee, summer dinners or simply unwinding outdoors. Parking couldn't be more convenient, with your parking space right in front of the unit and visitor parking directly across—an everyday detail you'll quickly appreciate. Located in the popular Glanford area close to schools, parks, shopping (id:65179)
Property details
From the listing's public record.
Lot size
1,601 square feet
Year built
1974
Taxes
$3,520/yr
Strata / HOA
$590/month
Zoning
Multi-Family
Appliances
Heating
Lot
Price history
2 recordsEvery recorded listing event for this property — sales, relists, expired or withdrawn listings.
Sep 17, 2026
Listed $675,000
Active2 days on marketMLS 1049797Jan 15, 2002
$157,500
Sold19 days on marketMLS 272895
How this listing compares
Based on 72 sales in Saanich WestMedian sold
$874,950
Avg days on market
38 days
Avg sale-to-list
98.9%
Avg $/sqft
$453
Price per square foot
Above area average
Current market in Saanich West
Active (same type)
25
Pending
7
All active listings
152
Months of supply
4.2
Balanced market — 4.2 months of supply at the current sales pace.
Assessment
From publicly available property records.
Assessed value
$676,900
Homes in Saanich West sell at 102.2% of assessed value on average.
Based on 62 recent sales.
Local price trend
How Glanford has moved over the last decade.
Local price index (normalized) · 64 months
Recent nearby sales
12 sales1-1255 Dunsterville Ave
$1,016,000
3 bd · 3 ba · 1,708 sqft · $595/sqft · 4 days on market
Sold Aug 20, 2026 · 101.6% of list
19-4560 West Saanich Rd
$790,000
4 bd · 4 ba · 2,233 sqft · $354/sqft · 25 days on market
Sold Aug 17, 2026 · 98.9% of list
2-588 Whiteside St
$892,500
3 bd · 3 ba · 1,473 sqft · $606/sqft · 51 days on market
Sold Aug 14, 2026 · 101.5% of list
14-4125 Interurban Rd
$740,000
2 bd · 2 ba · 2,192 sqft · $338/sqft · 41 days on market
Sold Aug 5, 2026 · 98.7% of list
201-510 Marsett Pl
$889,000
3 bd · 3 ba · 2,039 sqft · $436/sqft · 5 days on market
Sold Aug 4, 2026 · 100% of list
2-1255 Dunsterville Ave
$1,049,895
3 bd · 3 ba · 1,723 sqft · $609/sqft · 77 days on market
Sold Jul 31, 2026 · 105% of list
4-621 Broadway St
$1,049,888
4 bd · 4 ba · 2,039 sqft · $515/sqft
Sold Jul 31, 2026 · 100% of list
9-400 Culduthel Rd
$638,500
3 bd · 2 ba · 1,743 sqft · $366/sqft · 26 days on market
Sold Jul 30, 2026 · 98.2% of list
590 Carnation Pl
$630,000
3 bd · 2 ba · 2,010 sqft · $313/sqft · 102 days on market
Sold Jul 29, 2026 · 96.9% of list
28-4125 Interurban Rd
$740,000
2 bd · 2 ba · 1,913 sqft · $387/sqft · 32 days on market
Sold Jul 24, 2026 · 96.9% of list
20-4120 Interurban Rd
$635,000
2 bd · 1 ba · 1,634 sqft · $389/sqft · 20 days on market
Sold Jul 23, 2026 · 97.8% of list
566 Caselton Pl
$1,150,000
3 bd · 3 ba · 2,702 sqft · $426/sqft · 8 days on market
Sold Jul 17, 2026 · 100% of list
What would this home cost?
Estimate your monthly payment and total cash to close on this property — BC Property Transfer Tax included. Adjust the numbers for your situation.
Toggle to enter as % or $ — the other field updates automatically.
We don't guess a rate — talk to a broker for current Island rates and what you'd actually qualify for.
Estimate
Monthly mortgage
—
Enter a rate to see the payment.
Loan amount
$675,000 − $135,000
Down payment
20.0%
Property Transfer Tax
Legal / closing (est.)
Cash to close
$148,000
Down payment + PTT + GST + legal estimate.
Estimates only, based on current BC rates and thresholds. Not tax, legal, or financial advice. Property transfer tax exemptions have eligibility requirements — confirm with a lawyer or notary. GST rebates on new construction are not modelled here. Mortgage payment uses Canadian semi-annual compounding and excludes property tax, home insurance, and CMHC mortgage insurance.
Want a real rate?
Connect with a local mortgage broker for current rates and what you'd actually qualify for.
Interested in this home?
Ask a question or arrange a viewing — or get our full inside-agent valuation of this home.
 Listed by RE/MAX Camosun