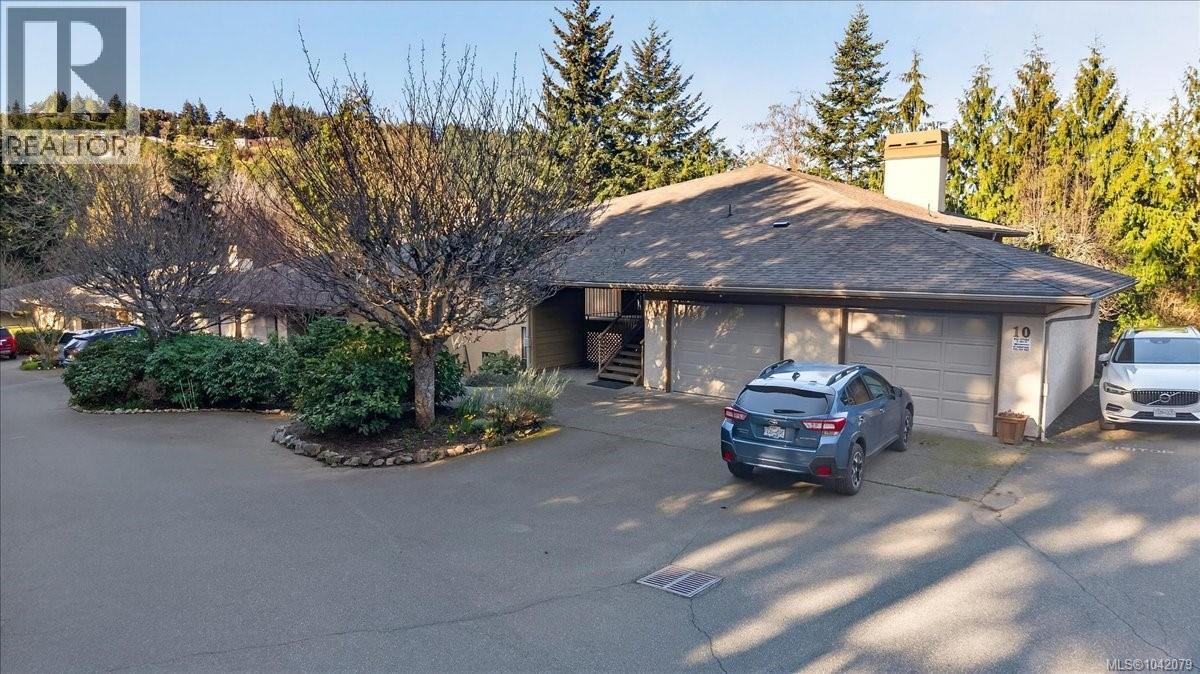
9 639 Kildew Rd
$599,900
Hatley Park
Interested in this home?
Ask a question or arrange a viewing — or get our full inside-agent valuation of this home.
About this home
Garage! Storage! RV Parking! Tucked away in a quiet, well-managed beautifully maintained 3+ acres, park-like grounds, this centrally located townhome offers the perfect blend of privacy and convenience. This bright single-level home features approximately 1,400 sq. ft. of thoughtfully designed living space, including 2 bedrooms and 2 bathrooms. Kitchen with a breakfast bar, seamlessly connecting the dining area to a spacious living room complete with a cozy propane fireplace. Step outside to your own private deck—ideal for morning coffee or summer BBQs. The generous primary suite easily accommodates a king-sized bed and features walk-in closet, and a 4-piece ensuite. Additional highlights include a single-car garage, ample storage, and a functional laundry/mudroom. This well-run strata offers on-site RV parking and beautifully landscaped grounds. Major updates include new roofs (2022) and a new control panel for the septic system. Located just steps to Westshore Centre, Belmont Market, transit, and all everyday amenities—this is easy, low-maintenance living in a peaceful setting. Quick possession possible. (id:65179)
Property details
From the listing's public record.
Year built
1990
Taxes
$2,683/yr
Strata / HOA
$568/month
Zoning
Multi-Family
Heating
Lot
Community
Price history
11 recordsEvery recorded listing event for this property — sales, relists, expired or withdrawn listings.
Jul 2, 2026
Listed $599,900
Active25 days on marketMLS 1042079May 28, 2026
Listed $619,900
Ddf_delisted34 days on marketMLS 1038605Mar 23, 2026
Listed $629,900
Expired65 days on marketMLS 1029679May 13, 2021
$485,000
Sold6 days on marketMLS 869092Oct 31, 2017
$372,000
Sold28 days on marketMLS 766425Jun 30, 2015
$300,000
Sold83 days on marketMLS 695241Jun 16, 2014
$269,900
Sold56 days on marketMLS 664166Oct 6, 2013
Listed $292,550
Expired155 days on marketMLS 653563Mar 28, 2013
Listed $329,900
Expired184 days on marketMLS 635268Dec 11, 2012
Listed $339,900
Cancelled122 days on marketMLS 626386Sep 9, 2012
Listed $339,900
Expired92 days on marketMLS 618698
How this listing compares
Based on 8 sales in Hatley ParkMedian sold
$687,450
Avg days on market
39 days
Avg sale-to-list
99.3%
Avg $/sqft
$414
Price per square foot
Above area average
Current market in Hatley Park
Active (same type)
3
Pending
0
All active listings
12
Months of supply
4.5
Balanced market — 4.5 months of supply at the current sales pace.
Assessment
From publicly available property records.
Assessed value
$629,000
Homes in Colwood sell at 108.9% of assessed value on average.
Based on 81 recent sales.
Local price trend
How Hatley Park has moved over the last decade.
Local price index (normalized) · 63 months
Recent nearby sales
12 sales13-2210 Sooke Rd
$699,900
3 bd · 3 ba · 1,774 sqft · $395/sqft · 14 days on market
Sold Jul 20, 2026 · 100% of list
89-368 Tradewinds Ave
$787,395
3 bd · 3 ba · 1,855 sqft · $424/sqft · 88 days on market
Sold Jul 20, 2026 · 105% of list
165-3501 Dunlin St
$655,000
2 bd · 3 ba · 1,531 sqft · $428/sqft · 111 days on market
Sold Jul 16, 2026 · 98.1% of list
10-3638 Restoration Way
$1,030,000
2 bd · 2 ba · 1,361 sqft · $757/sqft · 132 days on market
Sold Jul 16, 2026 · 100.9% of list
34-370 Latoria Blvd
$698,000
3 bd · 3 ba · 1,817 sqft · $384/sqft · 14 days on market
Sold Jul 15, 2026 · 99.9% of list
108-368 Tradewinds Ave
$918,750
4 bd · 4 ba · 2,227 sqft · $413/sqft · 247 days on market
Sold Jul 15, 2026 · 105% of list
16-630 Brookside Rd
$999,900
2 bd · 3 ba · 3,478 sqft · $287/sqft · 10 days on market
Sold Jul 7, 2026 · 100% of list
79-368 Tradewinds Ave
$787,395
3 bd · 3 ba · 1,855 sqft · $424/sqft · 44 days on market
Sold Jul 6, 2026 · 105% of list
3718 Producers Way
$1,070,000
5 bd · 4 ba · 2,832 sqft · $378/sqft · 10 days on market
Sold Jul 3, 2026 · 97.4% of list
134-3640 Propeller Pl
$725,000
2 bd · 2 ba · 1,618 sqft · $448/sqft · 83 days on market
Sold Jun 29, 2026 · 96.8% of list
46-255 Caspian Dr
$814,000
3 bd · 3 ba · 1,902 sqft · $428/sqft · 42 days on market
Sold Jun 26, 2026 · 98.2% of list
128-368 Tradewinds Ave
$713,895
2 bd · 3 ba · 1,121 sqft · $637/sqft · 67 days on market
Sold Jun 24, 2026 · 105% of list
What would this home cost?
Estimate your monthly payment and total cash to close on this property — BC Property Transfer Tax included. Adjust the numbers for your situation.
Toggle to enter as % or $ — the other field updates automatically.
We don't guess a rate — talk to a broker for current Island rates and what you'd actually qualify for.
Estimate
Monthly mortgage
—
Enter a rate to see the payment.
Loan amount
$599,900 − $119,980
Down payment
20.0%
Property Transfer Tax
Legal / closing (est.)
Cash to close
$131,478
Down payment + PTT + GST + legal estimate.
Estimates only, based on current BC rates and thresholds. Not tax, legal, or financial advice. Property transfer tax exemptions have eligibility requirements — confirm with a lawyer or notary. GST rebates on new construction are not modelled here. Mortgage payment uses Canadian semi-annual compounding and excludes property tax, home insurance, and CMHC mortgage insurance.
Want a real rate?
Connect with a local mortgage broker for current rates and what you'd actually qualify for.
Interested in this home?
Ask a question or arrange a viewing — or get our full inside-agent valuation of this home.
 Listed by Maxxam Realty Ltd.