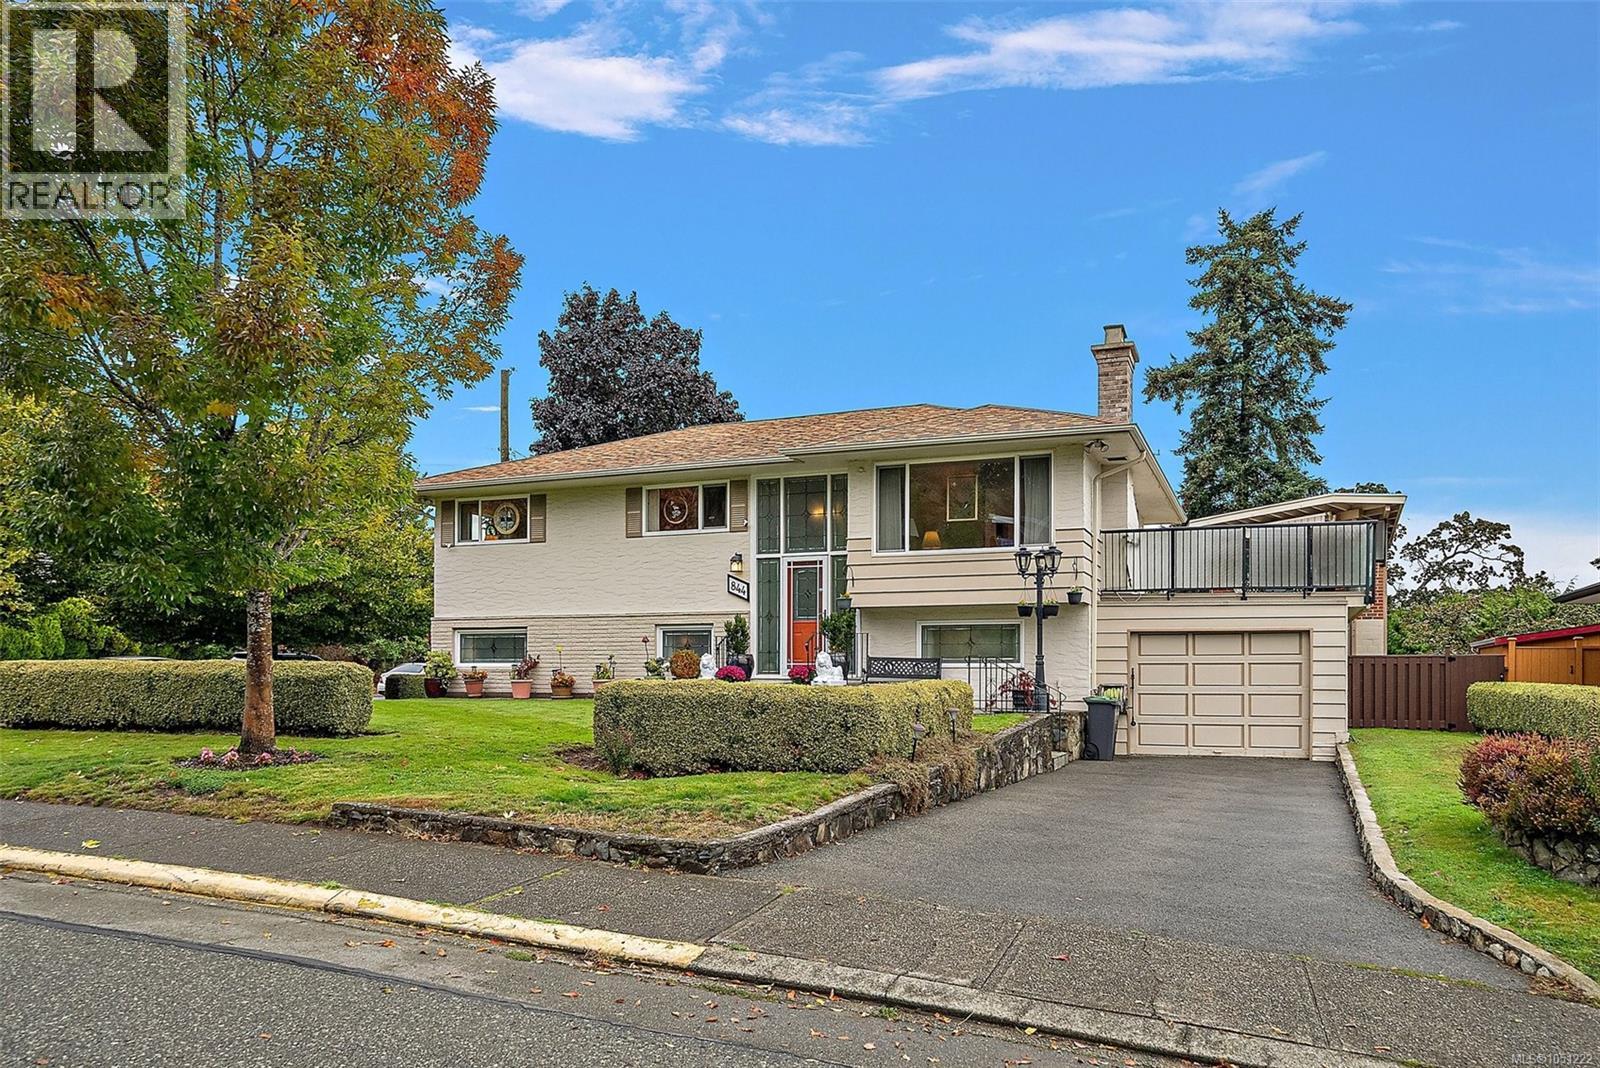
844 Rockheights Ave
$1,299,900
Rockheights
Interested in this home?
Ask a question or arrange a viewing — or get our full inside-agent valuation of this home.
About this home
Welcome to this truly unique entertainer’s dream in the increasingly popular Rock Heights neighborhood! Meticulously maintained and offering over 2,300 finished sq. ft., this home features warm oak flooring, heated Bathroom floors, a heat pump and a spacious, flexible layout. Step outside to the massive east-facing deck with views of Mt. Baker and a one-of-a-kind built-in fireplace/outdoor kitchen. Set on a flat, sun-drenched 8,100+ sq. ft. grassy lot with a fully fenced backyard, directly across from High Rock Park—perfect for off-leash dog walks. Under 10-minute drive to downtown, close to transit and with easy access to the E&N Trail for cyclists. The spacious lower level could be reimagined for a future suite, additional bedrooms or expanded living space. Garage, extensive storage, updated 200-amp service and side-street access complete this exceptional home. (id:65179)
Property details
From the listing's public record.
Lot size
8,100 square feet
Year built
1963
Taxes
$7,130/yr
Strata / HOA
$0/month
Zoning
Residential
View
Appliances
Heating
Cooling
Parking
Lot
Price history
2 recordsEvery recorded listing event for this property — sales, relists, expired or withdrawn listings.
Oct 1, 2026
Listed $1,299,900
Active8 days on marketMLS 1051222Jan 14, 2010
$499,900
Sold13 days on marketMLS 521216
How this listing compares
Based on 58 sales in EsquimaltMedian sold
$1,187,000
Avg days on market
41 days
Avg sale-to-list
98.3%
Avg $/sqft
$482
Price per square foot
Above area average
Current market in Esquimalt
Active (same type)
25
Pending
12
All active listings
132
Months of supply
5.2
Balanced market — 5.2 months of supply at the current sales pace.
Assessment
From publicly available property records.
Assessed value
$1,137,000
Homes in Esquimalt sell at 104.8% of assessed value on average.
Based on 56 recent sales.
Local price trend
How Rockheights has moved over the last decade.
Local price index (normalized) · 90 months
Recent nearby sales
12 sales312 Clifton Terr
$1,600,000
3 bd · 3 ba · 2,847 sqft · $562/sqft · 115 days on market
Sold Aug 21, 2026 · 97% of list
726 Rockheights Ave
$1,200,000
7 bd · 5 ba · 3,496 sqft · $343/sqft · 42 days on market
Sold Aug 17, 2026 · 93% of list
1413 Beatty St
$1,215,000
4 bd · 2 ba · 2,790 sqft · $435/sqft · 40 days on market
Sold Aug 14, 2026 · 97.2% of list
489 Grafton St
$1,025,000
4 bd · 1 ba · 1,669 sqft · $614/sqft · 69 days on market
Sold Aug 14, 2026 · 95.8% of list
474 Foster St
$1,600,000
6 bd · 3 ba · 3,710 sqft · $431/sqft · 9 days on market
Sold Aug 12, 2026 · 100.3% of list
310 Clifton Terr
$1,650,000
— · — · 2,009 sqft · $821/sqft · 9 days on market
Sold Aug 5, 2026 · 93% of list
1341 Lyall St
$1,185,000
5 bd · 2 ba · 2,463 sqft · $481/sqft · 12 days on market
Sold Aug 4, 2026 · 99.7% of list
464 Nelson St
$1,225,000
2 bd · 2 ba · 3,095 sqft · $396/sqft · 4 days on market
Sold Jul 31, 2026 · 98% of list
847 Carrie St
$1,189,000
3 bd · 3 ba · 2,834 sqft · $420/sqft · 9 days on market
Sold Jul 30, 2026 · 100% of list
3-849 Dunsmuir Rd
$1,345,000
3 bd · 3 ba · 2,016 sqft · $667/sqft · 16 days on market
Sold Jul 24, 2026 · 97.8% of list
858 Selkirk Ave
$1,100,000
3 bd · 3 ba · 1,742 sqft · $631/sqft · 14 days on market
Sold Jul 23, 2026 · 100% of list
916 Rankin Rd
$1,230,000
5 bd · 3 ba · 4,071 sqft · $302/sqft · 24 days on market
Sold Jul 23, 2026 · 98.4% of list
What would this home cost?
Estimate your monthly payment and total cash to close on this property — BC Property Transfer Tax included. Adjust the numbers for your situation.
Toggle to enter as % or $ — the other field updates automatically.
We don't guess a rate — talk to a broker for current Island rates and what you'd actually qualify for.
Estimate
Monthly mortgage
—
Enter a rate to see the payment.
Loan amount
$1,299,900 − $259,980
Down payment
20.0%
Property Transfer Tax
Legal / closing (est.)
Cash to close
$285,478
Down payment + PTT + GST + legal estimate.
Estimates only, based on current BC rates and thresholds. Not tax, legal, or financial advice. Property transfer tax exemptions have eligibility requirements — confirm with a lawyer or notary. GST rebates on new construction are not modelled here. Mortgage payment uses Canadian semi-annual compounding and excludes property tax, home insurance, and CMHC mortgage insurance.
Want a real rate?
Connect with a local mortgage broker for current rates and what you'd actually qualify for.
Interested in this home?
Ask a question or arrange a viewing — or get our full inside-agent valuation of this home.
 Listed by Coldwell Banker Oceanside Real Estate