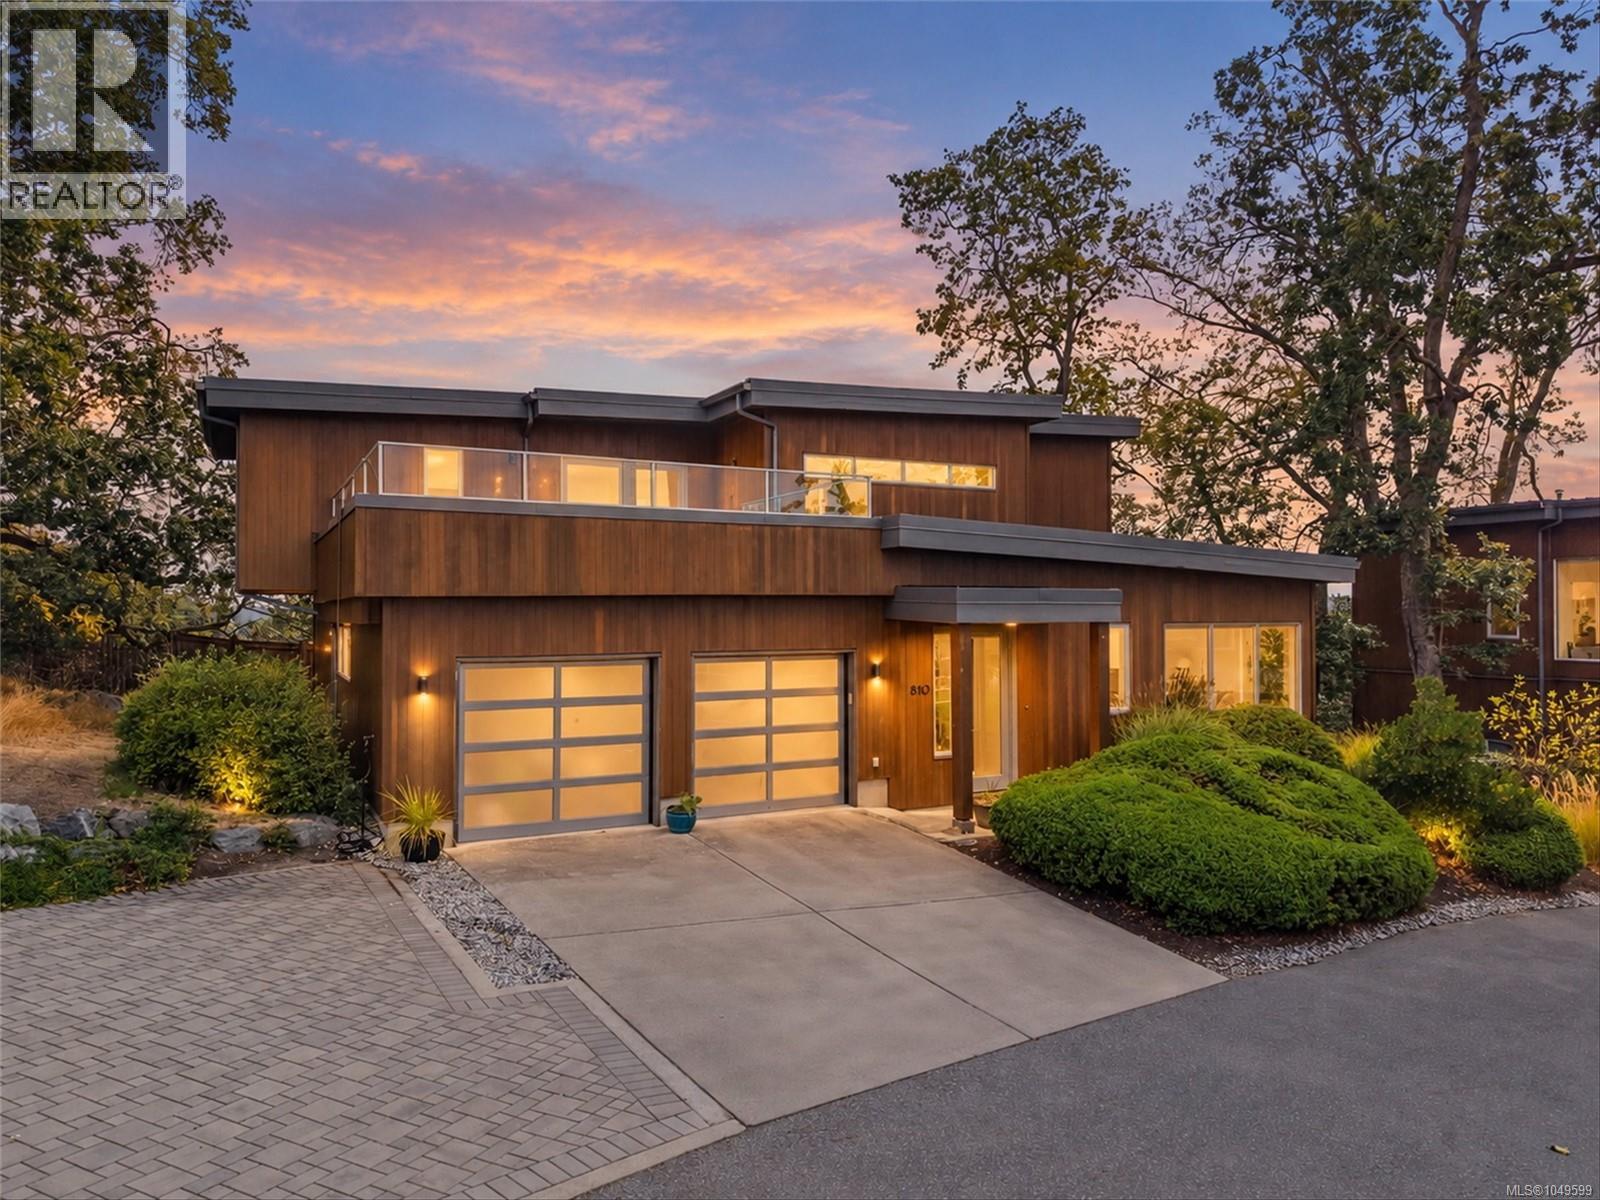
810 Rainbow Ridge Lane
$1,825,000
High Quadra
Interested in this home?
Ask a question or arrange a viewing — or get our full inside-agent valuation of this home.
About this home
Rarely available, this luxury residence is one of only three detached homes in this exclusive collection of townhomes on sought-after Christmas Hill. Set on a private road, this beautifully appointed four-bedroom, three-bathroom home offers 2,701 square feet of well-designed living space, combining the space and privacy of a single-family home with the ease of low-maintenance living. The main level is filled with natural light and features maple hardwood floors, a spacious bedroom or home office, bathroom, and a chef’s kitchen equipped with stainless steel appliances and a gas range. Expansive living and dining areas create a welcoming setting for both everyday living and entertaining, with seamless access to the fully fenced backyard and patio, ideal for BBQs and outdoor gatherings. Upstairs, the impressive primary suite is a peaceful retreat, complete with a walk-in closet, spa-inspired ensuite with heated floors, and a private balcony showcasing stunning mountain views. The upper level also includes two additional bedrooms, a full bathroom with heated floors, and a convenient laundry room. One of the home’s highlights is the expansive upper patio, offering 414 square feet of outdoor living space with sweeping mountain views and ample room to entertain, lounge, dine outdoors, or unwind while taking in spectacular sunsets. Air conditioning provides year-round comfort, while the double-car garage provides additional storage and convenience. Ideally located steps from parks and trails, with easy access to Uptown and just minutes from downtown Victoria and the airport, this exceptional home offers an elevated lifestyle in a truly special setting. (id:65179)
Property details
From the listing's public record.
Lot size
3,691 square feet
Year built
2012
Taxes
$7,333/yr
Strata / HOA
$665/month
Zoning
Residential
View
Appliances
Heating
Cooling
Lot
Community
Price history
2 recordsEvery recorded listing event for this property — sales, relists, expired or withdrawn listings.
Sep 16, 2026
Listed $1,825,000
Active3 days on marketMLS 1049599Apr 2, 2013
$789,000
Sold62 days on marketMLS 627554
How this listing compares
Based on 11 sales in High QuadraMedian sold
$918,645
Avg days on market
36 days
Avg sale-to-list
100.6%
Avg $/sqft
$421
Price per square foot
Above area average
Current market in High Quadra
Active (same type)
11
Pending
0
All active listings
25
Months of supply
12
Buyer's market — 12 months of supply at the current sales pace.
Assessment
From publicly available property records.
Assessed value
$1,410,000
Homes in Saanich East sell at 104.2% of assessed value on average.
Based on 109 recent sales.
Local price trend
How High Quadra has moved over the last decade.
Local price index (normalized) · 112 months
Recent nearby sales
12 sales44-3987 Gordon Head Rd
$855,000
5 bd · 3 ba · 2,218 sqft · $385/sqft · 17 days on market
Sold Aug 25, 2026 · 98.8% of list
Th2-2591 Penrhyn St
$1,388,000
2 bd · 3 ba · 1,904 sqft · $729/sqft · 60 days on market
Sold Aug 21, 2026 · 95.8% of list
20-4771 Cordova Bay Rd
$1,630,000
3 bd · 3 ba · 3,517 sqft · $463/sqft · 17 days on market
Sold Aug 21, 2026 · 96.2% of list
12-4041 Saanich Rd
$630,000
2 bd · 1 ba · 1,277 sqft · $493/sqft · 16 days on market
Sold Aug 19, 2026 · 100% of list
U3-3907 Cedar Hill Rd
$849,000
3 bd · 4 ba · 1,734 sqft · $490/sqft · 28 days on market
Sold Aug 18, 2026 · 100% of list
4-3221 Wordsworth St
$779,900
2 bd · 2 ba · 1,158 sqft · $673/sqft · 7 days on market
Sold Aug 17, 2026 · 100% of list
106-820 Short St
$542,000
2 bd · 2 ba · 1,166 sqft · $465/sqft · 18 days on market
Sold Aug 14, 2026 · 95.4% of list
5336 Sayward Hill Cres
$1,625,000
3 bd · 4 ba · 3,371 sqft · $482/sqft · 184 days on market
Sold Jul 31, 2026 · 94.2% of list
8-4701 Lochside Dr
$1,300,000
2 bd · 2 ba · 1,865 sqft · $697/sqft · 7 days on market
Sold Jul 31, 2026 · 104% of list
31-901 Kentwood Lane
$890,000
4 bd · 3 ba · 2,490 sqft · $357/sqft · 69 days on market
Sold Jul 31, 2026 · 98.9% of list
1804 Newton St
$890,000
3 bd · 3 ba · 2,032 sqft · $438/sqft · 15 days on market
Sold Jul 31, 2026 · 101.7% of list
1-4631 Lochside Dr
$750,000
2 bd · 2 ba · 1,479 sqft · $507/sqft · 19 days on market
Sold Jul 30, 2026 · 100.2% of list
What would this home cost?
Estimate your monthly payment and total cash to close on this property — BC Property Transfer Tax included. Adjust the numbers for your situation.
Toggle to enter as % or $ — the other field updates automatically.
We don't guess a rate — talk to a broker for current Island rates and what you'd actually qualify for.
Estimate
Monthly mortgage
—
Enter a rate to see the payment.
Loan amount
$1,825,000 − $365,000
Down payment
20.0%
Property Transfer Tax
Legal / closing (est.)
Cash to close
$401,000
Down payment + PTT + GST + legal estimate.
Estimates only, based on current BC rates and thresholds. Not tax, legal, or financial advice. Property transfer tax exemptions have eligibility requirements — confirm with a lawyer or notary. GST rebates on new construction are not modelled here. Mortgage payment uses Canadian semi-annual compounding and excludes property tax, home insurance, and CMHC mortgage insurance.
Want a real rate?
Connect with a local mortgage broker for current rates and what you'd actually qualify for.
Interested in this home?
Ask a question or arrange a viewing — or get our full inside-agent valuation of this home.
 Listed by The Agency