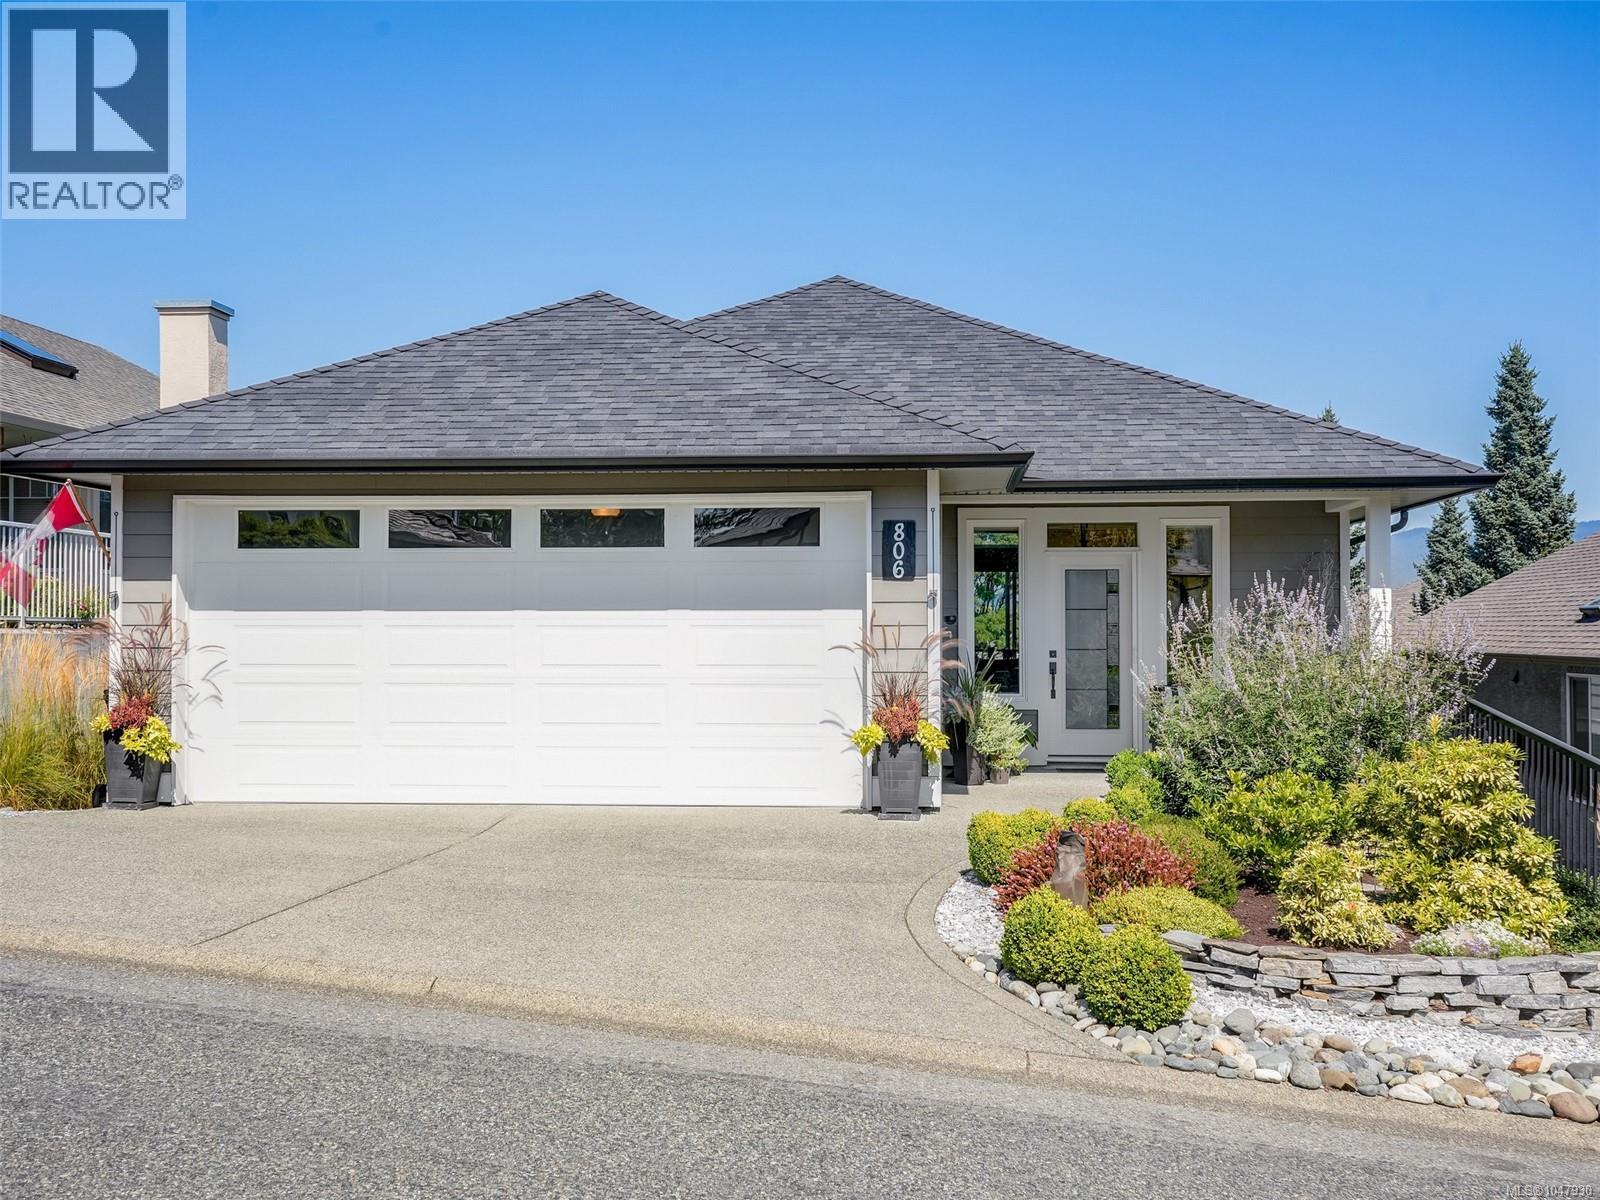
806 Country Club Dr
$1,049,999
Cobble Hill
Interested in this home?
Ask a question or arrange a viewing — or get our full inside-agent valuation of this home.
About this home
NEW PRICE! Don’t miss this great buy in Arbutus Ridge, just minutes from the first tee! This is a recent build - 2017 - still some warranty left! This beautifully maintained 3 bedroom, 3 bathroom home offers just under 2,700 sq. ft of space. The main level features an open-concept kitchen, dining and living area, separate den, primary bedroom with ensuite, powder room, and laundry. The lower level offers additional living space with a large family room, two bedrooms, full bathroom, and workshop with sink, perfect for hobbies or projects. Both levels feature striking stone-encased gas fireplaces, stained glass accents, and custom-built furnishings. Outside, enjoy peaceful upper and lower decks, landscaped areas, a new heat pump, irrigation system, and a beautiful private watercourse feature. Best of all, this home is move-in ready! (id:65179)
Property details
From the listing's public record.
Lot size
4,736 square feet
Year built
2017
Taxes
$4,784/yr
Strata / HOA
$597/month
Zoning
Residential/Commercial
Appliances
Heating
Cooling
Parking
Lot
Community
Price history
9 recordsEvery recorded listing event for this property — sales, relists, expired or withdrawn listings.
Sep 2, 2026
Listed $1,049,999
Active18 days on marketMLS 1047930Apr 30, 2026
Listed $1,100,000
Ddf_delisted106 days on marketMLS 1030550May 22, 2012
$96,000
Sold213 days on marketMLS 584897Mar 1, 2011
Listed $123,900
Expired184 days on marketMLS 563975Apr 20, 2010
Listed $125,000
Cancelled405 days on marketMLS 535693May 21, 2009
Listed $155,000
Expired314 days on marketMLS 503953May 21, 2009
Listed $155,000
Expired314 days on marketMLS 504300May 7, 2004
$76,000
Sold122 days on marketMLS 325765Sep 25, 2003
$67,900
Sold70 days on marketMLS 315182
How this listing compares
Not enough recent sales in this area for reliable stats.
Current market in Cobble Hill
Active (same type)
18
Pending
0
All active listings
42
Months of supply
—
Assessment
From publicly available property records.
Assessed value
$894,000
Recent nearby sales
1 sale6-2046 Widows Walk
$740,000
1 bd · 1 ba · 742 sqft · $997/sqft · 12 days on market
Sold Jun 15, 2026 · 98.7% of list
What would this home cost?
Estimate your monthly payment and total cash to close on this property — BC Property Transfer Tax included. Adjust the numbers for your situation.
Toggle to enter as % or $ — the other field updates automatically.
We don't guess a rate — talk to a broker for current Island rates and what you'd actually qualify for.
Estimate
Monthly mortgage
—
Enter a rate to see the payment.
Loan amount
$1,049,999 − $210,000
Down payment
20.0%
Property Transfer Tax
Legal / closing (est.)
Cash to close
$230,500
Down payment + PTT + GST + legal estimate.
Estimates only, based on current BC rates and thresholds. Not tax, legal, or financial advice. Property transfer tax exemptions have eligibility requirements — confirm with a lawyer or notary. GST rebates on new construction are not modelled here. Mortgage payment uses Canadian semi-annual compounding and excludes property tax, home insurance, and CMHC mortgage insurance.
Want a real rate?
Connect with a local mortgage broker for current rates and what you'd actually qualify for.
Interested in this home?
Ask a question or arrange a viewing — or get our full inside-agent valuation of this home.
 Listed by The Agency