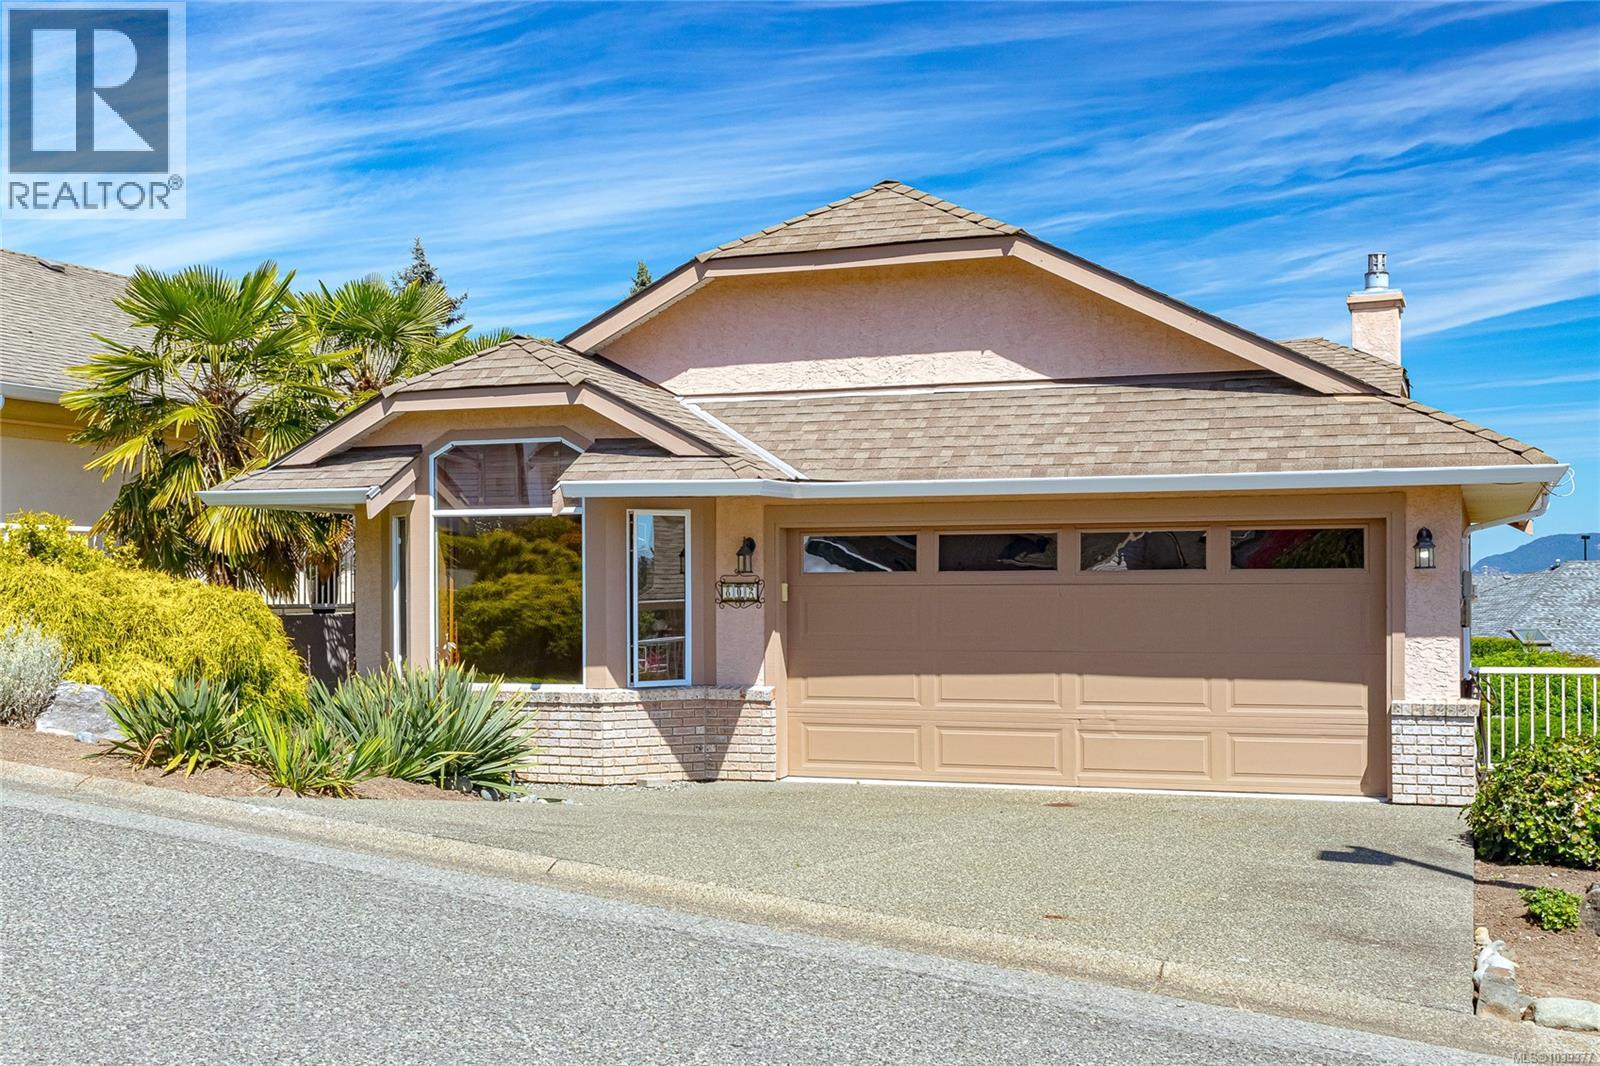
802 Country Club Dr
$750,000
Cobble Hill
Interested in this home?
Ask a question or arrange a viewing — or get our full inside-agent valuation of this home.
About this home
Rustic Elegance Meets Artisan Craftsmanship! Discover the warmth and character of an inspired retreat in this elegant 2–3 bedroom home at Arbutus Ridge. Crafted with artisan detail, the interior features rich terra-cotta tile floors, warm wood accents, custom shutter-style blinds, and a handcrafted brick-and-tile fireplace. Designed for seamless indoor-outdoor living, the main-level layout frames spectacular, ever-changing views of distant mountains and a few ocean views too. Relax on the back patio to the soothing sounds of a private water feature while taking in breathtaking sunsets. Main-Level Living: Spacious primary bedroom featuring a walk-in closet, ensuite, and convenient steps-away laundry. Versatile Lower Level: Flexible bonus space offers ultimate privacy and abundant storage. Low-Maintenance Yard: Enjoy the beauty of nature without the upkeep. Experience an award-winning 55+ lifestyle, offering unmatched community, security, and peace of mind. Foreign Buyer Tax exempt! (id:65179)
Property details
From the listing's public record.
Lot size
4,736 square feet
Year built
1994
Taxes
$3,677/yr
Strata / HOA
$597/month
Zoning
Residential
View
Appliances
Heating
Parking
Lot
Community
Price history
1 recordEvery recorded listing event for this property — sales, relists, expired or withdrawn listings.
Jun 23, 2026
Listed $750,000
Active28 days on marketMLS 1039377
How this listing compares
Not enough recent sales in this area for reliable stats.
Current market in Cobble Hill
Active (same type)
14
Pending
0
All active listings
45
Months of supply
—
Assessment
From publicly available property records.
Assessed value
$713,000
Recent nearby sales
1 sale6-2046 Widows Walk
$740,000
1 bd · 1 ba · 742 sqft · $997/sqft · 12 days on market
Sold Jun 15, 2026 · 98.7% of list
What would this home cost?
Estimate your monthly payment and total cash to close on this property — BC Property Transfer Tax included. Adjust the numbers for your situation.
Toggle to enter as % or $ — the other field updates automatically.
We don't guess a rate — talk to a broker for current Island rates and what you'd actually qualify for.
Estimate
Monthly mortgage
—
Enter a rate to see the payment.
Loan amount
$750,000 − $150,000
Down payment
20.0%
Property Transfer Tax
Legal / closing (est.)
Cash to close
$164,500
Down payment + PTT + GST + legal estimate.
Estimates only, based on current BC rates and thresholds. Not tax, legal, or financial advice. Property transfer tax exemptions have eligibility requirements — confirm with a lawyer or notary. GST rebates on new construction are not modelled here. Mortgage payment uses Canadian semi-annual compounding and excludes property tax, home insurance, and CMHC mortgage insurance.
Want a real rate?
Connect with a local mortgage broker for current rates and what you'd actually qualify for.
Interested in this home?
Ask a question or arrange a viewing — or get our full inside-agent valuation of this home.
 Listed by Royal LePage Coast Capital - Westshore