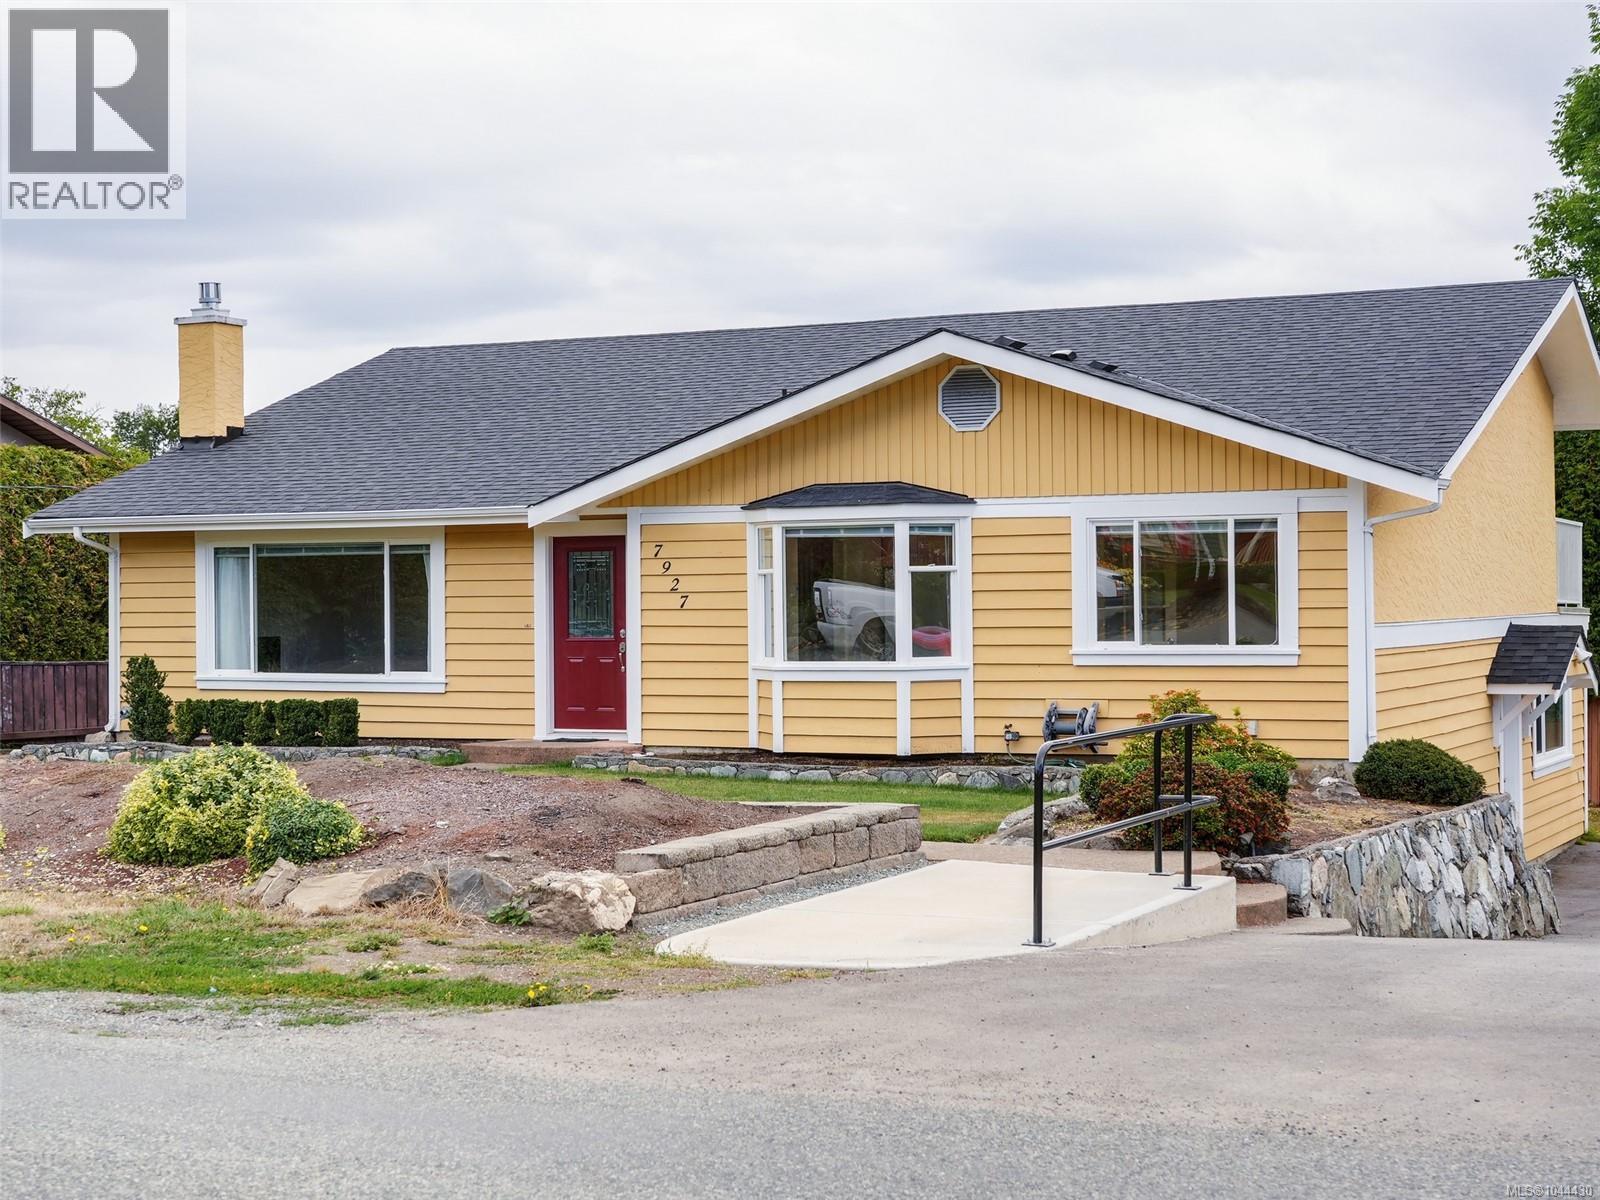
7927 Wallace Dr
$975,000
Saanichton
Interested in this home?
Ask a question or arrange a viewing — or get our full inside-agent valuation of this home.
About this home
Welcome to this charming, beautifully maintained family home that radiates warmth and pride of ownership. Extensively updated for modern living, this residence features a bright, cheery kitchen with refreshed cabinetry and a large picture window that floods the space with natural light. Adjacent to the kitchen, a versatile den offers the perfect setup for a quiet home office or reading nook. The main level boasts a spectacular living room featuring vaulted ceilings, gorgeous hardwood floors, and a cozy gas fireplace—ideal for family gatherings or unwinding at the end of the day. Upstairs, you will find three bedrooms, including a spacious primary suite complete with its own private 2-piece ensuite and a large, secluded deck. The upper level is rounded out by a full-sized family bathroom equipped with a separate shower. The finished basement adds incredible functional space to the home, including a comfortable family room, laundry area, a convenient 2-piece bathroom, and one of the property's most remarkable features: a massive, professional-grade workshop. Whether you are a hobbyist, artisan, or handy person, this expansive space is an absolute dream. Outside features a newly poured asphalt driveway (last year), charming garden shed and loads of mature trees for privacy. Ideally situated in a desirable Saanichton neighbourhood, just minutes from excellent shopping, local restaurants, and the Saanich Peninsula Hospital. Situated on a generous 9,080 sq. ft. lot with a spacious parking pad and storage shed. (id:65179)
Property details
From the listing's public record.
Lot size
9,080 square feet
Year built
1978
Taxes
$4,582/yr
Zoning
Residential
Appliances
Heating
Lot
Price history
1 recordEvery recorded listing event for this property — sales, relists, expired or withdrawn listings.
Jul 31, 2026
Listed $975,000
Active10 days on marketMLS 1044430
How this listing compares
Based on 56 sales in SaanichtonMedian sold
$1,199,000
Avg days on market
44 days
Avg sale-to-list
96.8%
Avg $/sqft
$499
Price per square foot
Above area average
Current market in Saanichton
Active (same type)
8
Pending
2
All active listings
20
Months of supply
1.7
Seller's market — 1.7 months of supply at the current sales pace.
Assessment
From publicly available property records.
Assessed value
$864,000
Homes in Central Saanich sell at 113% of assessed value on average.
Based on 171 recent sales.
Local price trend
How Saanichton has moved over the last decade.
Local price index (normalized) · 117 months
Recent nearby sales
12 sales7224 East Saanich Rd
$1,515,000
5 bd · 4 ba · 3,069 sqft · $494/sqft · 23 days on market
Sold Aug 10, 2026 · 96.7% of list
1830 Pastel Cres
$995,510
3 bd · 2 ba · 2,260 sqft · $440/sqft · 22 days on market
Sold Aug 10, 2026 · 90.6% of list
2566 Wakeman Rd
$900,000
4 bd · 3 ba · 3,613 sqft · $249/sqft · 13 days on market
Sold Aug 6, 2026 · 95.2% of list
7316 East Saanich Rd
$1,012,500
4 bd · 3 ba · 2,563 sqft · $395/sqft · 36 days on market
Sold Jul 31, 2026 · 96.4% of list
8050 Rae-leigh Pl
$1,290,000
3 bd · 2 ba · 1,869 sqft · $690/sqft · 58 days on market
Sold Jul 31, 2026 · 94.2% of list
7909 East Saanich Rd
$865,000
3 bd · 2 ba · 1,786 sqft · $484/sqft · 43 days on market
Sold Jun 26, 2026 · 96.1% of list
8273 Thomson Pl
$2,400,000
5 bd · 5 ba · 5,737 sqft · $418/sqft · 90 days on market
Sold Jun 25, 2026 · 96.4% of list
1894 Seaboard Cres
$1,585,000
4 bd · 4 ba · 3,928 sqft · $404/sqft · 12 days on market
Sold Jun 17, 2026 · 99.1% of list
7725 Azurene Pl
$1,083,125
3 bd · 3 ba · 2,329 sqft · $465/sqft · 11 days on market
Sold Jun 15, 2026 · 96.3% of list
1964 Genoa Pl
$1,229,900
5 bd · 2 ba · 2,465 sqft · $499/sqft · 78 days on market
Sold Jun 15, 2026 · 100.4% of list
1584 White Rd
$2,150,000
6 bd · 4 ba · 2,974 sqft · $723/sqft · 79 days on market
Sold Jun 15, 2026 · 89.6% of list
8094 Jewett Pl
$1,560,000
5 bd · 3 ba · 3,743 sqft · $417/sqft · 5 days on market
Sold Jun 8, 2026 · 99.7% of list
What would this home cost?
Estimate your monthly payment and total cash to close on this property — BC Property Transfer Tax included. Adjust the numbers for your situation.
Toggle to enter as % or $ — the other field updates automatically.
We don't guess a rate — talk to a broker for current Island rates and what you'd actually qualify for.
Estimate
Monthly mortgage
—
Enter a rate to see the payment.
Loan amount
$975,000 − $195,000
Down payment
20.0%
Property Transfer Tax
Legal / closing (est.)
Cash to close
$214,000
Down payment + PTT + GST + legal estimate.
Estimates only, based on current BC rates and thresholds. Not tax, legal, or financial advice. Property transfer tax exemptions have eligibility requirements — confirm with a lawyer or notary. GST rebates on new construction are not modelled here. Mortgage payment uses Canadian semi-annual compounding and excludes property tax, home insurance, and CMHC mortgage insurance.
Want a real rate?
Connect with a local mortgage broker for current rates and what you'd actually qualify for.
Interested in this home?
Ask a question or arrange a viewing — or get our full inside-agent valuation of this home.
 Listed by Newport Realty Ltd.