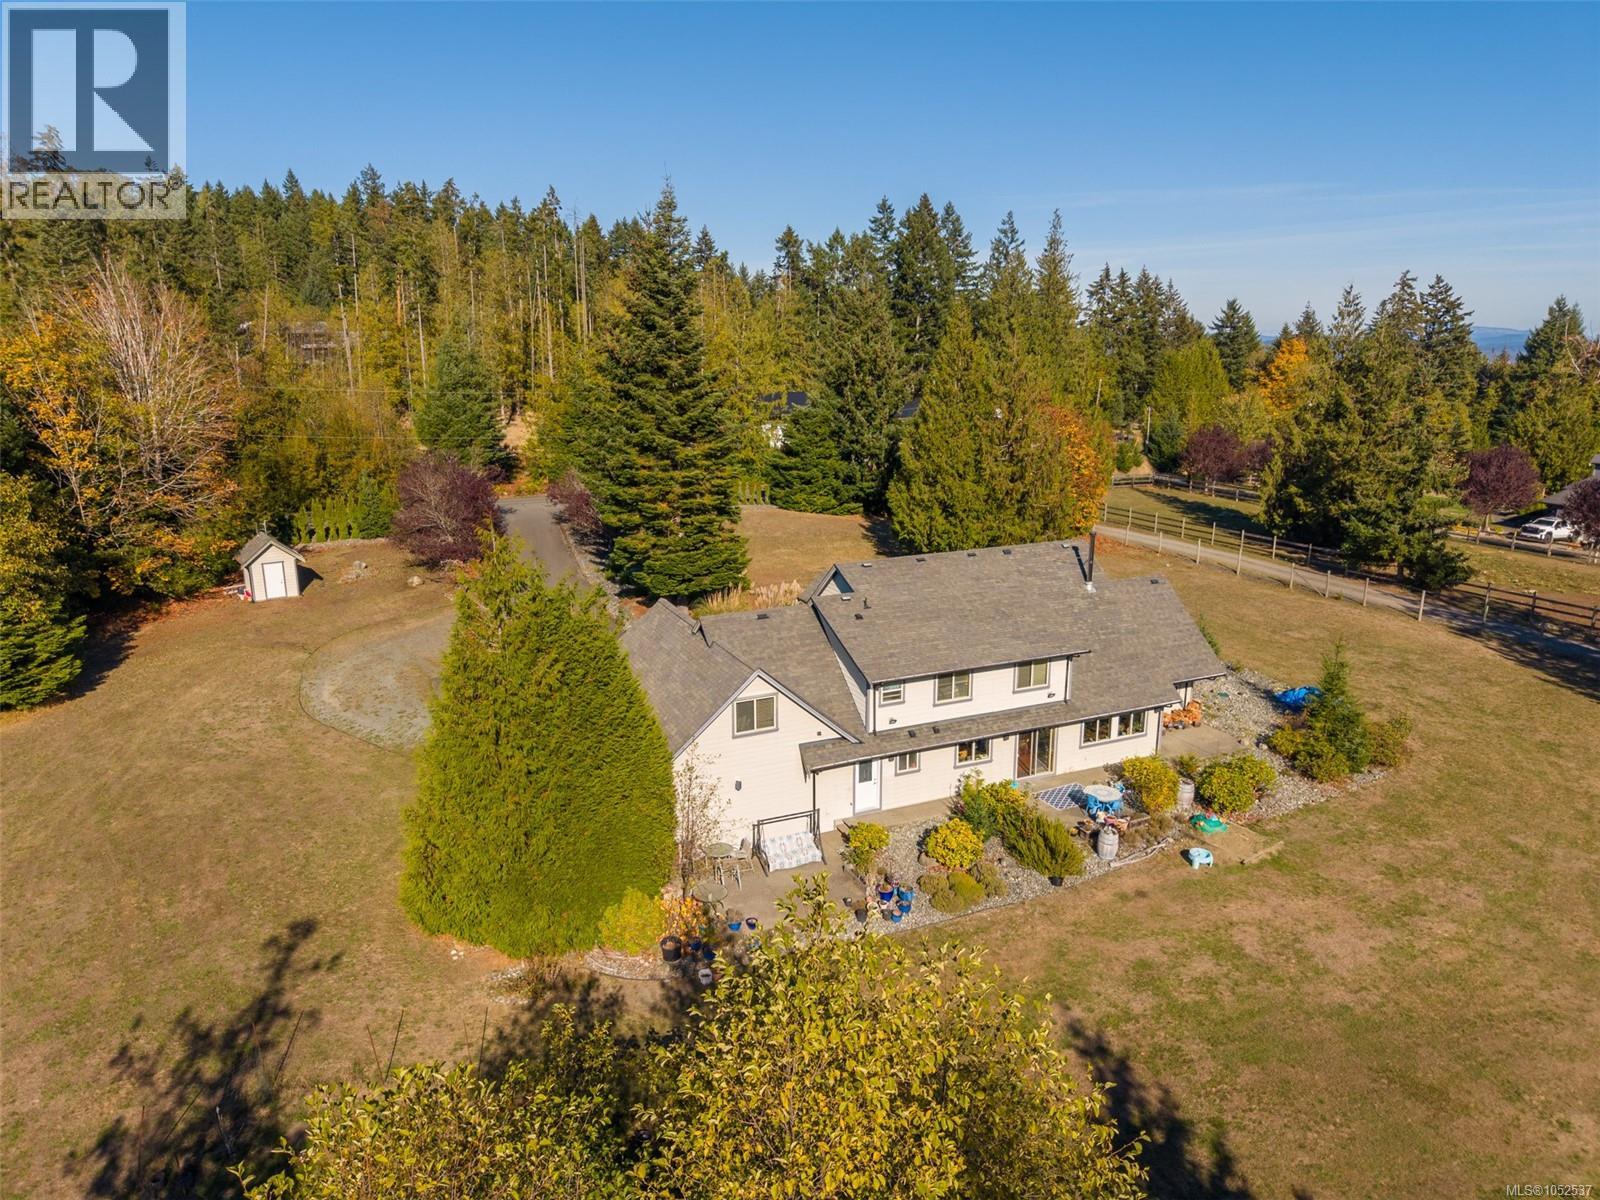
762 Memory Lane
$1,350,000
Mill Bay
Interested in this home?
Ask a question or arrange a viewing — or get our full inside-agent valuation of this home.
About this home
Welcome to 762 Memory Lane, a beautiful acreage property offering privacy, sunshine and incredible potential! Conveniently located near the Malahat yet tucked away from traffic and noise on a quiet no-through road, this exceptional property is surrounded by other small acreages and offers expansive, level, usable land with excellent sun exposure. Ideal for horse enthusiasts, hobby farming or simply enjoying the space and tranquility of country living! This spacious home features main-level living with soaring ceilings, a generous kitchen with centre island, a versatile office or additional bedroom and easy access to the sunny backyard. The inviting family room features a wood-burning stove capable of heating the home, while the large laundry room connects to your own private sauna. Privately situated in its own wing, the main-floor primary retreat offers a luxurious ensuite with jetted tub, separate shower, double sinks, an oversized walk-in closet and direct access to a private patio. Upstairs, you’ll find three additional bedrooms plus an expansive bonus room above the oversized double garage, perfect for a media room, games room, additional bedroom or family gathering space. A four-foot crawlspace provides excellent storage and convenient access to the home’s mechanical systems. Outside, enjoy abundant parking, easy-care landscaping and established Japanese cherry, fig, kiwi and apricot trees, with plenty of room to create spectacular gardens, outdoor entertaining areas or your dream home. Move-in ready and full of opportunity, this is your chance to enjoy a wonderful country lifestyle today while creating the estate you’ve always envisioned! (id:65179)
Property details
From the listing's public record.
Lot size
2.47 acres
Year built
2005
Taxes
$7,537/yr
Strata / HOA
$50/month
Zoning
Residential
View
Heating
Parking
Lot
Community
Price history
5 recordsEvery recorded listing event for this property — sales, relists, expired or withdrawn listings.
Oct 17, 2026
Listed $1,350,000
Active13 days on marketMLS 1052537Dec 17, 2014
$602,000
Sold65 days on marketMLS 682709Mar 7, 2014
Listed $649,000
Expired184 days on marketMLS 664086Feb 11, 2011
Listed $699,999
Expired199 days on marketMLS 561484Jul 8, 2010
Listed $734,500
Cancelled365 days on marketMLS 544953
How this listing compares
Not enough recent sales in this area for reliable stats.
Current market in Mill Bay
Active (same type)
7
Pending
1
All active listings
24
Months of supply
84
Buyer's market — 84 months of supply at the current sales pace.
Assessment
From publicly available property records.
Assessed value
$1,443,000
Recent nearby sales
1 sale6-2046 Widows Walk
$740,000
1 bd · 1 ba · 742 sqft · $997/sqft · 12 days on market
Sold Jun 15, 2026 · 98.7% of list
What would this home cost?
Estimate your monthly payment and total cash to close on this property — BC Property Transfer Tax included. Adjust the numbers for your situation.
Toggle to enter as % or $ — the other field updates automatically.
We don't guess a rate — talk to a broker for current Island rates and what you'd actually qualify for.
Estimate
Monthly mortgage
—
Enter a rate to see the payment.
Loan amount
$1,350,000 − $270,000
Down payment
20.0%
Property Transfer Tax
Legal / closing (est.)
Cash to close
$296,500
Down payment + PTT + GST + legal estimate.
Estimates only, based on current BC rates and thresholds. Not tax, legal, or financial advice. Property transfer tax exemptions have eligibility requirements — confirm with a lawyer or notary. GST rebates on new construction are not modelled here. Mortgage payment uses Canadian semi-annual compounding and excludes property tax, home insurance, and CMHC mortgage insurance.
Want a real rate?
Connect with a local mortgage broker for current rates and what you'd actually qualify for.
Interested in this home?
Ask a question or arrange a viewing — or get our full inside-agent valuation of this home.
 Listed by RE/MAX Generation - The Neal Estate Group