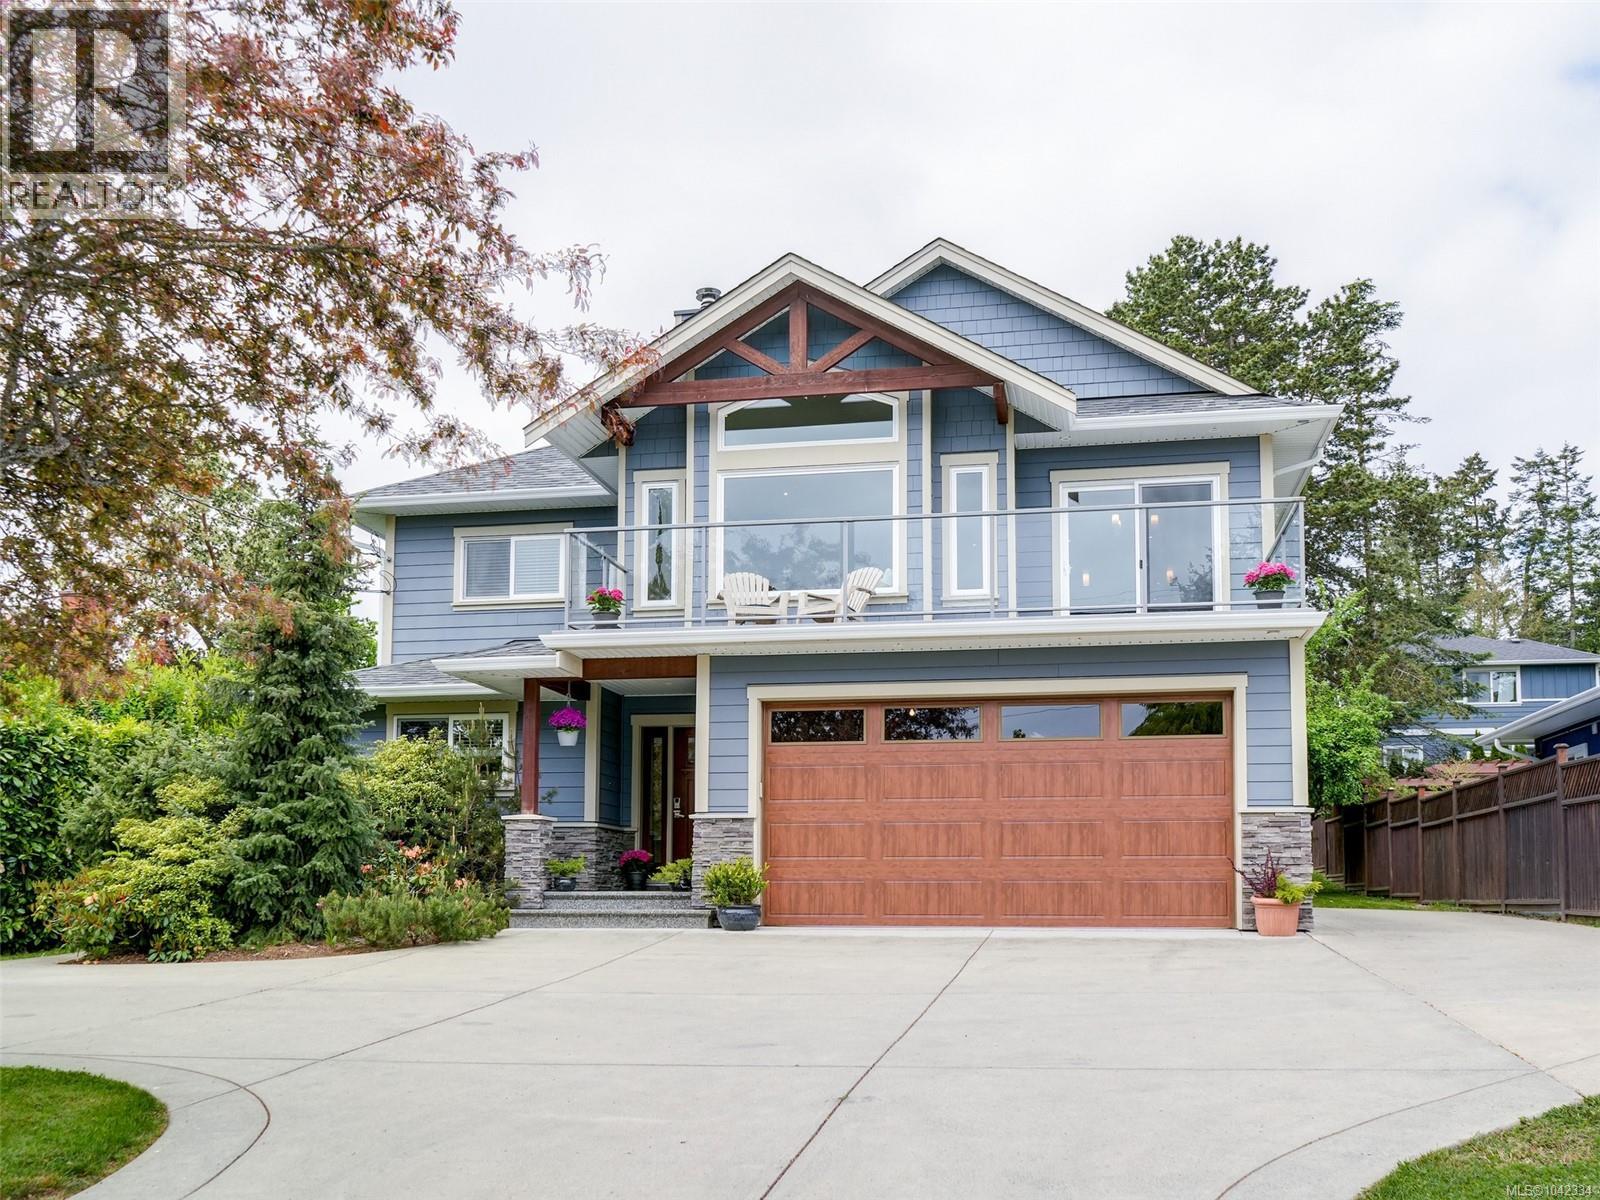
7224 East Saanich Rd
$1,567,000
Saanichton
Interested in this home?
Ask a question or arrange a viewing — or get our full inside-agent valuation of this home.
About this home
Set on a generous .24-acre lot, this stunning 2013 custom-built executive home offers the perfect blend of style, comfort, efficiency, and flexibility. From the moment you step inside, you’ll be drawn to the vaulted ceilings, beautiful stone fireplace, rich hardwood floors, and expansive panoramic windows with a cozy built-in window bench. The main home offers 3 bedrooms plus an office, along with an elegant Summerhill kitchen featuring stainless steel appliances, quality cabinetry, and a layout designed for everyday living and effortless entertaining. The bright breakfast nook overlooks the large west-facing backyard, complete with mature fruit trees and plenty of room to enjoy the outdoors. The spacious primary bedroom features a walk-in closet with built-in cabinetry and a beautiful 5-piece ensuite — the perfect place to relax and retreat. Designed with efficiency in mind, the home includes a heat pump, energy-efficient construction, and an impressive EnerGuide rating of 83. Outdoor living is just as inviting, with large front and rear decks, ocean glimpses, ample parking, an RV pad, double garage, separate workshop, and garden shed. Adding incredible value, the separate 2-bedroom suite offers its own private entrance, gorgeous kitchen, in-suite laundry, parking, and patio space — ideal as a mortgage helper, extended family accommodation, or nanny suite. A beautifully designed home with space, income potential, and lifestyle appeal all in one. (id:65179)
Property details
From the listing's public record.
Lot size
10,596 square feet
Year built
2013
Taxes
$6,129/yr
Zoning
Residential
View
Appliances
Heating
Cooling
Lot
Price history
6 recordsEvery recorded listing event for this property — sales, relists, expired or withdrawn listings.
Jul 5, 2026
Listed $1,567,000
Active16 days on marketMLS 1042334Apr 10, 2025
Listed $1,595,000
Expired83 days on marketMLS 994814Apr 4, 2024
Listed $1,629,000
Expired11 days on marketMLS 957668May 6, 2021
Listed $1,345,000
Expired9 days on marketMLS 875004Apr 9, 2021
Listed $1,295,000
Expired7 days on marketMLS 872340Dec 11, 2018
Listed $975,000
Cancelled110 days on marketMLS 802952
How this listing compares
Based on 56 sales in SaanichtonMedian sold
$1,199,000
Avg days on market
43 days
Avg sale-to-list
96.8%
Avg $/sqft
$496
Price per square foot
Above area average
Current market in Saanichton
Active (same type)
6
Pending
6
All active listings
20
Months of supply
1.3
Seller's market — 1.3 months of supply at the current sales pace.
Assessment
From publicly available property records.
Assessed value
$1,226,000
Homes in Central Saanich sell at 112.8% of assessed value on average.
Based on 172 recent sales.
Local price trend
How Saanichton has moved over the last decade.
Local price index (normalized) · 117 months
Recent nearby sales
12 sales7909 East Saanich Rd
$865,000
3 bd · 2 ba · 1,786 sqft · $484/sqft · 43 days on market
Sold Jun 26, 2026 · 96.1% of list
8273 Thomson Pl
$2,400,000
5 bd · 5 ba · 5,737 sqft · $418/sqft · 90 days on market
Sold Jun 25, 2026 · 96.4% of list
1894 Seaboard Cres
$1,585,000
4 bd · 4 ba · 3,928 sqft · $404/sqft · 12 days on market
Sold Jun 17, 2026 · 99.1% of list
1584 White Rd
$2,150,000
6 bd · 4 ba · 2,974 sqft · $723/sqft · 79 days on market
Sold Jun 15, 2026 · 89.6% of list
1964 Genoa Pl
$1,229,900
5 bd · 2 ba · 2,465 sqft · $499/sqft · 78 days on market
Sold Jun 15, 2026 · 100.4% of list
7725 Azurene Pl
$1,083,125
3 bd · 3 ba · 2,329 sqft · $465/sqft · 11 days on market
Sold Jun 15, 2026 · 96.3% of list
8094 Jewett Pl
$1,560,000
5 bd · 3 ba · 3,743 sqft · $417/sqft · 5 days on market
Sold Jun 8, 2026 · 99.7% of list
7356 Wallace Dr
$1,750,000
4 bd · 3 ba · 3,490 sqft · $501/sqft · 22 days on market
Sold Jun 5, 2026 · 98% of list
8407 Lochside Dr
$5,130,000
5 bd · 6 ba · 4,900 sqft · $1,047/sqft · 15 days on market
Sold Jun 1, 2026 · 98.7% of list
1961 Hovey Rd
$1,209,000
4 bd · 2 ba · 3,041 sqft · $398/sqft · 34 days on market
Sold May 29, 2026 · 95.6% of list
8022 Galbraith Cres
$965,000
4 bd · 3 ba · 2,507 sqft · $385/sqft · 59 days on market
Sold May 28, 2026 · 96.6% of list
7972 Polo Park Cres
$1,175,000
2 bd · 2 ba · 2,075 sqft · $566/sqft · 8 days on market
Sold May 15, 2026 · 98.3% of list
What would this home cost?
Estimate your monthly payment and total cash to close on this property — BC Property Transfer Tax included. Adjust the numbers for your situation.
Toggle to enter as % or $ — the other field updates automatically.
We don't guess a rate — talk to a broker for current Island rates and what you'd actually qualify for.
Estimate
Monthly mortgage
—
Enter a rate to see the payment.
Loan amount
$1,567,000 − $313,400
Down payment
20.0%
Property Transfer Tax
Legal / closing (est.)
Cash to close
$344,240
Down payment + PTT + GST + legal estimate.
Estimates only, based on current BC rates and thresholds. Not tax, legal, or financial advice. Property transfer tax exemptions have eligibility requirements — confirm with a lawyer or notary. GST rebates on new construction are not modelled here. Mortgage payment uses Canadian semi-annual compounding and excludes property tax, home insurance, and CMHC mortgage insurance.
Want a real rate?
Connect with a local mortgage broker for current rates and what you'd actually qualify for.
Interested in this home?
Ask a question or arrange a viewing — or get our full inside-agent valuation of this home.
 Listed by Newport Realty Ltd.