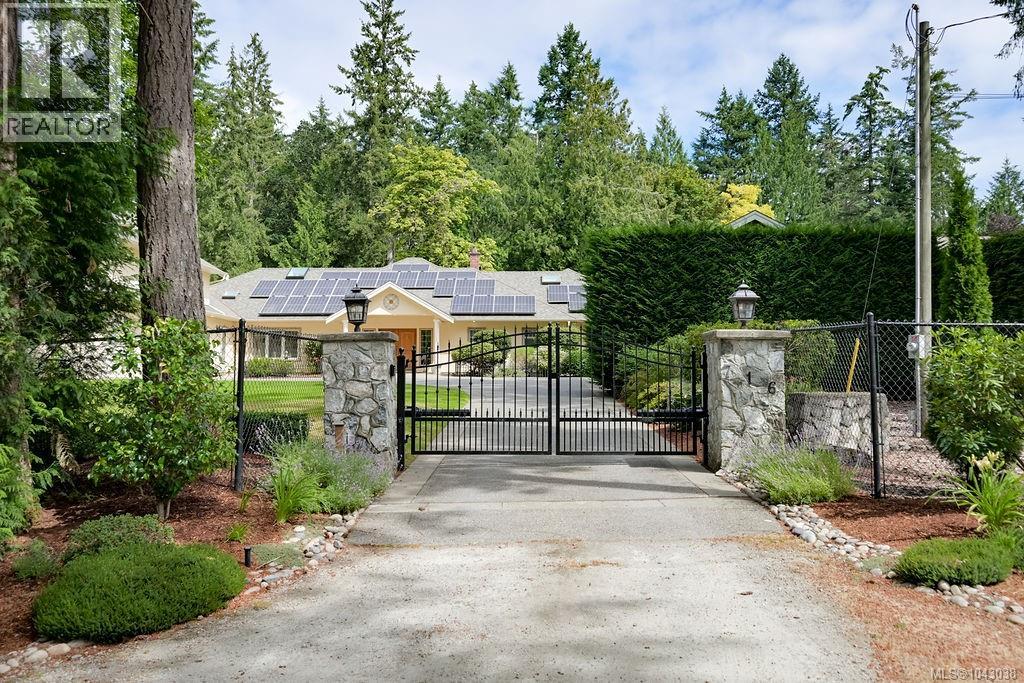
716 Cromarty Ave
$2,850,000
Ardmore
Interested in this home?
Ask a question or arrange a viewing — or get our full inside-agent valuation of this home.
About this home
Blue Heron Manor is a stately rancher designed by a prominent local architect and built with meticulous attention to detail. Set within Ardmore By the Sea prestigious neighbourhoods on a no-through street, this exceptional residence is surrounded by multimillion-dollar estates amongst the quiet, peaceful privacy. The home features over 3,500 sq. ft. of refined single-level living complemented by a 650 sq. ft. self-contained guest or in-law suite above the garage. Masterfully designed for both comfortable everyday living and effortless entertaining, every space reflects exceptional quality, craftsmanship and timeless style. At the heart of the home, a spectacular great room is truly captivating, showcasing a soaring barrel-vaulted ceiling and custom millwork. Magnificent windows flood the space with natural light while perfectly framing the beautiful foliage. The elegant central kitchen is a chef’s delight with an intimate formal dining room adjacent, while a bright breakfast nook overlooks the gardens. A media room or den provides a separate casual experience. Privately positioned away from the main living areas, the luxurious primary suite offers a spa-like retreat, while two generous guest bedrooms, each with their own en suites, provide exceptional comfort and privacy for family and visitors alike. Additional highlights include an oversized, triple-car garage, a detached workshop ideal for the car enthusiast or hobbyist and energy-efficient solar roof panels. The level, easy-care, 1-acre property is gracefully landscaped and introduced by an attractive gated entrance, leading to a spacious driveway with ample parking for guests, an RV or a boat. Ideally located, this coveted coastal setting is just minutes from Ardmore Golf Course and within a short walk to one of the Lower Islands' most beautiful beaches. (id:65179)
Property details
From the listing's public record.
Lot size
0.96 acres
Year built
2008
Taxes
$10,240/yr
Strata / HOA
$0/month
Zoning
Residential
Appliances
Heating
Cooling
Lot
Price history
2 recordsEvery recorded listing event for this property — sales, relists, expired or withdrawn listings.
Jul 14, 2026
Listed $2,850,000
Active6 days on marketMLS 1043038Jun 16, 2009
$1,125,000
Sold115 days on marketMLS 490517
How this listing compares
Based on 13 sales in ArdmoreMedian sold
$1,750,000
Avg days on market
66 days
Avg sale-to-list
95.8%
Avg $/sqft
$542
Price per square foot
Above area average
Current market in Ardmore
Active (same type)
6
Pending
3
All active listings
8
Months of supply
5.5
Balanced market — 5.5 months of supply at the current sales pace.
Assessment
From publicly available property records.
Assessed value
$2,990,000
Homes in North Saanich sell at 110.4% of assessed value on average.
Based on 163 recent sales.
Local price trend
How Ardmore has moved over the last decade.
Local price index (normalized) · 116 months
Recent nearby sales
9 sales975 Ardmore Dr
$1,400,000
4 bd · 3 ba · 2,492 sqft · $562/sqft · 12 days on market
Sold Jun 29, 2026 · 103.7% of list
885 Falkirk Ave
$1,800,000
4 bd · 3 ba · 4,323 sqft · $416/sqft · 31 days on market
Sold Jun 15, 2026 · 97.3% of list
9565 Ardmore Dr
$1,287,500
4 bd · 3 ba · 4,298 sqft · $300/sqft · 88 days on market
Sold May 25, 2026 · 95.4% of list
9343 Carnoustie Cres
$1,455,000
4 bd · 4 ba · 4,091 sqft · $356/sqft · 50 days on market
Sold May 22, 2026 · 97.2% of list
714 Bradley Dyne Rd
$1,500,000
5 bd · 4 ba · 6,180 sqft · $243/sqft · 211 days on market
Sold Apr 29, 2026 · 96.8% of list
821 Dalkeith Ave
$1,975,000
4 bd · 4 ba · 3,906 sqft · $506/sqft · 24 days on market
Sold Feb 26, 2026 · 91.9% of list
9440 Glenelg Ave
$1,380,000
6 bd · 3 ba · 2,478 sqft · $557/sqft · 42 days on market
Sold Feb 12, 2026 · 99.6% of list
9600 Ardmore Dr
$2,600,000
4 bd · 3 ba · 3,304 sqft · $787/sqft · 86 days on market
Sold Feb 2, 2026 · 86.8% of list
9710 Glenelg Ave
$1,900,000
4 bd · 3 ba · 4,621 sqft · $411/sqft · 21 days on market
Sold Jan 30, 2026 · 90.5% of list
What would this home cost?
Estimate your monthly payment and total cash to close on this property — BC Property Transfer Tax included. Adjust the numbers for your situation.
Toggle to enter as % or $ — the other field updates automatically.
We don't guess a rate — talk to a broker for current Island rates and what you'd actually qualify for.
Estimate
Monthly mortgage
—
Enter a rate to see the payment.
Loan amount
$2,850,000 − $570,000
Down payment
20.0%
Property Transfer Tax
Legal / closing (est.)
Cash to close
$635,000
Down payment + PTT + GST + legal estimate.
Estimates only, based on current BC rates and thresholds. Not tax, legal, or financial advice. Property transfer tax exemptions have eligibility requirements — confirm with a lawyer or notary. GST rebates on new construction are not modelled here. Mortgage payment uses Canadian semi-annual compounding and excludes property tax, home insurance, and CMHC mortgage insurance.
Want a real rate?
Connect with a local mortgage broker for current rates and what you'd actually qualify for.
Interested in this home?
Ask a question or arrange a viewing — or get our full inside-agent valuation of this home.
 Listed by Macdonald Realty Victoria