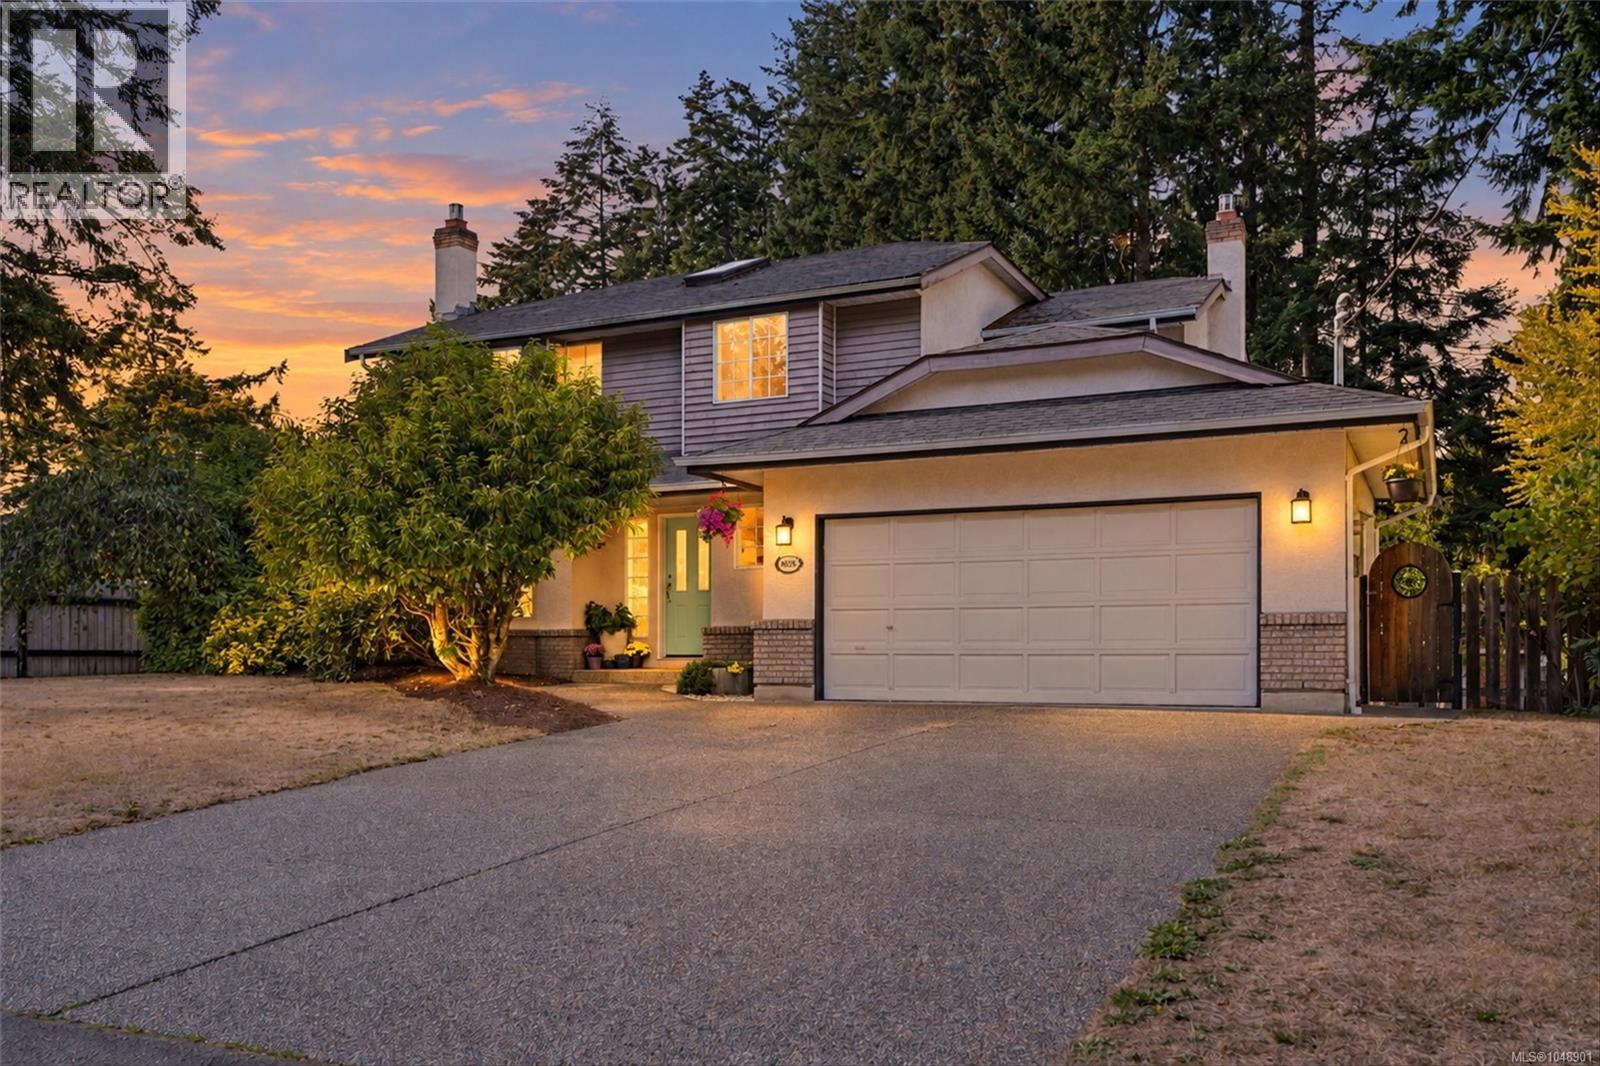
6938 Wallace Dr
$1,189,000
Brentwood Bay
Interested in this home?
Ask a question or arrange a viewing — or get our full inside-agent valuation of this home.
About this home
SPACE, PRIVACY & BRENTWOOD BAY CHARM! Lovingly maintained and thoughtfully refreshed, this inviting 4-bedroom, 3-bathroom family home offers 2,284 finished sqft. of comfortable living on a private, fenced .27-acre lot. Freshly painted throughout, the home feels bright and welcoming, while the addition of a heat pump provides efficient year-round comfort, with cooling in the summer and warmth in the winter. The main level offers plenty of room for family life and entertaining, with a generous living room featuring a gas fireplace and beautiful solid teak floors that continue into the formal dining room. The spacious kitchen is equipped with stainless steel appliances, stone countertops and opens seamlessly to the family room, complete with a second gas fireplace and sliding doors leading to the private rear yard. The fenced backyard provides a wonderful space for children, pets, gardening and outdoor gatherings. Upstairs, you’ll find four generously sized bedrooms, all featuring teak flooring, with two offering charming window seats. The primary bedroom includes a 4-piece ensuite, with an additional 4-piece bathroom serving the remaining bedrooms. Ideally situated in sunny Brentwood Bay, close to schools, shopping, transit and local amenities, this well-cared-for home offers the perfect combination of space, privacy, comfort and Peninsula lifestyle. A wonderful opportunity to make this established family home your own! (id:65179)
Property details
From the listing's public record.
Lot size
11,800 square feet
Year built
1989
Taxes
$6,389/yr
Zoning
Residential
Appliances
Heating
Cooling
Lot
Style
Price history
3 recordsEvery recorded listing event for this property — sales, relists, expired or withdrawn listings.
Sep 11, 2026
Listed $1,189,000
Active9 days on marketMLS 1048901Oct 27, 2016
$653,000
Sold49 days on marketMLS 739233Feb 1, 2002
$255,000
Sold185 days on marketMLS 267579
How this listing compares
Based on 52 sales in Brentwood BayMedian sold
$1,187,500
Avg days on market
39 days
Avg sale-to-list
98%
Avg $/sqft
$451
Price per square foot
Above area average
Current market in Brentwood Bay
Active (same type)
11
Pending
8
All active listings
34
Months of supply
2.5
Seller's market — 2.5 months of supply at the current sales pace.
Assessment
From publicly available property records.
Assessed value
$1,254,000
Homes in Central Saanich sell at 114.3% of assessed value on average.
Based on 152 recent sales.
Local price trend
How Brentwood Bay has moved over the last decade.
Local price index (normalized) · 117 months
Recent nearby sales
12 sales1094 Sluggett Rd
$1,180,000
4 bd · 3 ba · 3,625 sqft · $326/sqft · 29 days on market
Sold Aug 20, 2026 · 90.8% of list
1005 Sluggett Rd
$990,000
4 bd · 3 ba · 2,736 sqft · $362/sqft · 50 days on market
Sold Aug 20, 2026 · 98% of list
1291 Benvenuto Ave
$2,299,900
4 bd · 3 ba · 5,842 sqft · $394/sqft · 29 days on market
Sold Aug 18, 2026 · 92% of list
912 Clarke Rd
$1,185,000
3 bd · 3 ba · 1,909 sqft · $621/sqft · 11 days on market
Sold Aug 12, 2026 · 99.2% of list
6773 Wendonna Pl
$938,000
4 bd · 2 ba · 2,461 sqft · $381/sqft · 42 days on market
Sold Aug 11, 2026 · 93.8% of list
1220 Marchant Rd
$1,320,000
4 bd · 4 ba · 2,552 sqft · $517/sqft · 15 days on market
Sold Aug 6, 2026 · 101.5% of list
7211 Kimpata Way
$1,206,500
3 bd · 2 ba · 2,648 sqft · $456/sqft · 14 days on market
Sold Jul 30, 2026 · 102.8% of list
1287 Marchant Rd
$1,400,000
6 bd · 4 ba · 3,727 sqft · $376/sqft · 57 days on market
Sold Jul 23, 2026 · 96.6% of list
1018 Elstree Close
$1,341,000
3 bd · 3 ba · 3,539 sqft · $379/sqft · 32 days on market
Sold Jul 20, 2026 · 98% of list
1046 Greig Ave
$2,575,000
5 bd · 5 ba · 5,894 sqft · $437/sqft · 12 days on market
Sold Jul 17, 2026 · 95.5% of list
6985 Anglers Lane
$1,125,000
2 bd · 1 ba · 2,792 sqft · $403/sqft · 53 days on market
Sold Jul 10, 2026 · 93.8% of list
860 Verdier Ave
$1,244,000
5 bd · 3 ba · 2,358 sqft · $528/sqft · 39 days on market
Sold Jul 9, 2026 · 99.6% of list
What would this home cost?
Estimate your monthly payment and total cash to close on this property — BC Property Transfer Tax included. Adjust the numbers for your situation.
Toggle to enter as % or $ — the other field updates automatically.
We don't guess a rate — talk to a broker for current Island rates and what you'd actually qualify for.
Estimate
Monthly mortgage
—
Enter a rate to see the payment.
Loan amount
$1,189,000 − $237,800
Down payment
20.0%
Property Transfer Tax
Legal / closing (est.)
Cash to close
$261,080
Down payment + PTT + GST + legal estimate.
Estimates only, based on current BC rates and thresholds. Not tax, legal, or financial advice. Property transfer tax exemptions have eligibility requirements — confirm with a lawyer or notary. GST rebates on new construction are not modelled here. Mortgage payment uses Canadian semi-annual compounding and excludes property tax, home insurance, and CMHC mortgage insurance.
Want a real rate?
Connect with a local mortgage broker for current rates and what you'd actually qualify for.
Interested in this home?
Ask a question or arrange a viewing — or get our full inside-agent valuation of this home.
 Listed by RE/MAX Camosun