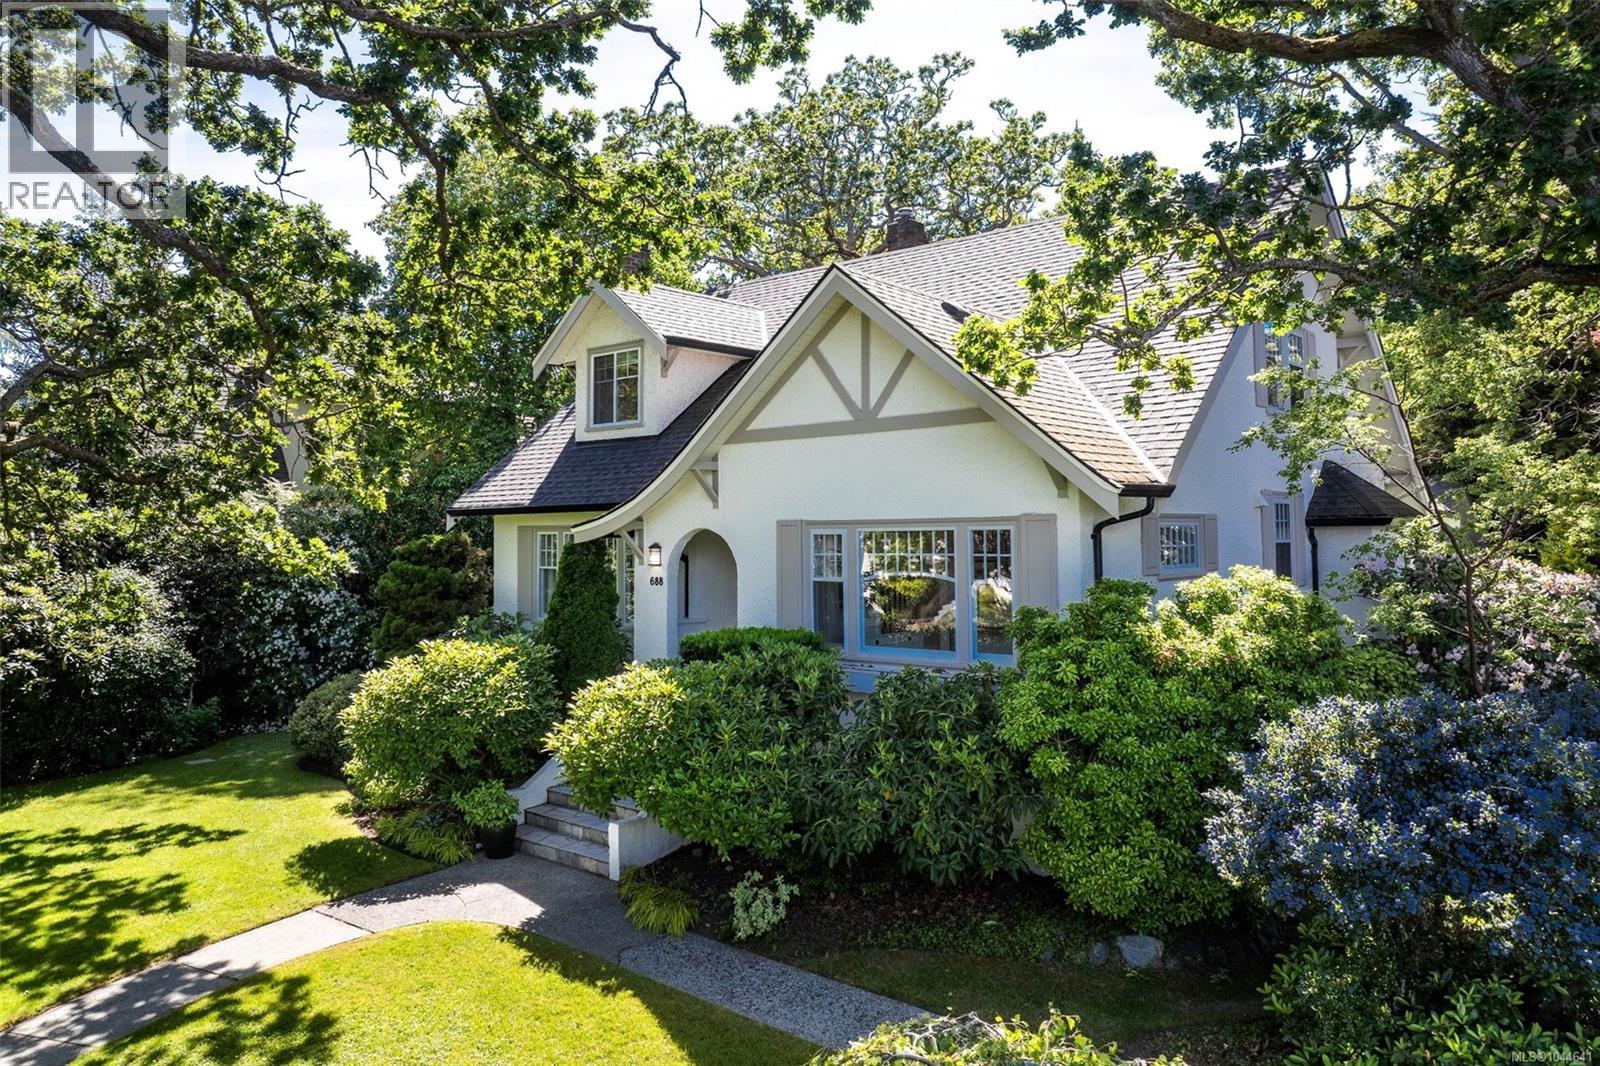
688 Falkland Rd
$2,898,000
South Oak Bay
Interested in this home?
Ask a question or arrange a viewing — or get our full inside-agent valuation of this home.
About this home
Prepare to have your heartstrings pulled. This classic Tudor Revival is as spacious as it as beautiful with over 4,100 square feet of living space sprawled over 3 levels. The 1934 home has been masterfully transformed and updated but still retains character craftsmanship like wood floors with inlay design. Bathed in natural light from a canopy of skylights, the heart of the home is an impressive open-concept chef's kitchen featuring vaulted ceilings, marble countertops, premium appliances, a secondary prep area and a large island, perfect for those who love to host and entertain. The French doors open onto a west-facing deck overlooking the beautifully landscaped quarter-acre property, with a lush English style garden and ever-changing view of seasonal blooms. Designed with longevity in mind, the main-level primary wing offers a peaceful retreat complete with an ensuite bathroom, sitting area, ideal as a dressing-room-style closet, and convenient washer/dryer hook-ups in the closet. Upstairs you'll find a loft TV area and generous size bedrooms with large walk-in closets that kids will love to play in. The loft and full bathroom on the upper level provide exceptional space and separation, ideal for older children or out-of-town guests. The lower level offers two more bedrooms, a media room and a gym. Meticulously maintained and updated over the years with a focus on energy efficiency and ensuring quality including Smart-home technology, upgraded plumbing and electrical, perimeter drains, extra insulation, high-efficiency gas furnace and on-demand hot water. Enjoy a rare separate double-car garage with EV charger. Located just blocks from beaches, parks, the Oak Bay Marina, and some of Victoria's top schools. This is the type of home where families gather, traditions are created, and memories are made for generations to come. Because some homes are meant for a season, and some are meant for a lifetime. Book your private viewing today. (id:65179)
Property details
From the listing's public record.
Lot size
11,242 square feet
Year built
1934
Taxes
$12,298/yr
Strata / HOA
$0/month
Zoning
Residential
Appliances
Heating
Lot
Style
Price history
5 recordsEvery recorded listing event for this property — sales, relists, expired or withdrawn listings.
Aug 5, 2026
Listed $2,898,000
Active5 days on marketMLS 1044641Jun 4, 2026
Listed $2,997,000
Ddf_delisted57 days on marketMLS 1038594Apr 30, 2014
$1,345,000
Sold60 days on marketMLS 660902Apr 11, 2008
$1,210,000
Sold26 days on marketMLS 454619Mar 30, 2004
$595,000
Sold12 days on marketMLS 327010
How this listing compares
Based on 87 sales in South Oak BayMedian sold
$1,850,000
Avg days on market
45 days
Avg sale-to-list
97.8%
Avg $/sqft
$691
Price per square foot
Above area average
Current market in South Oak Bay
Active (same type)
30
Pending
13
All active listings
52
Months of supply
4.1
Balanced market — 4.1 months of supply at the current sales pace.
Assessment
From publicly available property records.
Assessed value
$2,245,000
Homes in Oak Bay sell at 158.2% of assessed value on average.
Based on 203 recent sales.
Local price trend
How South Oak Bay has moved over the last decade.
Local price index (normalized) · 117 months
Recent nearby sales
12 sales905 Deal St
$2,150,000
5 bd · 3 ba · 3,639 sqft · $591/sqft · 74 days on market
Sold Jul 27, 2026 · 97.8% of list
2175 Granite St
$2,750,000
3 bd · 4 ba · 2,577 sqft · $1,067/sqft · 57 days on market
Sold Jul 27, 2026 · 96.8% of list
449 Victoria Ave
$1,570,000
5 bd · 3 ba · 3,217 sqft · $488/sqft · 22 days on market
Sold Jul 16, 2026 · 95.2% of list
590 Island Rd
$2,850,000
4 bd · 4 ba · 3,585 sqft · $795/sqft · 5 days on market
Sold Jul 15, 2026 · 106.5% of list
990 Hampshire Rd
$1,145,000
4 bd · 2 ba · 2,266 sqft · $505/sqft · 15 days on market
Sold Jul 10, 2026 · 97.4% of list
945 Falkland Rd
$1,362,500
4 bd · 2 ba · 3,582 sqft · $380/sqft · 48 days on market
Sold Jul 10, 2026 · 97.7% of list
865 St. Patrick St
$1,502,000
4 bd · 3 ba · 2,951 sqft · $509/sqft · 9 days on market
Sold Jul 2, 2026 · 102% of list
658 Byng St
$1,640,000
3 bd · 2 ba · 2,400 sqft · $683/sqft · 59 days on market
Sold Jun 30, 2026 · 93.7% of list
575 St. Patrick St
$3,704,000
4 bd · 4 ba · 4,461 sqft · $830/sqft · 10 days on market
Sold Jun 30, 2026 · 93.8% of list
2231 Windsor Rd
$2,125,000
5 bd · 3 ba · 3,089 sqft · $688/sqft · 3 days on market
Sold Jun 30, 2026 · 98.8% of list
614 Monterey Ave
$2,300,000
3 bd · 3 ba · 2,767 sqft · $831/sqft · 55 days on market
Sold Jun 29, 2026 · 92.2% of list
2015 Runnymede Ave
$1,480,000
2 bd · 2 ba · 2,339 sqft · $633/sqft · 77 days on market
Sold Jun 26, 2026 · 92.5% of list
What would this home cost?
Estimate your monthly payment and total cash to close on this property — BC Property Transfer Tax included. Adjust the numbers for your situation.
Toggle to enter as % or $ — the other field updates automatically.
We don't guess a rate — talk to a broker for current Island rates and what you'd actually qualify for.
Estimate
Monthly mortgage
—
Enter a rate to see the payment.
Loan amount
$2,898,000 − $579,600
Down payment
20.0%
Property Transfer Tax
Legal / closing (est.)
Cash to close
$646,040
Down payment + PTT + GST + legal estimate.
Estimates only, based on current BC rates and thresholds. Not tax, legal, or financial advice. Property transfer tax exemptions have eligibility requirements — confirm with a lawyer or notary. GST rebates on new construction are not modelled here. Mortgage payment uses Canadian semi-annual compounding and excludes property tax, home insurance, and CMHC mortgage insurance.
Want a real rate?
Connect with a local mortgage broker for current rates and what you'd actually qualify for.
Interested in this home?
Ask a question or arrange a viewing — or get our full inside-agent valuation of this home.
 Listed by Royal LePage Coast Capital - Chatterton