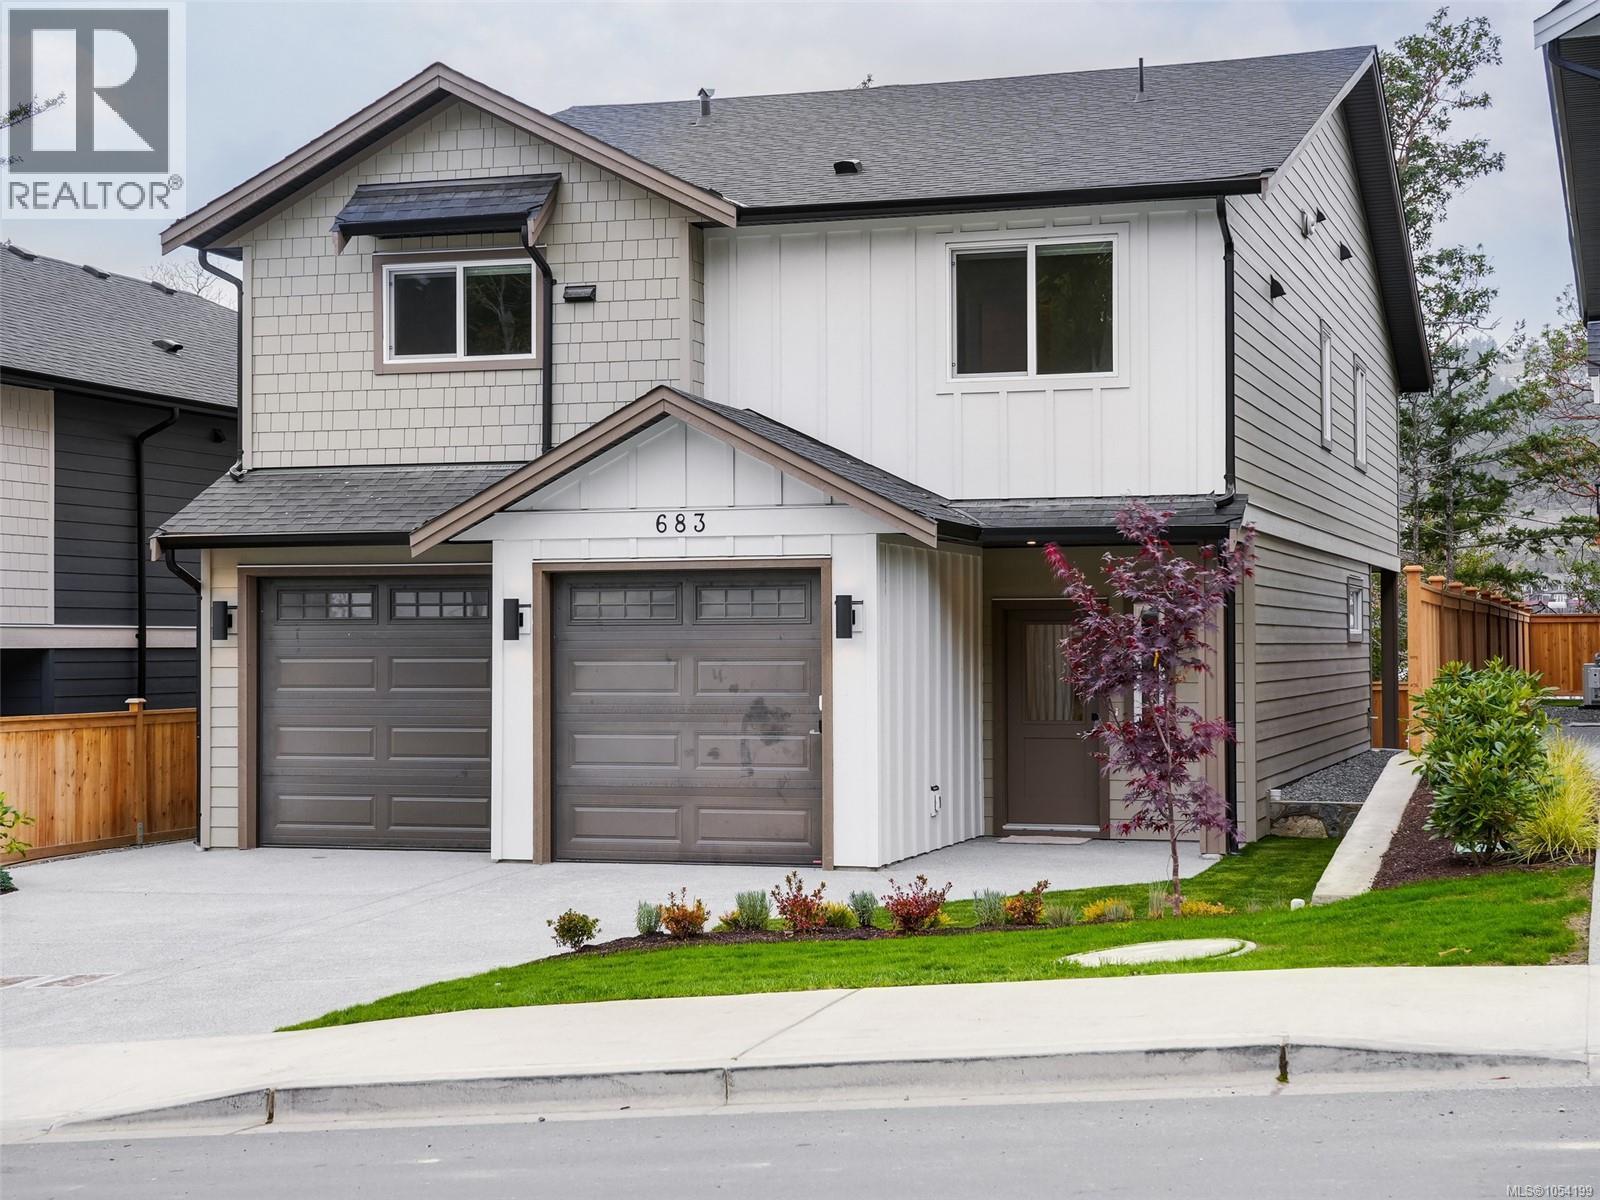
683 Madrona Pl
$1,289,900
Thetis Heights
Interested in this home?
Ask a question or arrange a viewing — or get our full inside-agent valuation of this home.
About this home
Welcome to 683 Madrona Place at Madrona Ridge, a collection of 12 new homes with various floor plans to choose from, offering options to suit different lifestyles and family needs. This thoughtfully designed home offers 2,574 sq ft of living space, including a self-contained 1-bedroom suite. The bright, open-concept main level features a spacious kitchen with quartz countertops, a large island, and a walk-in pantry. The adjoining living and dining areas feature a fireplace and access to a covered patio, creating an inviting space for everyday living and entertaining. A mudroom, powder room, and double garage add everyday convenience. Upstairs, the main home offers three bedrooms plus a versatile den or office. The spacious primary bedroom includes a generous walk-in closet and a five-piece ensuite. An additional bathroom and dedicated laundry room complete the main home’s upper level. The 494 sq ft suite has its own entrance, a bedroom, bathroom, open kitchen and living area, and separate laundry, ideal for extended family or potential rental income. Additional features include a ductless heat pump, modern finishes, and new home warranty coverage. Built to BC Energy Step Code 4 standards, this home offers enhanced insulation, airtight construction, and energy-efficient systems for year-round comfort. Close to schools, parks, trails, shopping, and Langford’s amenities, Madrona Ridge offers a range of layouts and completion dates. Explore the available homes and find the floor plan that works for you. (id:65179)
Property details
From the listing's public record.
Lot size
5,175 square feet
Year built
2026
Taxes
$3,052/yr
Zoning
Residential
View
Appliances
Heating
Cooling
Parking
Lot
Style
Price history
1 recordEvery recorded listing event for this property — sales, relists, expired or withdrawn listings.
Nov 17, 2026
Listed $1,289,900
Active1 days on marketMLS 1054199
How this listing compares
Based on 19 sales in Thetis HeightsMedian sold
$1,096,000
Avg days on market
43 days
Avg sale-to-list
96.8%
Avg $/sqft
$348
Price per square foot
Above area average
Current market in Thetis Heights
Active (same type)
5
Pending
1
All active listings
27
Months of supply
3.2
Seller's market — 3.2 months of supply at the current sales pace.
Assessment
From publicly available property records.
Assessed value
$572,000
Homes in Langford sell at 104.5% of assessed value on average.
Based on 331 recent sales.
Local price trend
How Thetis Heights has moved over the last decade.
Local price index (normalized) · 119 months
Recent nearby sales
8 sales2326 Hoylake Cres
$770,000
3 bd · 2 ba · 2,020 sqft · $381/sqft · 21 days on market
Sold Nov 17, 2026 · 97.5% of list
2333 Selwyn Rd
$1,035,000
6 bd · 4 ba · 2,860 sqft · $362/sqft · 55 days on market
Sold Sep 28, 2026 · 94.1% of list
721 Nirwan Pl
$1,128,000
7 bd · 4 ba · 4,787 sqft · $236/sqft · 65 days on market
Sold Sep 21, 2026 · 96.4% of list
123 St. Clair Pl
$965,000
5 bd · 3 ba · 2,017 sqft · $478/sqft · 39 days on market
Sold Sep 1, 2026 · 96.5% of list
2151 Gourman Pl
$1,650,000
8 bd · 5 ba · 5,318 sqft · $310/sqft · 40 days on market
Sold Aug 31, 2026 · 91.7% of list
2318 Selwyn Rd
$1,260,000
7 bd · 4 ba · 4,088 sqft · $308/sqft · 30 days on market
Sold Aug 14, 2026 · 97.8% of list
550 Phelps Ave
$975,000
6 bd · 3 ba · 3,532 sqft · $276/sqft · 54 days on market
Sold Jun 22, 2026 · 92.9% of list
2351 Bellamy Rd
$850,000
6 bd · 2 ba · 2,617 sqft · $325/sqft · 21 days on market
Sold Jun 15, 2026 · 96.6% of list
What would this home cost?
Estimate your monthly payment and total cash to close on this property — BC Property Transfer Tax included. Adjust the numbers for your situation.
Toggle to enter as % or $ — the other field updates automatically.
We don't guess a rate — talk to a broker for current Island rates and what you'd actually qualify for.
Estimate
Monthly mortgage
—
Enter a rate to see the payment.
Loan amount
$1,289,900 − $257,980
Down payment
20.0%
Property Transfer Tax
Legal / closing (est.)
Cash to close
$283,278
Down payment + PTT + GST + legal estimate.
Estimates only, based on current BC rates and thresholds. Not tax, legal, or financial advice. Property transfer tax exemptions have eligibility requirements — confirm with a lawyer or notary. GST rebates on new construction are not modelled here. Mortgage payment uses Canadian semi-annual compounding and excludes property tax, home insurance, and CMHC mortgage insurance.
Want a real rate?
Connect with a local mortgage broker for current rates and what you'd actually qualify for.
Interested in this home?
Ask a question or arrange a viewing — or get our full inside-agent valuation of this home.
 Listed by The Agency