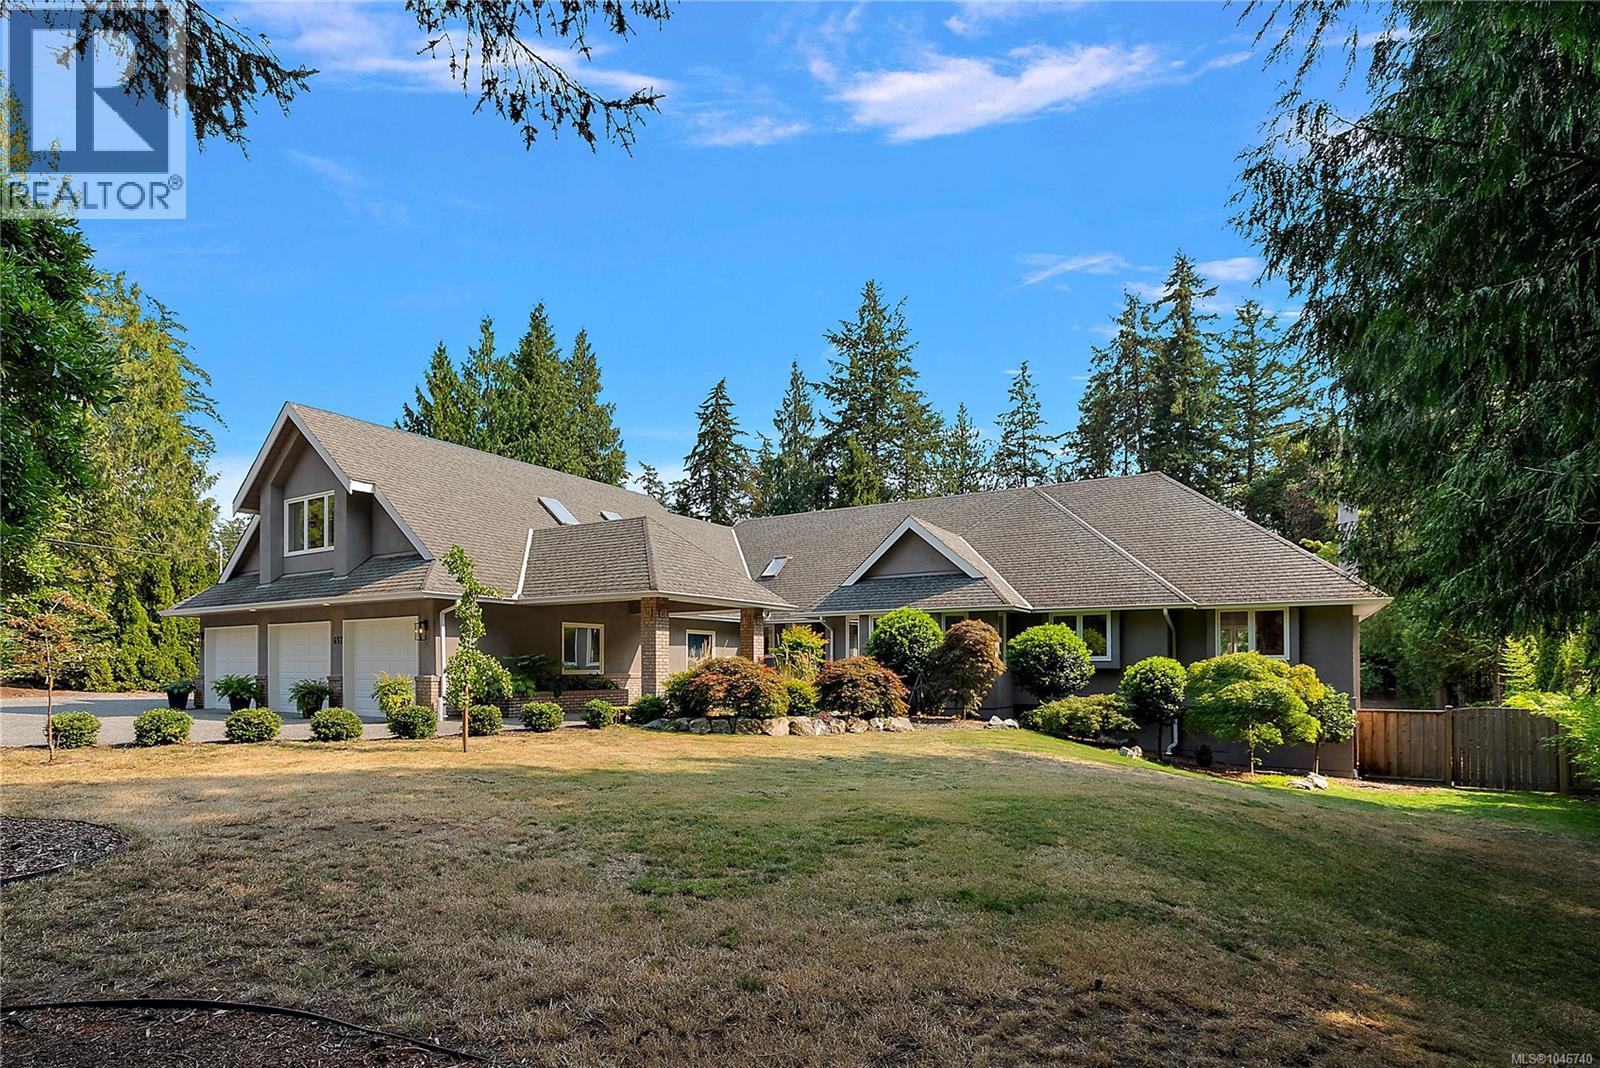
657 Cromarty Ave
$2,879,900
Ardmore
Interested in this home?
Ask a question or arrange a viewing — or get our full inside-agent valuation of this home.
About this home
Set on a private 0.96-acre lot in the desirable Ardmore neighbourhoods this 6,176 sq. ft. executive home offers 6 bedrooms and 7 bathrooms with an exceptional layout for large or multi-generational families yet still lives like a large rancher with main living and primary on one level. The main floor welcomes you with a bright, spacious formal living room with a cozy fireplace and open to the gourmet kitchen, where quartz countertops, a skylight, dining bar, and high-end appliances (including a gas cooktop) make everyday living and entertaining a pleasure. A separate formal dining room impresses with its own fireplace, wet bar, wine storage, and custom cabinetry—perfect for hosting family and friends. The main-floor primary suite is a true retreat, complete with a dressing room/closet and a luxurious 7-piece spa-like ensuite. Upstairs bonus room above the garage lends as an expansive family room and a 4-piece bath provide additional space to relax or unwind. The finished lower level adds even more versatility, featuring a large recreation room, media room, two additional bedrooms, and a 3-piece bath, office nook, plus generous unfinished space ready for your personal vision—home gym, studio, or extra storage. Step outside to a big, level backyard with a patio made for outdoor entertaining, all surrounded by the peace and privacy of the Ardmore setting. This exceptional property also includes a beautifully finished, modern 2-bedroom (or 1-bedroom plus den - no closet in 2nd bedroom) in-law suite—ideal for extended family or rental income—along with a triple car garage and ample room for RV parking. Enjoy the best of West Coast living just minutes from the beach, scenic hiking trails, and Ardmore Golf Course, with the amenities of Sidney by the Sea only a short drive away. A rare offering combining space, luxury, and location—657 Cromarty Avenue is ready to welcome its next family. (id:65179)
Property details
From the listing's public record.
Lot size
0.96 acres
Year built
1992
Taxes
$6,776/yr
Zoning
Residential
Appliances
Heating
Cooling
Lot
Price history
2 recordsEvery recorded listing event for this property — sales, relists, expired or withdrawn listings.
Aug 24, 2026
Listed $2,879,900
Active6 days on marketMLS 1046740Sep 30, 2019
$1,215,000
Sold73 days on marketMLS 812709
How this listing compares
Based on 15 sales in ArdmoreMedian sold
$1,700,000
Avg days on market
61 days
Avg sale-to-list
95.5%
Avg $/sqft
$533
Price per square foot
Below area average
Current market in Ardmore
Active (same type)
8
Pending
1
All active listings
10
Months of supply
6.4
Buyer's market — 6.4 months of supply at the current sales pace.
Assessment
From publicly available property records.
Assessed value
$1,957,000
Homes in North Saanich sell at 112.8% of assessed value on average.
Based on 171 recent sales.
Local price trend
How Ardmore has moved over the last decade.
Local price index (normalized) · 116 months
Recent nearby sales
8 sales9228 Jura Rd
$1,625,000
3 bd · 2 ba · 2,135 sqft · $761/sqft · 57 days on market
Sold Aug 14, 2026 · 92.9% of list
9502 Glenelg Ave
$1,565,000
5 bd · 2 ba · 3,066 sqft · $510/sqft · 14 days on market
Sold Aug 11, 2026 · 97.8% of list
867 Bradley Dyne Rd
$3,299,000
5 bd · 6 ba · 4,976 sqft · $663/sqft · 18 days on market
Sold Jul 31, 2026 · 100% of list
975 Ardmore Dr
$1,400,000
4 bd · 3 ba · 2,492 sqft · $562/sqft · 12 days on market
Sold Jun 29, 2026 · 103.7% of list
885 Falkirk Ave
$1,800,000
4 bd · 3 ba · 4,323 sqft · $416/sqft · 31 days on market
Sold Jun 15, 2026 · 97.3% of list
9565 Ardmore Dr
$1,287,500
4 bd · 3 ba · 4,298 sqft · $300/sqft · 88 days on market
Sold May 25, 2026 · 95.4% of list
9343 Carnoustie Cres
$1,455,000
4 bd · 4 ba · 4,091 sqft · $356/sqft · 50 days on market
Sold May 22, 2026 · 97.2% of list
714 Bradley Dyne Rd
$1,500,000
5 bd · 4 ba · 6,180 sqft · $243/sqft · 211 days on market
Sold Apr 29, 2026 · 96.8% of list
What would this home cost?
Estimate your monthly payment and total cash to close on this property — BC Property Transfer Tax included. Adjust the numbers for your situation.
Toggle to enter as % or $ — the other field updates automatically.
We don't guess a rate — talk to a broker for current Island rates and what you'd actually qualify for.
Estimate
Monthly mortgage
—
Enter a rate to see the payment.
Loan amount
$2,879,900 − $575,980
Down payment
20.0%
Property Transfer Tax
Legal / closing (est.)
Cash to close
$641,877
Down payment + PTT + GST + legal estimate.
Estimates only, based on current BC rates and thresholds. Not tax, legal, or financial advice. Property transfer tax exemptions have eligibility requirements — confirm with a lawyer or notary. GST rebates on new construction are not modelled here. Mortgage payment uses Canadian semi-annual compounding and excludes property tax, home insurance, and CMHC mortgage insurance.
Want a real rate?
Connect with a local mortgage broker for current rates and what you'd actually qualify for.
Interested in this home?
Ask a question or arrange a viewing — or get our full inside-agent valuation of this home.
 Listed by Coldwell Banker Oceanside Real Estate