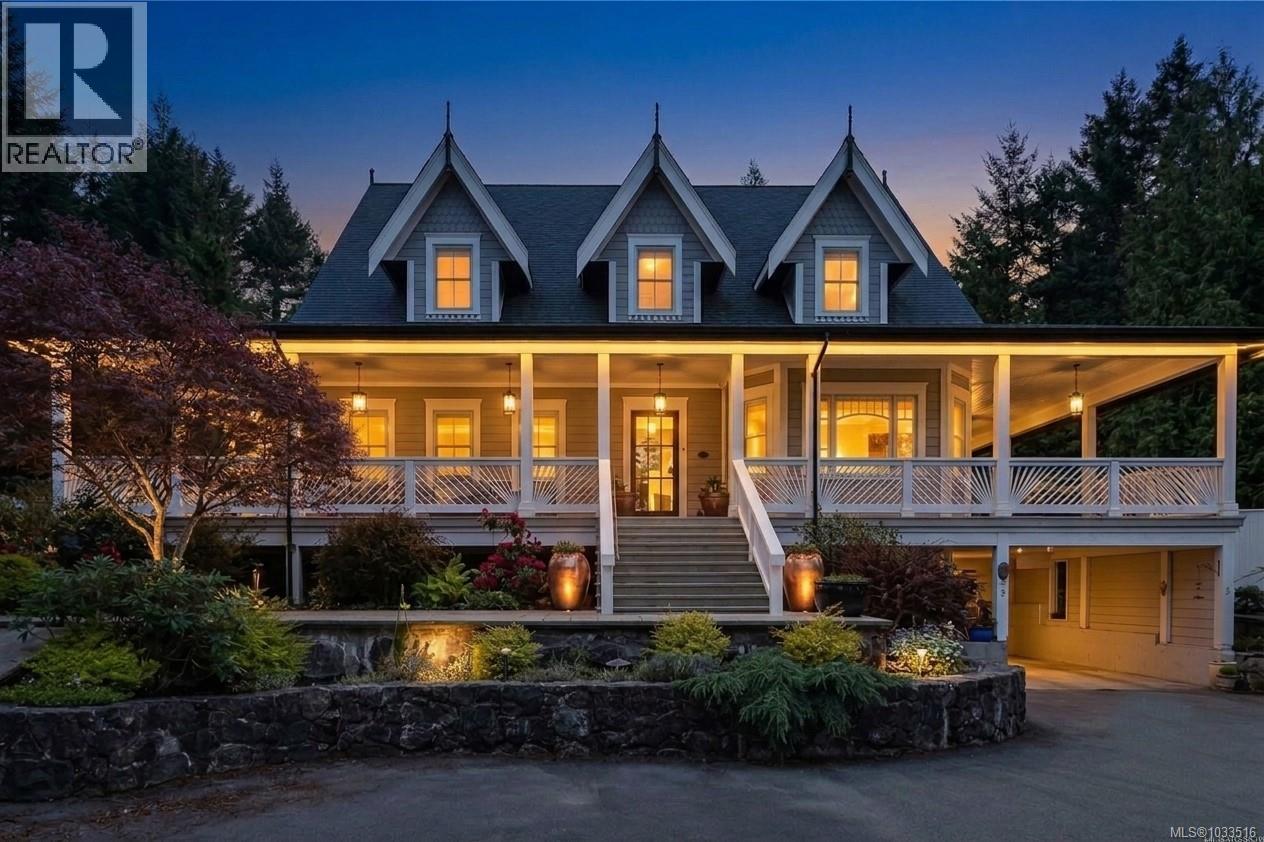
643 Southwood Dr
$2,999,900
Western Highlands
Interested in this home?
Ask a question or arrange a viewing — or get our full inside-agent valuation of this home.
About this home
Tucked away at the end of a quiet country lane, this 3.31-acre Highlands estate offers a rare combination of absolute privacy and modern luxury, situated just 25 minutes from downtown Victoria and minutes from Costco and local dining. Custom-built in 2018 to the highest architectural standards, the nearly 7,600 sq ft residence greets you with grand 10-foot coffered ceilings and rich Black Walnut flooring. The heart of the home is a chef’s dream kitchen, featuring solid quartzite countertops, illuminated cabinetry, and a professional appliance suite including a 48” Wolf gas range, Sub-Zero fridge, Miele dishwasher, and built-in coffee station. Entertain in the formal dining room or the sophisticated climate-controlled wine cellar and tasting room. The main-level West Wing is dedicated to the primary suite, offering a Victorian gas fireplace and a spa-inspired ensuite finished in Calacatta Gold marble with heated floors and a freestanding soaker tub. The upper levels provide immense flexibility with an expansive rec room, private office, and a fully finished 1,500+ sq ft top-floor loft—perfect for a creative studio or guest wing. For extended family or rental potential, the lower level features a high-end European-style nanny suite with separate access. The exterior is a masterpiece of its own, featuring a wrap-around veranda and an expansive brick-paved terrace anchored by a tranquil tiered rock waterfall, all backing directly onto Park with easy access to Gowlland Tod Park. Car enthusiasts and hobbyists will prize the two detached shops totaling 1,600 sq ft of workspace, both equipped with power and additional living/studio space above. Engineered for excellence with a 400-amp service, three energy-efficient heat pumps, and a fully paved driveway, this estate is a world-class retreat that spares no expense. Discover the pinnacle of Highlands living where architectural charm meets the serenity of the Pacific Northwest forest. Call Now ''What a difference a Day makes'' (id:65179)
Property details
From the listing's public record.
Lot size
3.31 acres
Year built
2018
Taxes
$8,745/yr
Zoning
Residential
View
Appliances
Heating
Cooling
Parking
Lot
Price history
8 recordsEvery recorded listing event for this property — sales, relists, expired or withdrawn listings.
Apr 26, 2026
Listed $2,999,900
Active166 days on marketMLS 1033516Jan 20, 2026
Listed $3,495,000
Cancelled85 days on marketMLS 1023264Aug 22, 2025
Listed $3,649,000
Cancelled70 days on marketMLS 1011842Mar 17, 2025
Listed $3,695,000
Cancelled144 days on marketMLS 985792Apr 28, 2017
$890,000
Sold219 days on marketMLS 740031May 8, 2014
Listed $879,900
Expired206 days on marketMLS 670625Jan 22, 2013
Listed $879,900
Cancelled343 days on marketMLS 628875Aug 6, 2012
Listed $1,200,000
Expired116 days on marketMLS 615452
How this listing compares
Based on 8 sales in Western HighlandsMedian sold
$1,354,500
Avg days on market
49 days
Avg sale-to-list
98.4%
Avg $/sqft
$395
Price per square foot
Above area average
Current market in Western Highlands
Active (same type)
5
Pending
2
All active listings
5
Months of supply
7.5
Buyer's market — 7.5 months of supply at the current sales pace.
Assessment
From publicly available property records.
Assessed value
$3,379,000
Land
$714,000
Improvements
$2,665,000
Homes in Highlands sell at 102.3% of assessed value on average.
Based on 18 recent sales.
Local price trend
How Western Highlands has moved over the last decade.
Local price index (normalized) · 13 months
Recent nearby sales
11 sales1998 Hawkins Pl
$975,000
5 bd · 3 ba · 2,924 sqft · $333/sqft · 10 days on market
Sold Aug 24, 2026 · 98.5% of list
816 Finlayson Arm Rd
$1,259,000
5 bd · 4 ba · 4,874 sqft · $258/sqft · 14 days on market
Sold Aug 21, 2026 · 100% of list
1163 River Rock Pl
$1,320,000
4 bd · 4 ba · 2,801 sqft · $471/sqft · 13 days on market
Sold Aug 13, 2026 · 99.3% of list
636 Stewart Mountain Rd
$1,755,000
5 bd · 5 ba · 3,936 sqft · $446/sqft · 63 days on market
Sold Jul 31, 2026 · 96.2% of list
1725 Millstream Rd
$1,127,500
3 bd · 3 ba · 2,449 sqft · $460/sqft · 53 days on market
Sold Jul 30, 2026 · 98.1% of list
1054 River Rd
$1,680,000
5 bd · 4 ba · 4,135 sqft · $406/sqft · 21 days on market
Sold Jul 15, 2026 · 99.4% of list
530 Lone Tree Pl
$1,384,000
5 bd · 4 ba · 3,256 sqft · $425/sqft · 14 days on market
Sold May 21, 2026 · 98.9% of list
1727 Mary Pl
$1,957,000
8 bd · 4 ba · 4,076 sqft · $480/sqft · 64 days on market
Sold May 19, 2026 · 97.9% of list
660 Millstream Lake Rd
$734,900
3 bd · 2 ba · 2,123 sqft · $346/sqft · 155 days on market
Sold May 16, 2026 · 98% of list
3715 Munn Rd
$1,135,000
2 bd · 2 ba · 2,185 sqft · $519/sqft · 63 days on market
Sold Apr 30, 2026 · 92.7% of list
761 Hanbury Pl
$999,999
4 bd · 3 ba · 2,610 sqft · $383/sqft · 10 days on market
Sold Apr 29, 2026 · 100.1% of list
What would this home cost?
Estimate your monthly payment and total cash to close on this property — BC Property Transfer Tax included. Adjust the numbers for your situation.
Toggle to enter as % or $ — the other field updates automatically.
We don't guess a rate — talk to a broker for current Island rates and what you'd actually qualify for.
Estimate
Monthly mortgage
—
Enter a rate to see the payment.
Loan amount
$2,999,900 − $599,980
Down payment
20.0%
Property Transfer Tax
Legal / closing (est.)
Cash to close
$669,477
Down payment + PTT + GST + legal estimate.
Estimates only, based on current BC rates and thresholds. Not tax, legal, or financial advice. Property transfer tax exemptions have eligibility requirements — confirm with a lawyer or notary. GST rebates on new construction are not modelled here. Mortgage payment uses Canadian semi-annual compounding and excludes property tax, home insurance, and CMHC mortgage insurance.
Want a real rate?
Connect with a local mortgage broker for current rates and what you'd actually qualify for.
Interested in this home?
Ask a question or arrange a viewing — or get our full inside-agent valuation of this home.
 Listed by Day Team Realty Ltd