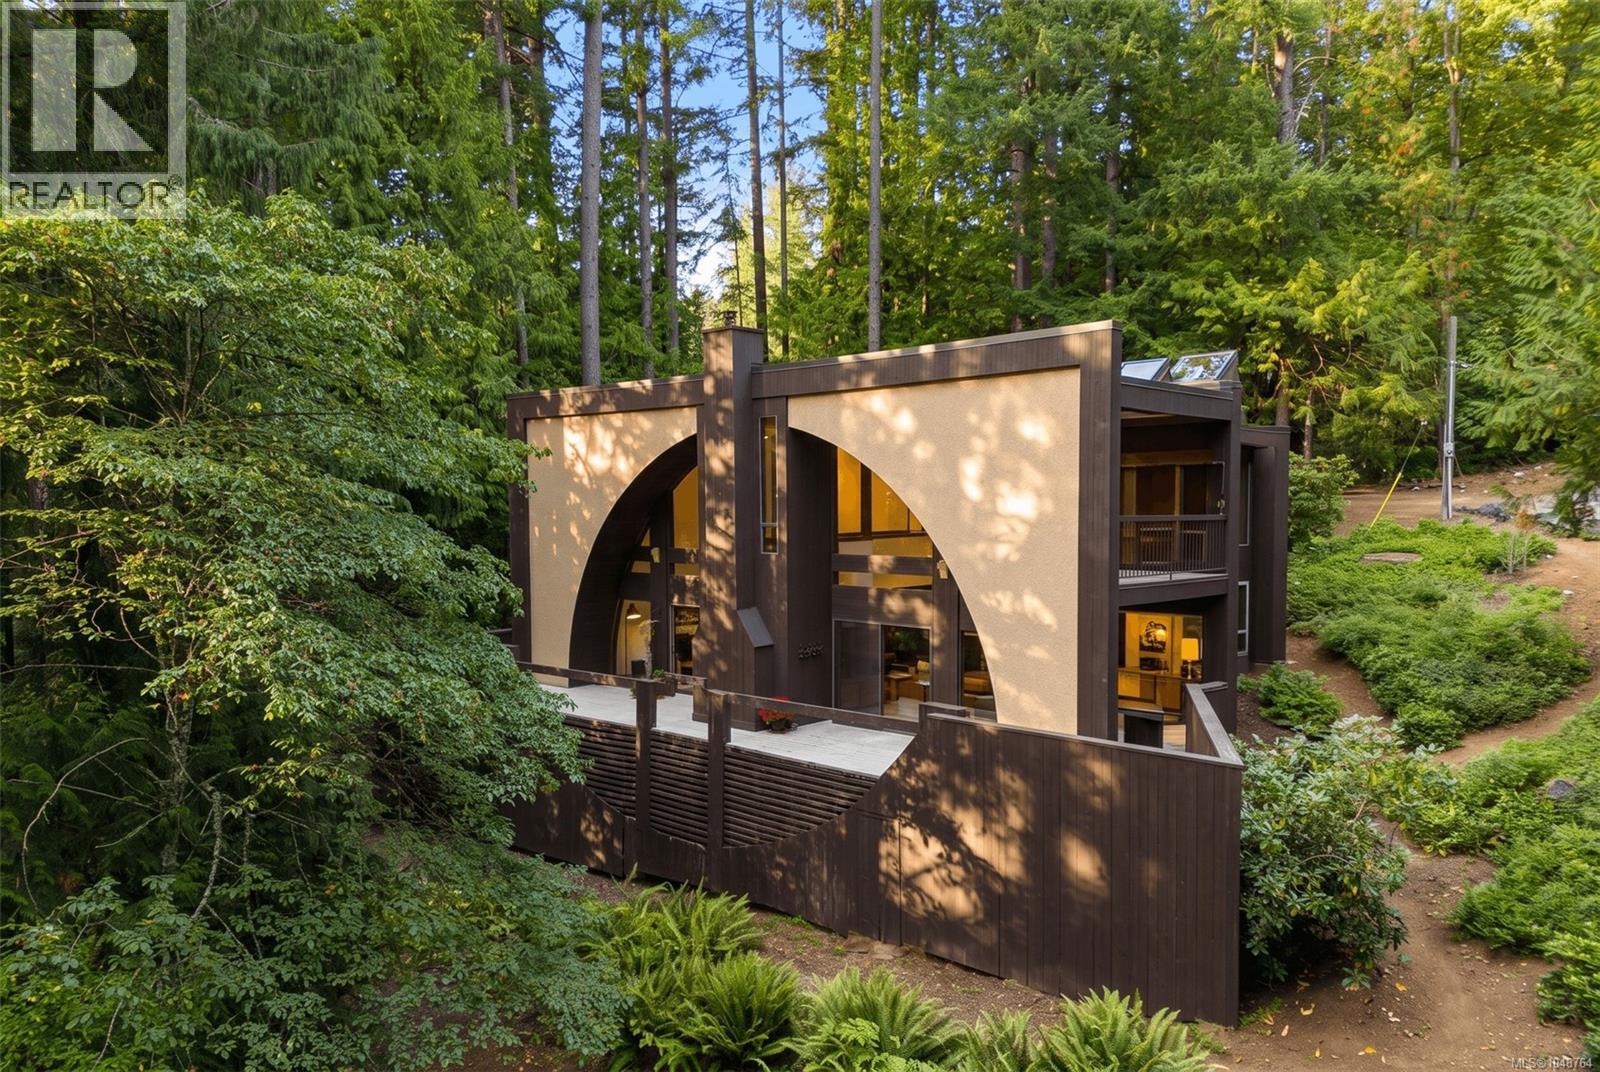
5748 West Saanich Rd
$1,299,000
West Saanich
Interested in this home?
Ask a question or arrange a viewing — or get our full inside-agent valuation of this home.
About this home
Set on 2.75 private acres, this stunning residence is architecture as narrative — a deliberate procession from the noise of daily life into the stillness of the forest it's built within. The story begins at the entrance, where the architecture doesn't just welcome you in — it recalibrates you. As you move through the home, sightlines open gradually, building toward a singular moment of arrival: the ''Eagle's Nest,'' a perched, light-filled space that hovers above the combined living area like a treehouse for adults. It's the emotional high point of the plan — a spot that turns ''living room'' into ''vantage point,'' with the forest canopy as the view and silence as the soundtrack. Below, the main living space unfolds with the same intentionality — generous, connected, and framed by the trees rather than closed off from them. The kitchen has been beautifully renovated to match: abundant natural light, clean sightlines to the dining area, and a direct visual and physical connection to the outdoor space, making it as much a gathering space as a working one. Four generously proportioned bedrooms offer real separation and privacy — this is a home built for a family or for entertaining, not just for show. A dedicated storage and crawl space rounds out the practical side of an otherwise poetic design, proving that architectural ambition and everyday livability aren't mutually exclusive here. This isn't simply a house on acreage — it's a considered piece of architecture that uses space, height, and light to tell a story: the transition from hive to habitat, from noise to nest. A rare offering for a buyer who wants their home to be as much an experience as a residence. (id:65179)
Property details
From the listing's public record.
Lot size
2.76 acres
Year built
1975
Taxes
$7,239/yr
Strata / HOA
$0/month
Zoning
Agricultural
Heating
Parking
Lot
Style
Price history
4 recordsEvery recorded listing event for this property — sales, relists, expired or withdrawn listings.
Sep 18, 2026
Listed $1,299,000
Active1 days on marketMLS 1048764Oct 15, 2013
$540,000
Sold128 days on marketMLS 639859Jan 10, 2013
Listed $649,900
Expired117 days on marketMLS 627772Aug 21, 2012
Listed $674,900
Expired141 days on marketMLS 616791
How this listing compares
Based on 236 sales in Saanich WestMedian sold
$1,065,000
Avg days on market
36 days
Avg sale-to-list
97.5%
Avg $/sqft
$467
Price per square foot
Above area average
Current market in Saanich West
Active (same type)
74
Pending
27
All active listings
152
Months of supply
3.8
Seller's market — 3.8 months of supply at the current sales pace.
Assessment
From publicly available property records.
Assessed value
$1,400,000
Homes in Saanich West sell at 162.6% of assessed value on average.
Based on 232 recent sales.
Local price trend
How West Saanich has moved over the last decade.
Local price index (normalized) · 119 months
Recent nearby sales
12 sales3746 Seaton St
$1,059,000
4 bd · 3 ba · 2,203 sqft · $481/sqft · 26 days on market
Sold Aug 25, 2026 · 98.5% of list
3341 Rolston Cres
$950,000
3 bd · 2 ba · 2,646 sqft · $359/sqft · 27 days on market
Sold Aug 25, 2026 · 95.2% of list
4348 Harder Rd
$1,027,300
3 bd · 3 ba · 3,231 sqft · $318/sqft · 17 days on market
Sold Aug 21, 2026 · 93.4% of list
3044 Austin Ave
$950,000
3 bd · 2 ba · 1,728 sqft · $550/sqft · 70 days on market
Sold Aug 21, 2026 · 97.5% of list
784 Snowdrop Ave
$900,000
3 bd · 2 ba · 1,342 sqft · $671/sqft · 49 days on market
Sold Aug 21, 2026 · 94.7% of list
547 Davida Ave
$850,000
3 bd · 1 ba · 1,933 sqft · $440/sqft · 48 days on market
Sold Aug 20, 2026 · 95.6% of list
763 Viaduct Ave
$1,304,000
3 bd · 3 ba · 2,323 sqft · $561/sqft · 29 days on market
Sold Aug 17, 2026 · 100.3% of list
544 Riel Pl
$1,060,000
5 bd · 2 ba · 2,310 sqft · $459/sqft · 34 days on market
Sold Aug 14, 2026 · 96.5% of list
981 Violet Ave
$835,000
3 bd · 1 ba · 1,546 sqft · $540/sqft · 14 days on market
Sold Aug 14, 2026 · 98.4% of list
4256 Ponderosa Cres
$1,169,000
4 bd · 3 ba · 2,690 sqft · $435/sqft · 12 days on market
Sold Aug 14, 2026 · 98.2% of list
4259 Craigo Park Way
$1,090,000
5 bd · 2 ba · 2,279 sqft · $478/sqft · 31 days on market
Sold Aug 13, 2026 · 99.1% of list
758 Newbury St
$1,150,000
3 bd · 2 ba · 1,895 sqft · $607/sqft · 31 days on market
Sold Aug 13, 2026 · 97.9% of list
What would this home cost?
Estimate your monthly payment and total cash to close on this property — BC Property Transfer Tax included. Adjust the numbers for your situation.
Toggle to enter as % or $ — the other field updates automatically.
We don't guess a rate — talk to a broker for current Island rates and what you'd actually qualify for.
Estimate
Monthly mortgage
—
Enter a rate to see the payment.
Loan amount
$1,299,000 − $259,800
Down payment
20.0%
Property Transfer Tax
Legal / closing (est.)
Cash to close
$285,280
Down payment + PTT + GST + legal estimate.
Estimates only, based on current BC rates and thresholds. Not tax, legal, or financial advice. Property transfer tax exemptions have eligibility requirements — confirm with a lawyer or notary. GST rebates on new construction are not modelled here. Mortgage payment uses Canadian semi-annual compounding and excludes property tax, home insurance, and CMHC mortgage insurance.
Want a real rate?
Connect with a local mortgage broker for current rates and what you'd actually qualify for.
Interested in this home?
Ask a question or arrange a viewing — or get our full inside-agent valuation of this home.
 Listed by Coldwell Banker Oceanside Real Estate