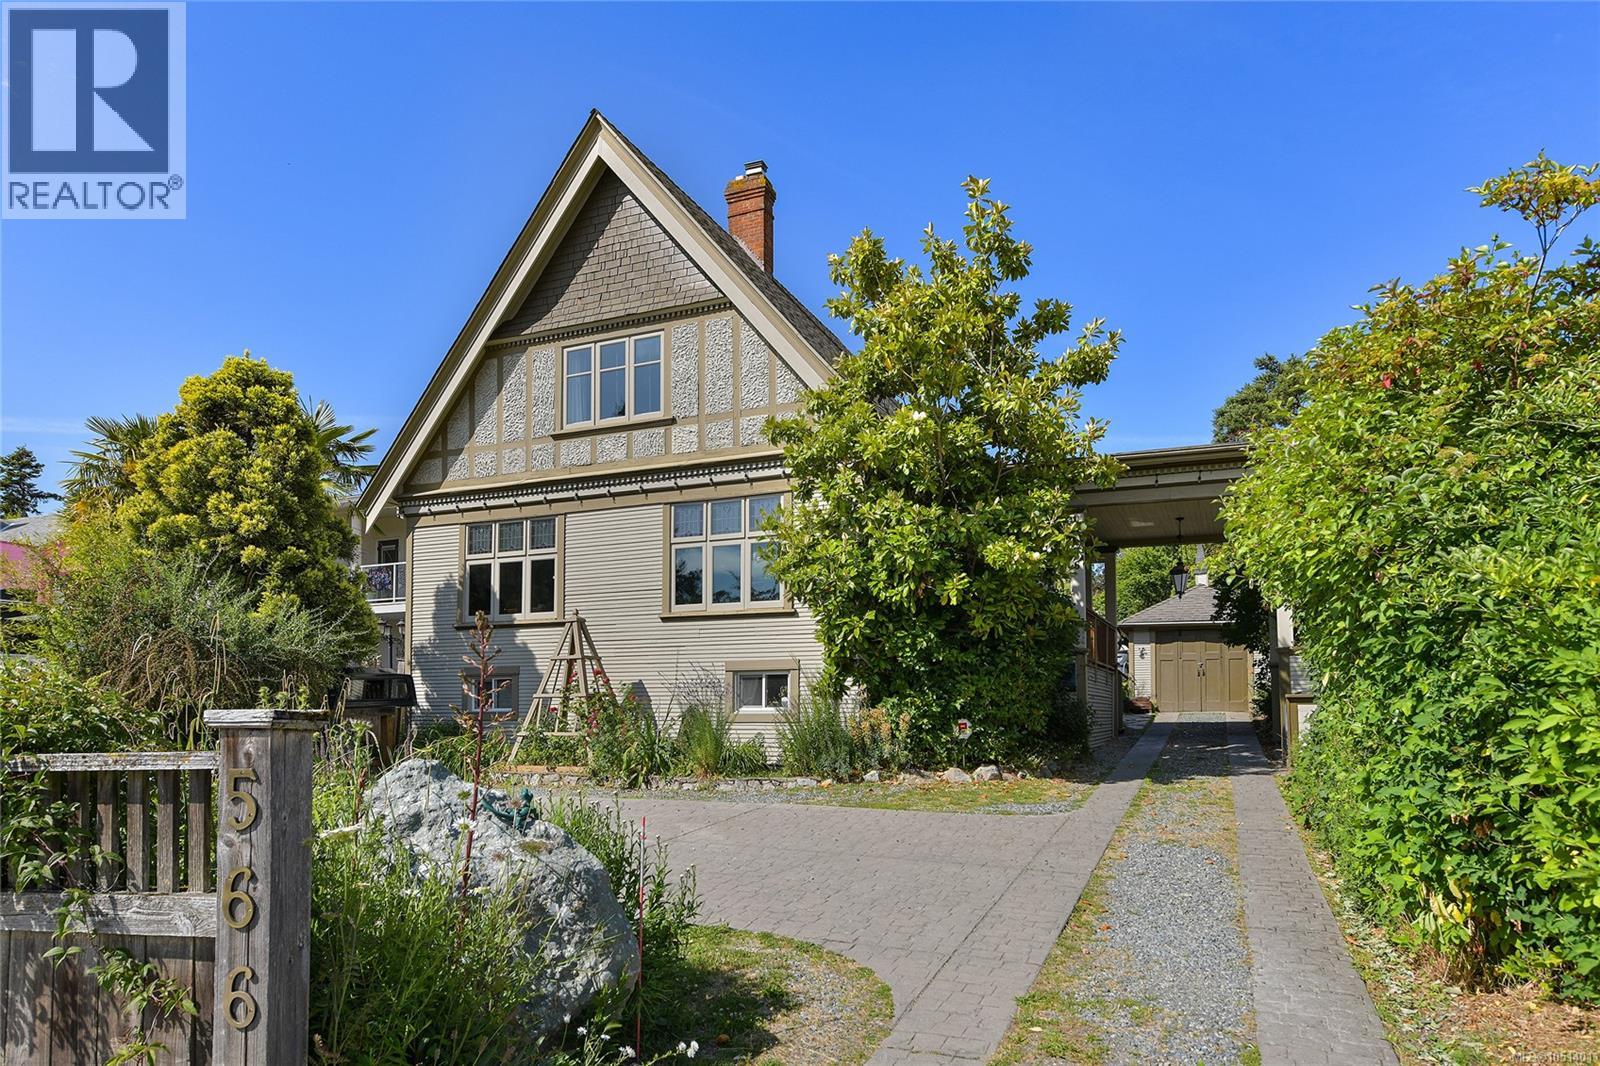
566 Gorge Rd W
$1,475,000
Gorge
Interested in this home?
Ask a question or arrange a viewing — or get our full inside-agent valuation of this home.
About this home
Welcome to the Gorge Waterway & your opportunity to own a home with plenty of heritage charm yet updated with many of the modern efficiencies you would expect of newer homes. You definitely want to take the time to step inside 566 GORGE ROAD WEST & see first hand. Just shy of 2400 Sq.Ft. offering 3-4 bedrooms, 4 baths & all sorts of incredible indoor and outdoor entertaining space, including your own British Style Pub! You’ll love the formal large living room with a stunning stone faced gas fireplace and heaps of stained glass window details. Gorgeous hardwood floors & period details of a home built in the 1920’s. An extremely well laid out kitchen with gas range, lots of storage, natural light and great flow to outside decks & dining room. Upper level offers two good sized bedrooms including the primary with wonderful views to the Gorge Waterway. The lower level provides great flexibility with a large laundry area, a good sized office or child's room, and then a nicely finished additional accommodation space. The home sits on an oversized lot that the current owners have used to its full potential including many raised garden beds and sitting areas and the real jewel being the conversion of an old shed into the most stunning pub complete with its own bar and dart board space! You have to see this to believe it! Gently slide open custom french doors off the pub and step inside your own hot tub that overlooks your yard. It’s to die for! Other updates include: 200 Amp Electrical Panel, hot water on demand, many new windows & skylight. (id:65179)
Property details
From the listing's public record.
Lot size
9,720 square feet
Year built
1920
Taxes
$7,661/yr
Zoning
Residential
View
Appliances
Heating
Parking
Lot
Style
Price history
7 recordsEvery recorded listing event for this property — sales, relists, expired or withdrawn listings.
Oct 2, 2026
Listed $1,475,000
Active7 days on marketMLS 1051401Apr 1, 2026
Listed $1,475,000
Ddf_delisted183 days on marketMLS 1030369Jun 30, 2025
Listed $1,565,000
Expired184 days on marketMLS 1004655Aug 15, 2019
$995,000
Sold23 days on marketMLS 813522Sep 26, 2008
$607,500
Sold76 days on marketMLS 463995Jun 1, 2007
$565,000
Sold12 days on marketMLS 427651Jul 29, 2004
$379,900
Sold10 days on marketMLS 337612
How this listing compares
Based on 24 sales in GorgeMedian sold
$1,042,500
Avg days on market
38 days
Avg sale-to-list
98.3%
Avg $/sqft
$489
Price per square foot
Above area average
Current market in Gorge
Active (same type)
15
Pending
6
All active listings
27
Months of supply
7.5
Buyer's market — 7.5 months of supply at the current sales pace.
Assessment
From publicly available property records.
Assessed value
$1,473,000
Homes in Saanich West sell at 167.2% of assessed value on average.
Based on 214 recent sales.
Local price trend
How Gorge has moved over the last decade.
Local price index (normalized) · 118 months
Recent nearby sales
10 sales3044 Austin Ave
$950,000
3 bd · 2 ba · 1,728 sqft · $550/sqft · 70 days on market
Sold Aug 21, 2026 · 97.5% of list
547 Davida Ave
$850,000
3 bd · 1 ba · 1,933 sqft · $440/sqft · 48 days on market
Sold Aug 20, 2026 · 95.6% of list
758 Newbury St
$1,150,000
3 bd · 2 ba · 1,895 sqft · $607/sqft · 31 days on market
Sold Aug 13, 2026 · 97.9% of list
444 Walter Ave
$920,000
2 bd · 1 ba · 1,421 sqft · $647/sqft · 16 days on market
Sold Jul 30, 2026 · 96.9% of list
2855 Inez Dr
$1,355,000
4 bd · 4 ba · 3,223 sqft · $420/sqft · 22 days on market
Sold Jul 30, 2026 · 98.2% of list
2872 Inez Dr
$1,195,000
4 bd · 3 ba · 3,240 sqft · $369/sqft · 11 days on market
Sold Jul 17, 2026 · 100.5% of list
715 Middleton St
$1,475,000
6 bd · 6 ba · 4,667 sqft · $316/sqft · 14 days on market
Sold Jun 24, 2026 · 98.3% of list
3040 Dysart Rd
$1,097,000
4 bd · 2 ba · 2,430 sqft · $451/sqft · 13 days on market
Sold Jun 12, 2026 · 100.2% of list
2926 Colquitz Ave
$830,000
2 bd · 1 ba · 929 sqft · $893/sqft · 46 days on market
Sold May 29, 2026 · 92.3% of list
2935 Wascana St
$850,000
2 bd · 1 ba · 1,802 sqft · $472/sqft · 14 days on market
Sold May 15, 2026 · 100% of list
What would this home cost?
Estimate your monthly payment and total cash to close on this property — BC Property Transfer Tax included. Adjust the numbers for your situation.
Toggle to enter as % or $ — the other field updates automatically.
We don't guess a rate — talk to a broker for current Island rates and what you'd actually qualify for.
Estimate
Monthly mortgage
—
Enter a rate to see the payment.
Loan amount
$1,475,000 − $295,000
Down payment
20.0%
Property Transfer Tax
Legal / closing (est.)
Cash to close
$324,000
Down payment + PTT + GST + legal estimate.
Estimates only, based on current BC rates and thresholds. Not tax, legal, or financial advice. Property transfer tax exemptions have eligibility requirements — confirm with a lawyer or notary. GST rebates on new construction are not modelled here. Mortgage payment uses Canadian semi-annual compounding and excludes property tax, home insurance, and CMHC mortgage insurance.
Want a real rate?
Connect with a local mortgage broker for current rates and what you'd actually qualify for.
Interested in this home?
Ask a question or arrange a viewing — or get our full inside-agent valuation of this home.
 Listed by RE/MAX Camosun