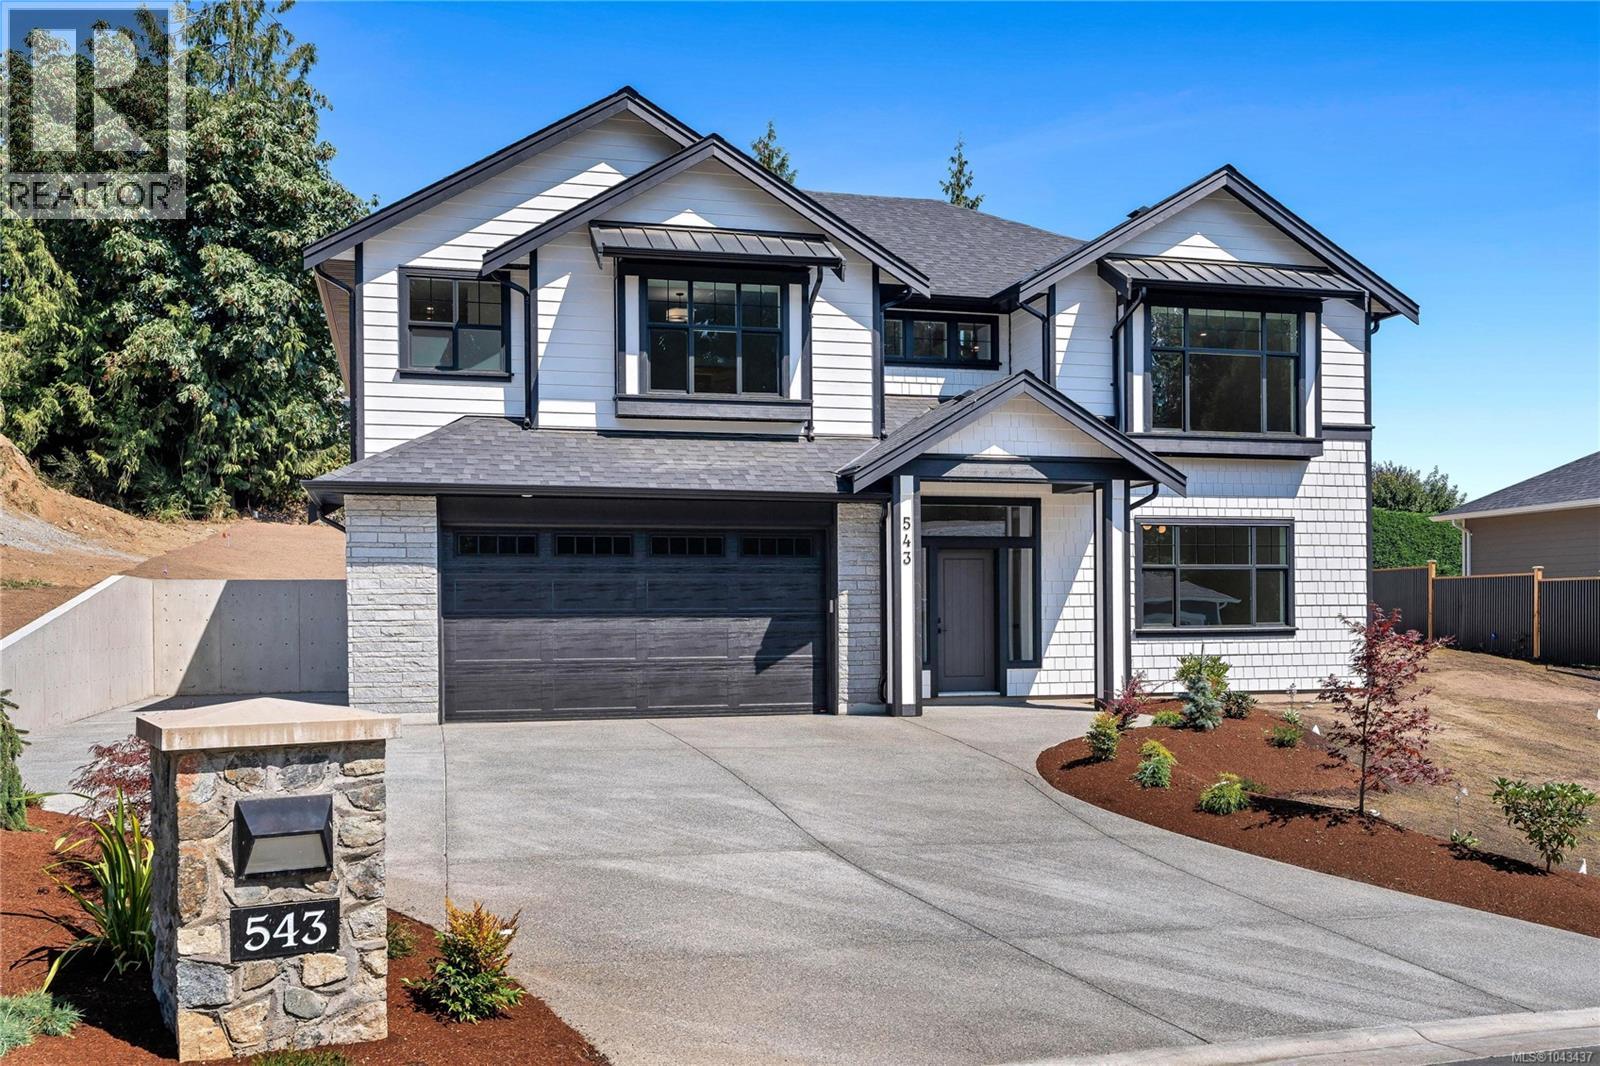
543 Bickford Way
$1,449,900
Mill Bay
Interested in this home?
Ask a question or arrange a viewing — or get our full inside-agent valuation of this home.
About this home
BRAND NEW 5 Bedroom, 3 Bathroom home offering over 3,100 finished sq.ft in Mill Bay. Sitting on an impressive, sunny lot in a new subdivision of 29 future homes & backing onto Sentinel Ridge with some ocean views! Main floor features 9 foot ceilings throughout, gorgeous chef's kitchen w/ stainless appliances, large island for entertaining & walk-in butlers pantry. Spacious & bright living and dining areas plus access to the back deck, which leads down to the irrigated yard. 3 bedrooms including the primary suite featuring a spa-like 5 pce ensuite & walk-in closet. Lower level offers more potential with a family room or 6th bedroom off the grand entry, huge rec room, 2 additional bedrooms, 4 pce bath and a separate entrance. Heat pump, gas BBQ outlet, double garage plus additional driveway parking. Quality built home by Hidden Creek Construction, same builder as the adjacent 16 lot subdivision below. Another bonus...PRICE INCLUDES GST! (id:65179)
Property details
From the listing's public record.
Lot size
9,322 square feet
Year built
2026
Taxes
$1,111/yr
Strata / HOA
$47/month
Zoning
Residential
View
Appliances
Heating
Cooling
Lot
Community
Price history
1 recordEvery recorded listing event for this property — sales, relists, expired or withdrawn listings.
Jul 24, 2026
Listed $1,449,900
Active17 days on marketMLS 1043437
How this listing compares
Not enough recent sales in this area for reliable stats.
Current market in Mill Bay
Active (same type)
12
Pending
0
All active listings
29
Months of supply
144
Buyer's market — 144 months of supply at the current sales pace.
Assessment
From publicly available property records.
Assessed value
$402,500
Recent nearby sales
1 sale6-2046 Widows Walk
$740,000
1 bd · 1 ba · 742 sqft · $997/sqft · 12 days on market
Sold Jun 15, 2026 · 98.7% of list
What would this home cost?
Estimate your monthly payment and total cash to close on this property — BC Property Transfer Tax included. Adjust the numbers for your situation.
Toggle to enter as % or $ — the other field updates automatically.
We don't guess a rate — talk to a broker for current Island rates and what you'd actually qualify for.
Estimate
Monthly mortgage
—
Enter a rate to see the payment.
Loan amount
$1,449,900 − $289,980
Down payment
20.0%
Property Transfer Tax
Legal / closing (est.)
Cash to close
$318,478
Down payment + PTT + GST + legal estimate.
Estimates only, based on current BC rates and thresholds. Not tax, legal, or financial advice. Property transfer tax exemptions have eligibility requirements — confirm with a lawyer or notary. GST rebates on new construction are not modelled here. Mortgage payment uses Canadian semi-annual compounding and excludes property tax, home insurance, and CMHC mortgage insurance.
Want a real rate?
Connect with a local mortgage broker for current rates and what you'd actually qualify for.
Interested in this home?
Ask a question or arrange a viewing — or get our full inside-agent valuation of this home.
 Listed by RE/MAX Camosun