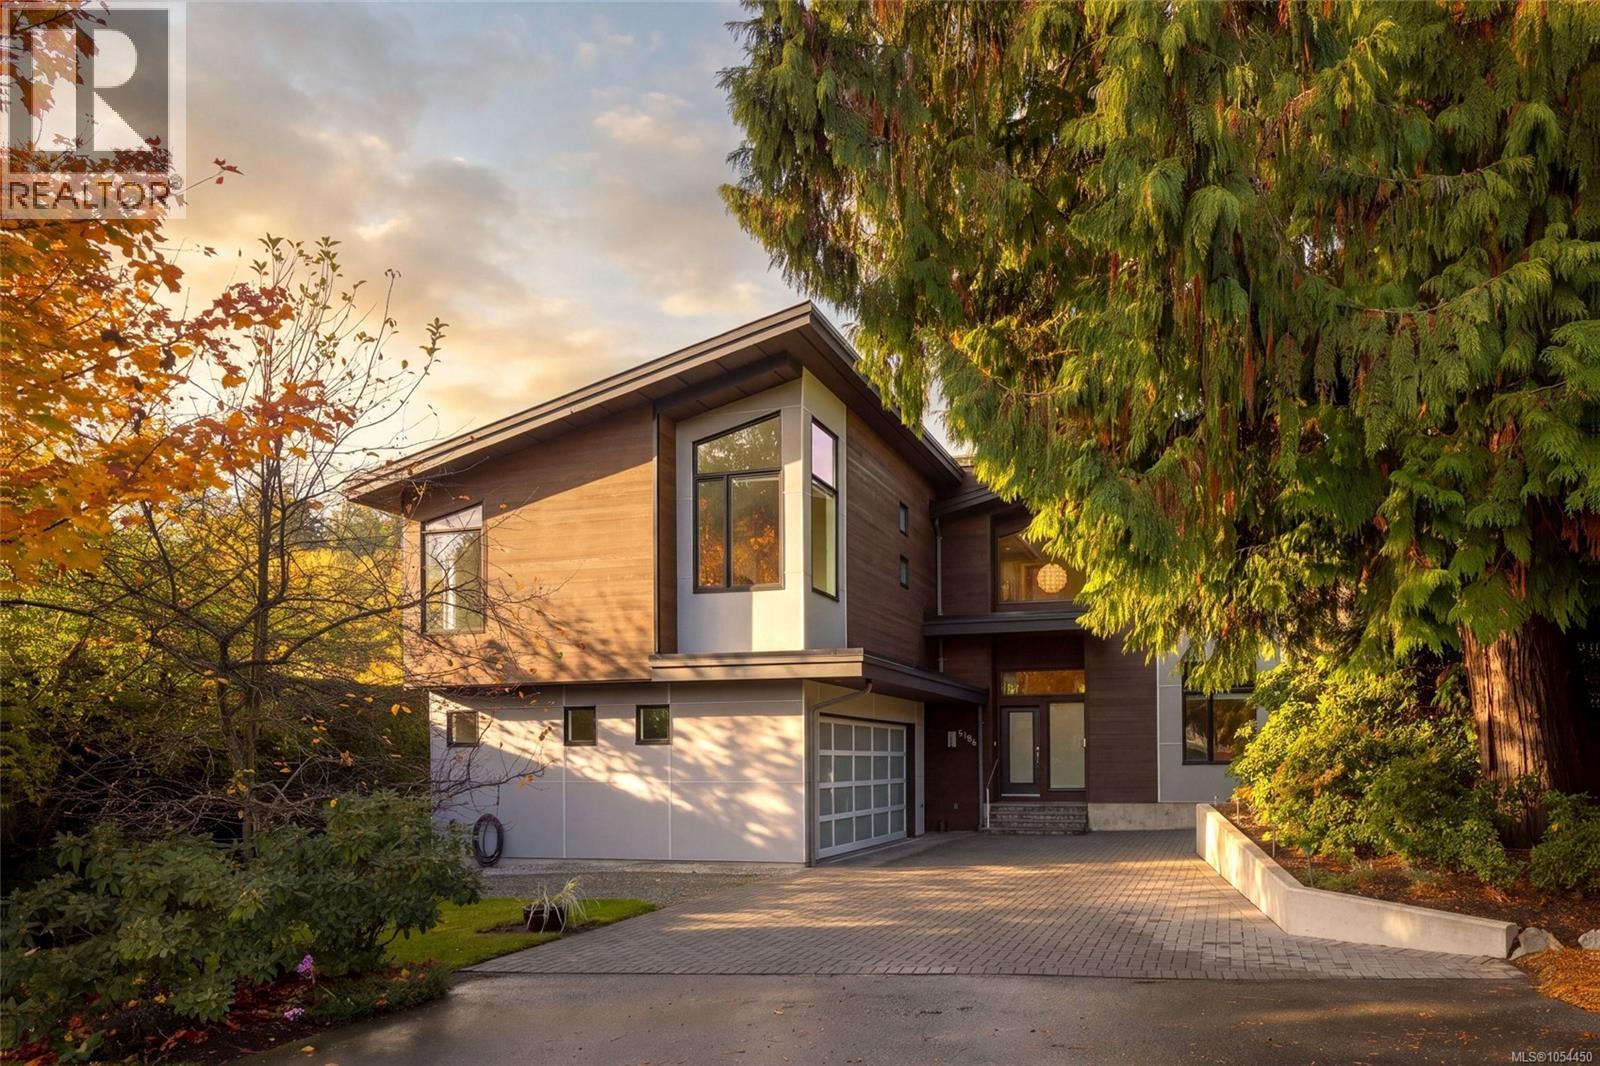
5186 Sapphire Rd
$2,400,000
Cordova Bay
Interested in this home?
Ask a question or arrange a viewing — or get our full inside-agent valuation of this home.
About this home
Welcome to 5186 Sapphire Road, a bright, contemporary 4-bedroom, 4-bathroom home in sought-after Cordova Bay, just steps to the beach and close to schools at every level. Built in 2014, it offers 3,107 sq. ft. of finished living space on an 8,060 sq. ft. lot, including a self-contained 707 sq. ft. one-bedroom suite above the garage. A vaulted entry, rising to 22 feet, sets the tone. The main level has 9' ceilings and an open-concept kitchen, dining and living area, all with views to the backyard. The chef’s kitchen has quartz countertops, a large island and a walk-in pantry. French doors open to a covered patio and a sunny, southwest-facing backyard, ideal for entertaining and evenings outdoors. A den with 11'6'' ceilings makes a great office, rec room or guest space. The main level also includes a powder room and a mud room off the double garage. Upstairs, the primary suite has a walk-in closet and a spa-inspired 5-piece ensuite with a soaker tub and an oversized walk-in shower. Two more bedrooms, a full 5-piece bath and a laundry room complete the family quarters. Vaulted ceilings and oversized windows fill the upper level with natural light. The private one-bedroom suite sits above the garage with its own entrance. It has a kitchen, living and dining area, a 4-piece bath and in-suite laundry, which suits extended family or rental income. Additional features include a heat pump with air conditioning, a double garage, a 912 sq. ft. crawlspace for storage, and natural gas already connected for easy future conversion. (id:65179)
Property details
From the listing's public record.
Lot size
8,060 square feet
Year built
2014
Taxes
$12,251/yr
Zoning
Residential
Appliances
Heating
Cooling
Parking
Lot
Style
Price history
3 recordsEvery recorded listing event for this property — sales, relists, expired or withdrawn listings.
Nov 17, 2026
Listed $2,400,000
Active2 days on marketMLS 1054450Oct 20, 2026
$2,225,000
Sold19 days on marketMLS 1043673Nov 30, 2014
$1,050,000
Sold1 days on marketMLS 685668
How this listing compares
Based on 92 sales in Cordova BayMedian sold
$1,495,000
Avg days on market
50 days
Avg sale-to-list
95.4%
Avg $/sqft
$536
Price per square foot
Above area average
Current market in Cordova Bay
Active (same type)
25
Pending
4
All active listings
50
Months of supply
3.3
Seller's market — 3.3 months of supply at the current sales pace.
Assessment
From publicly available property records.
Assessed value
$2,374,000
Homes in Saanich East sell at 102.5% of assessed value on average.
Based on 625 recent sales.
Local price trend
How Cordova Bay has moved over the last decade.
Local price index (normalized) · 119 months
Recent nearby sales
12 sales929 Matticks Wood Lane
$1,950,000
3 bd · 4 ba · 2,740 sqft · $712/sqft · 95 days on market
Sold Nov 18, 2026 · 97.7% of list
5254 Westover Pl
$1,850,000
4 bd · 3 ba · 3,439 sqft · $538/sqft · 14 days on market
Sold Nov 13, 2026 · 98.7% of list
4950 Lochside Dr
$1,050,000
3 bd · 2 ba · 1,918 sqft · $547/sqft · 74 days on market
Sold Nov 4, 2026 · 95.5% of list
1259 Oceanwood Lane
$1,840,000
3 bd · 3 ba · 4,003 sqft · $460/sqft · 15 days on market
Sold Nov 2, 2026 · 96.8% of list
4973 La Quinta Pl
$2,100,000
5 bd · 6 ba · 7,038 sqft · $298/sqft · 16 days on market
Sold Oct 30, 2026 · 95.5% of list
5349 Alderley Rd
$1,130,000
4 bd · 3 ba · 3,413 sqft · $331/sqft · 42 days on market
Sold Oct 30, 2026 · 94.2% of list
4964 Lochside Dr
$1,438,000
5 bd · 5 ba · 4,706 sqft · $306/sqft · 111 days on market
Sold Oct 29, 2026 · 92.8% of list
711 Wells Rd
$910,000
4 bd · 3 ba · 1,888 sqft · $482/sqft · 14 days on market
Sold Oct 22, 2026 · 98.4% of list
5186 Sapphire Rd
$2,225,000
4 bd · 4 ba · 3,160 sqft · $704/sqft · 19 days on market
Sold Oct 20, 2026 · 96.7% of list
1002 Walema Ave
$990,000
4 bd · 2 ba · 1,737 sqft · $570/sqft · 13 days on market
Sold Oct 19, 2026 · 99.1% of list
772 Wesley Crt
$1,550,000
5 bd · 3 ba · 4,046 sqft · $383/sqft · 87 days on market
Sold Oct 16, 2026 · 98.1% of list
5351 Parker Ave
$5,200,000
3 bd · 4 ba · 5,029 sqft · $1,034/sqft · 24 days on market
Sold Oct 15, 2026 · 92% of list
What would this home cost?
Estimate your monthly payment and total cash to close on this property — BC Property Transfer Tax included. Adjust the numbers for your situation.
Toggle to enter as % or $ — the other field updates automatically.
We don't guess a rate — talk to a broker for current Island rates and what you'd actually qualify for.
Estimate
Monthly mortgage
—
Enter a rate to see the payment.
Loan amount
$2,400,000 − $480,000
Down payment
20.0%
Property Transfer Tax
Legal / closing (est.)
Cash to close
$531,500
Down payment + PTT + GST + legal estimate.
Estimates only, based on current BC rates and thresholds. Not tax, legal, or financial advice. Property transfer tax exemptions have eligibility requirements — confirm with a lawyer or notary. GST rebates on new construction are not modelled here. Mortgage payment uses Canadian semi-annual compounding and excludes property tax, home insurance, and CMHC mortgage insurance.
Want a real rate?
Connect with a local mortgage broker for current rates and what you'd actually qualify for.
Interested in this home?
Ask a question or arrange a viewing — or get our full inside-agent valuation of this home.
 Listed by Alexandrite Real Estate Ltd.