518 2000 Hannington Rd
$825,000
Bear Mountain
Interested in this home?
Ask a question or arrange a viewing — or get our full inside-agent valuation of this home.
About this home
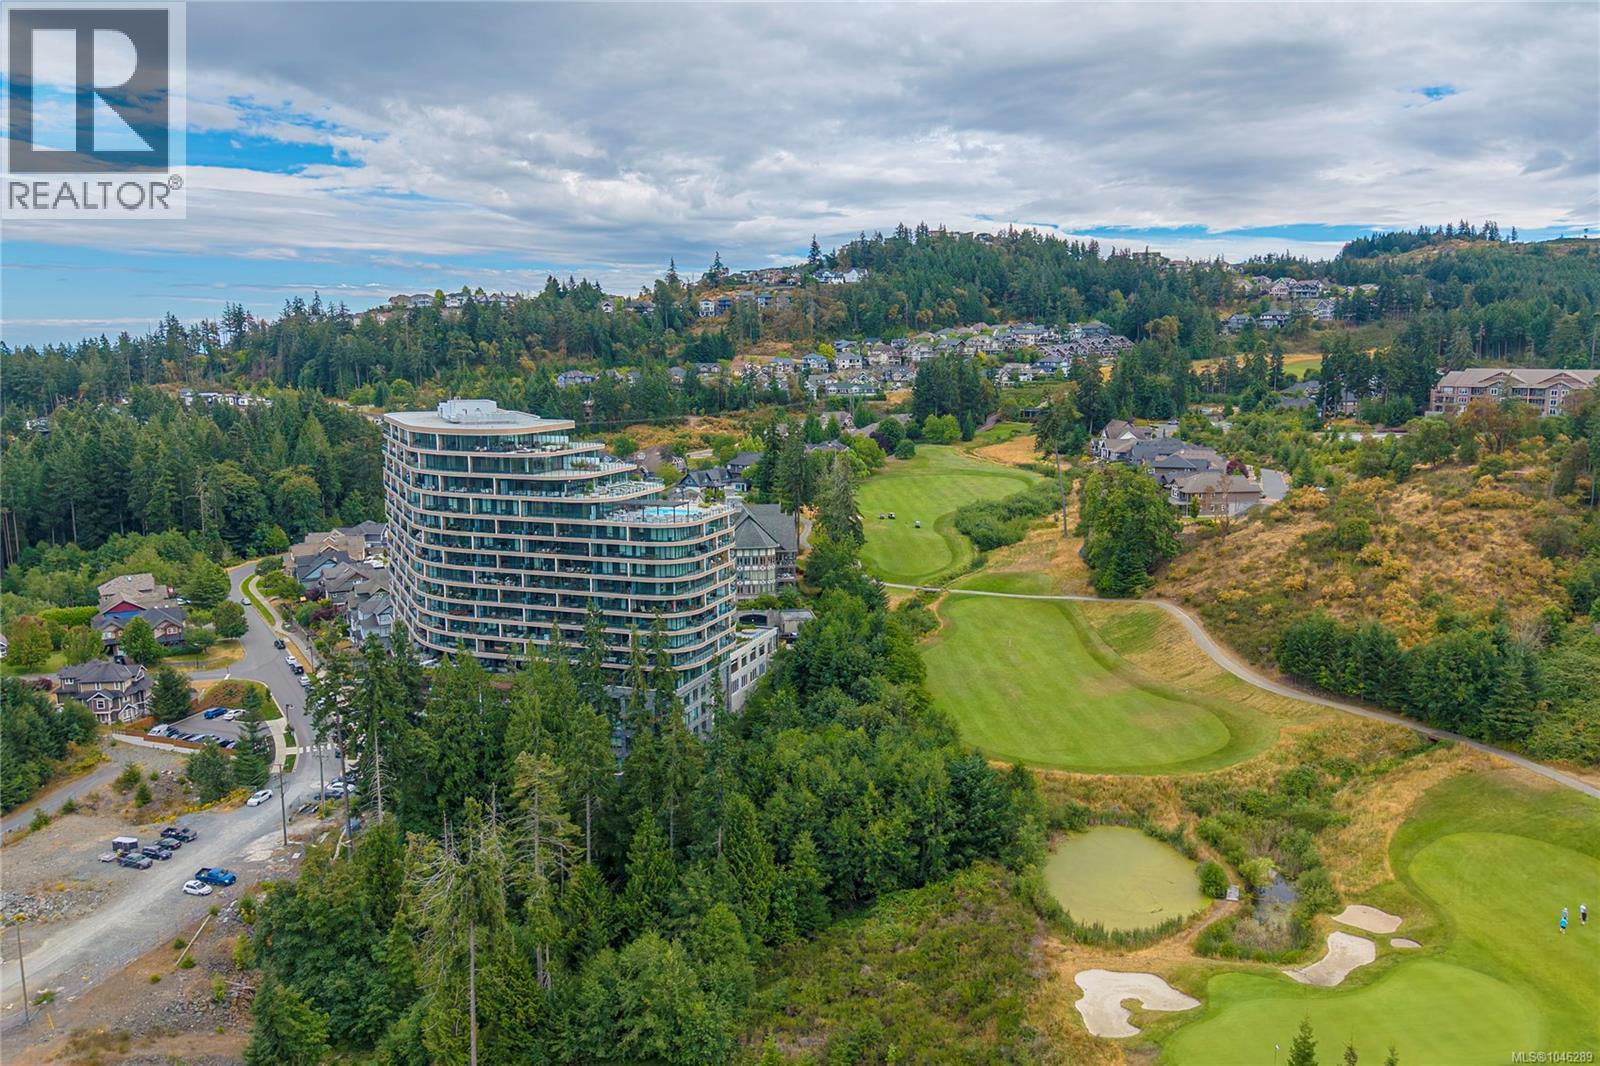
Experience elevated living at One Bear Mountain, an award-winning, wellness-inspired concrete residence overlooking the Bear Mountain community. This bright, nearly 1,105 sq. ft. two-bedroom, two-bathroom home combines solid concrete construction with a thoughtfully designed open layout, high ceilings and expansive windows framing peaceful mountain and forest views. The modern European kitchen features premium cabinetry, quartz countertops and quality integrated appliances, flowing seamlessly into the living and dining areas. A cozy gas fireplace anchors the space, while the spacious private balcony is ideal for morning coffee or relaxing in the evening. The primary bedroom offers a walk-in closet and ensuite, while the second bedroom is well suited for guests or a home office. In-suite laundry, air conditioning, a Level 2 EV charger in the parking stall and two storage lockers complete the home. Residents enjoy 26,000 sq. ft. of resort-style amenities, including a fitness centre, yoga studio, outdoor pool, a sky lounge accommodating up to 100 guests with TVs, a business centre with WiFi, and pet and car wash stations. Bear Mountain golf, dining and trails are nearby, all just minutes from Greater Victoria. (id:65179)
Property details
From the listing's public record.
Lot size
1,105 square feet
Year built
2024
Taxes
$4,124/yr
Strata / HOA
$567/month
Zoning
Residential
View
Appliances
Heating
Cooling
Lot
Community
Security
Price history
3 recordsEvery recorded listing event for this property — sales, relists, expired or withdrawn listings.
Aug 7, 2026
Listed $825,000
Active3 days on marketMLS 1046289Jul 15, 2026
Listed $835,000
Ddf_delisted22 days on marketMLS 1043301Feb 2, 2026
Listed $835,000
Expired118 days on marketMLS 1024328
How this listing compares
Based on 68 sales in Bear MountainMedian sold
$602,450
Avg days on market
53 days
Avg sale-to-list
98.4%
Avg $/sqft
$573
Price per square foot
Above area average
Current market in Bear Mountain
Active (same type)
63
Pending
8
All active listings
150
Months of supply
11.1
Buyer's market — 11.1 months of supply at the current sales pace.
Assessment
From publicly available property records.
Assessed value
$773,000
Homes in Langford sell at 95.8% of assessed value on average.
Based on 267 recent sales.
Local price trend
How Bear Mountain has moved over the last decade.
Local price index (normalized) · 119 months
Recent nearby sales
12 sales407-2006 Troon Crt
$428,000
— · 1 ba · 603 sqft · $710/sqft · 99 days on market
Sold Jul 17, 2026 · 98.4% of list
1107-2000 Hannington Rd
$824,900
2 bd · 2 ba · 1,098 sqft · $751/sqft · 9 days on market
Sold Jul 16, 2026 · 100% of list
604-2341 Bear Mountain Pkwy
$810,000
2 bd · 2 ba · 1,338 sqft · $605/sqft · 20 days on market
Sold Jul 15, 2026 · 97.7% of list
611-2341 Bear Mountain Pkwy
$474,900
1 bd · 1 ba · 830 sqft · $572/sqft
Sold Jul 9, 2026 · 100% of list
106-2006 Troon Crt
$473,500
1 bd · 1 ba · 719 sqft · $659/sqft · 101 days on market
Sold Jul 2, 2026 · 94.9% of list
108-2049 Country Club Way
$574,900
1 bd · 1 ba · 1,035 sqft · $555/sqft · 40 days on market
Sold Jun 30, 2026 · 99.1% of list
404-1395 Bear Mountain Pkwy
$375,000
1 bd · 1 ba · 635 sqft · $591/sqft · 30 days on market
Sold Jun 30, 2026 · 94.2% of list
109-1400 Lynburne Pl
$570,000
2 bd · 2 ba · 1,362 sqft · $419/sqft · 73 days on market
Sold Jun 29, 2026 · 98.3% of list
1702-2000 Hannington Rd
$2,200,000
3 bd · 3 ba · 3,142 sqft · $700/sqft · 256 days on market
Sold Jun 23, 2026 · 84.8% of list
514-1810 Selenite Pl
$769,900
2 bd · 2 ba · 1,376 sqft · $560/sqft
Sold Jun 18, 2026 · 100% of list
605-2341 Bear Mountain Pkwy
$493,395
1 bd · 1 ba · 834 sqft · $592/sqft · 59 days on market
Sold Jun 15, 2026 · 103.9% of list
407-1395 Bear Mountain Pkwy
$384,000
1 bd · 1 ba · 656 sqft · $585/sqft · 2 days on market
Sold Jun 15, 2026 · 98.7% of list
What would this home cost?
Estimate your monthly payment and total cash to close on this property — BC Property Transfer Tax included. Adjust the numbers for your situation.
Toggle to enter as % or $ — the other field updates automatically.
We don't guess a rate — talk to a broker for current Island rates and what you'd actually qualify for.
Estimate
Monthly mortgage
—
Enter a rate to see the payment.
Loan amount
$825,000 − $165,000
Down payment
20.0%
Property Transfer Tax
Legal / closing (est.)
Cash to close
$181,000
Down payment + PTT + GST + legal estimate.
Estimates only, based on current BC rates and thresholds. Not tax, legal, or financial advice. Property transfer tax exemptions have eligibility requirements — confirm with a lawyer or notary. GST rebates on new construction are not modelled here. Mortgage payment uses Canadian semi-annual compounding and excludes property tax, home insurance, and CMHC mortgage insurance.
Want a real rate?
Connect with a local mortgage broker for current rates and what you'd actually qualify for.
Interested in this home?
Ask a question or arrange a viewing — or get our full inside-agent valuation of this home.
 Listed by Oakwyn Realty Ltd.