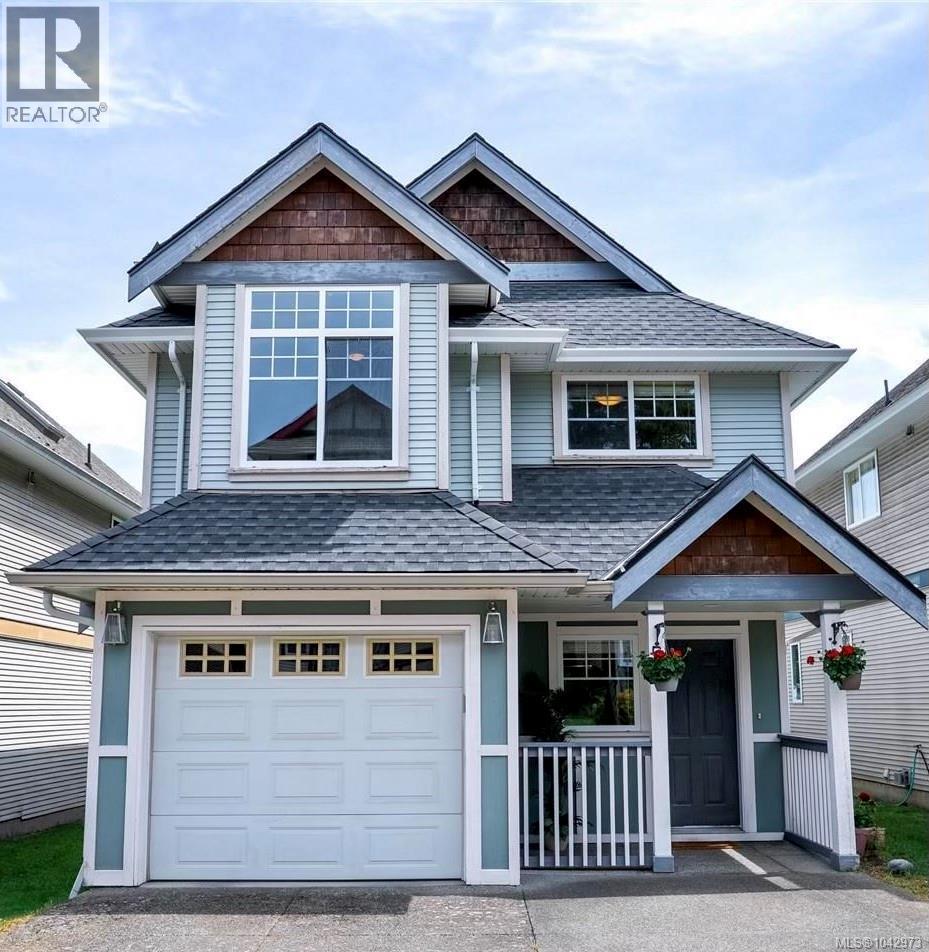
5 921 Colville Rd
$989,000
Old Esquimalt
Interested in this home?
Ask a question or arrange a viewing — or get our full inside-agent valuation of this home.
About this home
RECENTLY REDUCED!! Welcome to this move-in-ready family home in the heart of Esquimalt! Thoughtfully designed with a flexible floor plan to suit growing families, multi-generational living, or those needing space for a home office, this beautifully maintained residence offers comfort, functionality, and a fantastic central location. The bright open-concept main level features vaulted ceilings, spacious living and dining areas, and a well-appointed kitchen ideal for entertaining, all with peaceful green outlooks. The generous primary suite includes a walk-through closet and ensuite, while additional bedrooms and versatile living spaces adapt to your lifestyle. The lower level offers a large family room, full bathroom, laundry, garage access, and an expansive crawl space providing exceptional storage. Outside, enjoy the fully usable, low-maintenance yard with space for kids, pets, and summer BBQs. Located on a quiet cul-de-sac just steps to parks, schools, recreation, shopping, and all the amenities Esquimalt has to offer, this home combines convenience with a welcoming neighbourhood setting. Complete with a two-year-old roof and newer hot water tank, this is an outstanding opportunity for families, professionals, or downsizers seeking easy-care living in one of Greater Victoria's most convenient communities. (id:65179)
Property details
From the listing's public record.
Lot size
2,880 square feet
Year built
2002
Taxes
$5,032/yr
Strata / HOA
$100/month
Zoning
Residential
Appliances
Heating
Lot
Style
Community
Price history
6 recordsEvery recorded listing event for this property — sales, relists, expired or withdrawn listings.
Jul 10, 2026
Listed $989,000
Ddf_delisted25 days on marketMLS 1042973May 20, 2026
Listed $999,000
Ddf_delisted50 days on marketMLS 1034514Apr 25, 2014
$437,500
Sold9 days on marketMLS 661320Jul 1, 2010
$415,000
Sold78 days on marketMLS 530727Jul 27, 2007
$409,900
Sold10 days on marketMLS 433348Sep 26, 2002
$226,500
Sold149 days on marketMLS 282616
How this listing compares
Based on 13 sales in Old EsquimaltMedian sold
$480,000
Avg days on market
50 days
Avg sale-to-list
97.2%
Avg $/sqft
$556
Price per square foot
Above area average
Current market in Old Esquimalt
Active (same type)
27
Pending
2
All active listings
48
Months of supply
24.9
Buyer's market — 24.9 months of supply at the current sales pace.
Assessment
From publicly available property records.
Assessed value
$869,000
Homes in Esquimalt sell at 89.2% of assessed value on average.
Based on 72 recent sales.
Local price trend
How Old Esquimalt has moved over the last decade.
Local price index (normalized) · 98 months
Recent nearby sales
12 sales306-425 Lampson St
$994,900
2 bd · 2 ba · 1,162 sqft · $856/sqft · 1 day on market
Sold Aug 24, 2026 · 100% of list
107-425 Lampson St
$719,900
1 bd · 1 ba · 882 sqft · $816/sqft
Sold Aug 24, 2026 · 100% of list
210-1315 Esquimalt Rd
$695,000
3 bd · 2 ba · 1,736 sqft · $400/sqft · 58 days on market
Sold Aug 13, 2026 · 96% of list
106-1083 Tillicum Rd
$670,000
2 bd · 2 ba · 1,353 sqft · $495/sqft · 91 days on market
Sold Aug 13, 2026 · 92.4% of list
320-1315 Esquimalt Rd
$538,000
2 bd · 2 ba · 899 sqft · $598/sqft · 12 days on market
Sold Aug 10, 2026 · 97.8% of list
7-848 Esquimalt Rd
$283,400
1 bd · 1 ba · 759 sqft · $373/sqft · 45 days on market
Sold Aug 4, 2026 · 96.4% of list
313-1405 Esquimalt Rd
$475,000
2 bd · 1 ba · 749 sqft · $634/sqft · 13 days on market
Sold Jul 30, 2026 · 100% of list
308-610 Lampson St
$354,950
1 bd · 1 ba · 451 sqft · $787/sqft · 89 days on market
Sold Jul 29, 2026 · 96% of list
5-1083 Tillicum Rd
$839,000
2 bd · 2 ba · 1,436 sqft · $584/sqft · 10 days on market
Sold Jul 28, 2026 · 100% of list
104d-1115 Craigflower Rd
$775,000
2 bd · 2 ba · 1,310 sqft · $592/sqft · 30 days on market
Sold Jul 28, 2026 · 99.4% of list
202-899 Esquimalt Rd
$504,000
1 bd · 1 ba · 647 sqft · $779/sqft · 60 days on market
Sold Jul 27, 2026 · 102.9% of list
103-1351 Esquimalt Rd
$395,000
2 bd · 1 ba · 730 sqft · $541/sqft · 63 days on market
Sold Jul 23, 2026 · 98.8% of list
What would this home cost?
Estimate your monthly payment and total cash to close on this property — BC Property Transfer Tax included. Adjust the numbers for your situation.
Toggle to enter as % or $ — the other field updates automatically.
We don't guess a rate — talk to a broker for current Island rates and what you'd actually qualify for.
Estimate
Monthly mortgage
—
Enter a rate to see the payment.
Loan amount
$989,000 − $197,800
Down payment
20.0%
Property Transfer Tax
Legal / closing (est.)
Cash to close
$217,080
Down payment + PTT + GST + legal estimate.
Estimates only, based on current BC rates and thresholds. Not tax, legal, or financial advice. Property transfer tax exemptions have eligibility requirements — confirm with a lawyer or notary. GST rebates on new construction are not modelled here. Mortgage payment uses Canadian semi-annual compounding and excludes property tax, home insurance, and CMHC mortgage insurance.
Want a real rate?
Connect with a local mortgage broker for current rates and what you'd actually qualify for.
Interested in this home?
Ask a question or arrange a viewing — or get our full inside-agent valuation of this home.
 Listed by Oakwyn Realty Ltd.