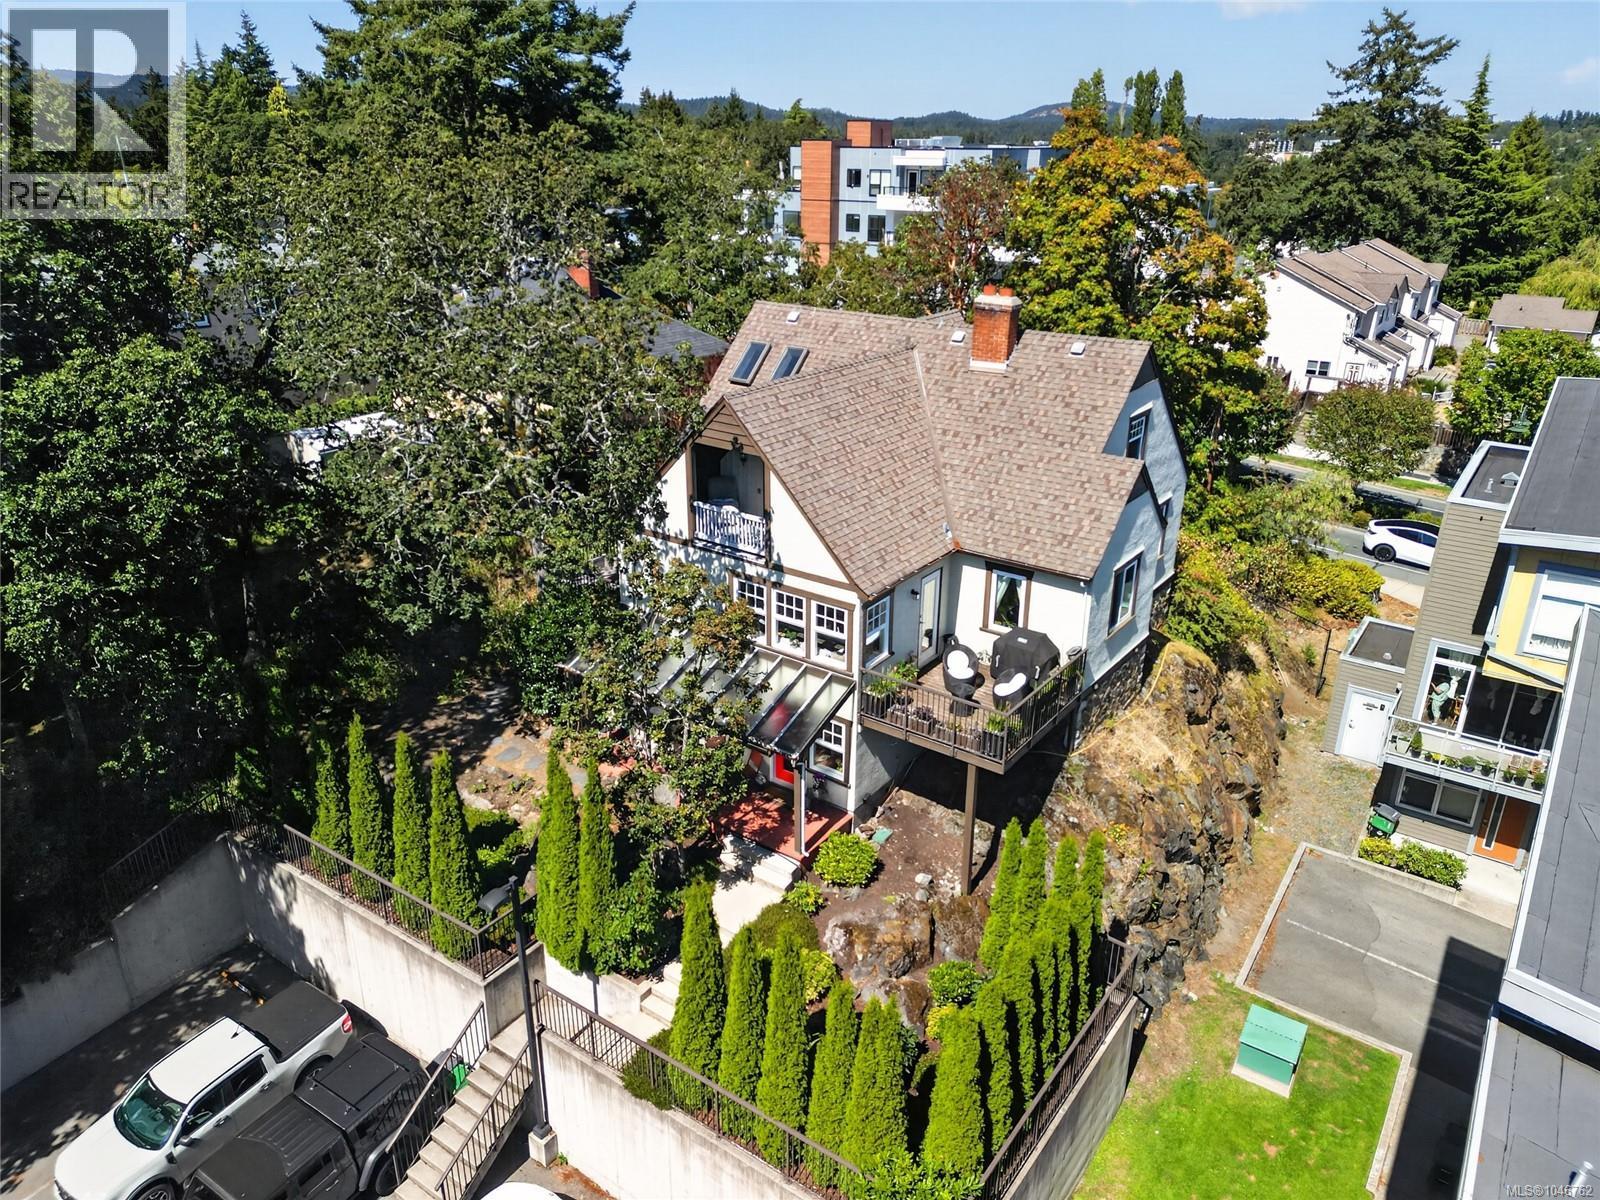
5 235 Island Hwy
$1,099,900
View Royal
Interested in this home?
Ask a question or arrange a viewing — or get our full inside-agent valuation of this home.
About this home
OPEN HOUSE SATURDAY AUG 27 The Shopkeeper's Home Don't be fooled by the address! Built in the 1920s, 5-235 Island Highway is a true character home — the kind with coved ceilings overhead and hardwood underfoot, details that speak to an era when craftsmanship was simply how things were done. Today it sits tucked beneath a canopy of Garry Oaks with today's modern conveniences such as a new heat pump and furnace, new HWT and updated appliances. This character home was brought up to code when the developer built the townhomes on the surrounding property. This home enjoys the benefits of the strata community, yet maintains it's independence as it's own detached dwelling section. Inside, an updated kitchen brings modern ease into conversation with the home's original character, while banquet seating/ breakfast nook with storage welcomes the family. The original dining room is versatile and is currently set up as a bright home office. The updated main bathroom is modern and inviting - meticulously designed. Climb to the top, and you'll find the home's quiet reward: the primary bedroom oasis claims the entire attic loft, a private retreat above it all, complete with a spa-like ensuite and a walk-in closet. Three balcony spaces provide ample space to bathe in the sun, while the irrigated yard is adorn by Garry oak meadows. Two further bedrooms and a powder room round out a layout that has clearly welcomed generations, and will welcome many more. Storage is tucked into every sensible seam, right down to a crawl space generous enough to hold a century's worth of memory — or simply the overflow of a well-lived-in life. Two assigned parking stalls for your vehicles. Come see the unique treasures of the Shopkeeper's home. This is a home for anyone who believes that character isn't manufactured — it's built, lived in, and passed on. (id:65179)
Property details
From the listing's public record.
Lot size
8,288 square feet
Year built
1920
Taxes
$4,323/yr
Strata / HOA
$338/month
Zoning
Multi-Family
Appliances
Heating
Cooling
Lot
Style
Community
Price history
2 recordsEvery recorded listing event for this property — sales, relists, expired or withdrawn listings.
Aug 13, 2026
Listed $1,099,900
Active17 days on marketMLS 1046762May 1, 2017
$576,000
Sold32 days on marketMLS 752754
How this listing compares
Based on 44 sales in View RoyalMedian sold
$830,000
Avg days on market
37 days
Avg sale-to-list
98.2%
Avg $/sqft
$390
Price per square foot
Below area average
Current market in View Royal
Active (same type)
9
Pending
4
All active listings
91
Months of supply
2.5
Seller's market — 2.5 months of supply at the current sales pace.
Assessment
From publicly available property records.
Assessed value
$945,000
Homes in View Royal sell at 100.2% of assessed value on average.
Based on 39 recent sales.
Local price trend
How View Royal has moved over the last decade.
Local price index (normalized) · 49 months
Recent nearby sales
12 sales104-2379 Lund Rd
$830,000
3 bd · 3 ba · 1,824 sqft · $455/sqft · 29 days on market
Sold Aug 14, 2026 · 97.7% of list
22-126 Hallowell Rd
$795,000
3 bd · 3 ba · 1,827 sqft · $435/sqft · 28 days on market
Sold Aug 10, 2026 · 97.1% of list
3-118 Aldersmith Pl
$872,000
2 bd · 3 ba · 2,599 sqft · $336/sqft · 44 days on market
Sold Aug 7, 2026 · 97% of list
1-300 Six Mile Rd
$636,000
3 bd · 2 ba · 2,219 sqft · $287/sqft · 60 days on market
Sold Jul 27, 2026 · 98% of list
81-14 Erskine Lane
$650,000
2 bd · 2 ba · 2,352 sqft · $276/sqft · 12 days on market
Sold Jul 10, 2026 · 96.3% of list
6 Massey Pl
$815,000
3 bd · 3 ba · 1,945 sqft · $419/sqft · 23 days on market
Sold Jul 2, 2026 · 97.6% of list
1 Avanti Pl
$825,000
3 bd · 3 ba · 1,832 sqft · $450/sqft · 14 days on market
Sold Jun 25, 2026 · 98.8% of list
38-278 Island Hwy
$585,000
2 bd · 1 ba · 1,211 sqft · $483/sqft · 41 days on market
Sold Jun 25, 2026 · 97.7% of list
20 Avanti Pl
$835,000
3 bd · 3 ba · 2,243 sqft · $372/sqft · 42 days on market
Sold Jun 18, 2026 · 98.2% of list
7-2319 Chilco Rd
$865,000
2 bd · 3 ba · 2,350 sqft · $368/sqft · 19 days on market
Sold Jun 10, 2026 · 96.1% of list
4-15 Helmcken Rd
$885,000
3 bd · 3 ba · 2,539 sqft · $349/sqft · 10 days on market
Sold Jun 1, 2026 · 98.9% of list
30-1506 Admirals Rd
$225,000
3 bd · 2 ba · 1,185 sqft · $190/sqft · 12 days on market
Sold May 14, 2026 · 98.3% of list
What would this home cost?
Estimate your monthly payment and total cash to close on this property — BC Property Transfer Tax included. Adjust the numbers for your situation.
Toggle to enter as % or $ — the other field updates automatically.
We don't guess a rate — talk to a broker for current Island rates and what you'd actually qualify for.
Estimate
Monthly mortgage
—
Enter a rate to see the payment.
Loan amount
$1,099,900 − $219,980
Down payment
20.0%
Property Transfer Tax
Legal / closing (est.)
Cash to close
$241,478
Down payment + PTT + GST + legal estimate.
Estimates only, based on current BC rates and thresholds. Not tax, legal, or financial advice. Property transfer tax exemptions have eligibility requirements — confirm with a lawyer or notary. GST rebates on new construction are not modelled here. Mortgage payment uses Canadian semi-annual compounding and excludes property tax, home insurance, and CMHC mortgage insurance.
Want a real rate?
Connect with a local mortgage broker for current rates and what you'd actually qualify for.
Interested in this home?
Ask a question or arrange a viewing — or get our full inside-agent valuation of this home.
 Listed by Oakwyn Realty Ltd.