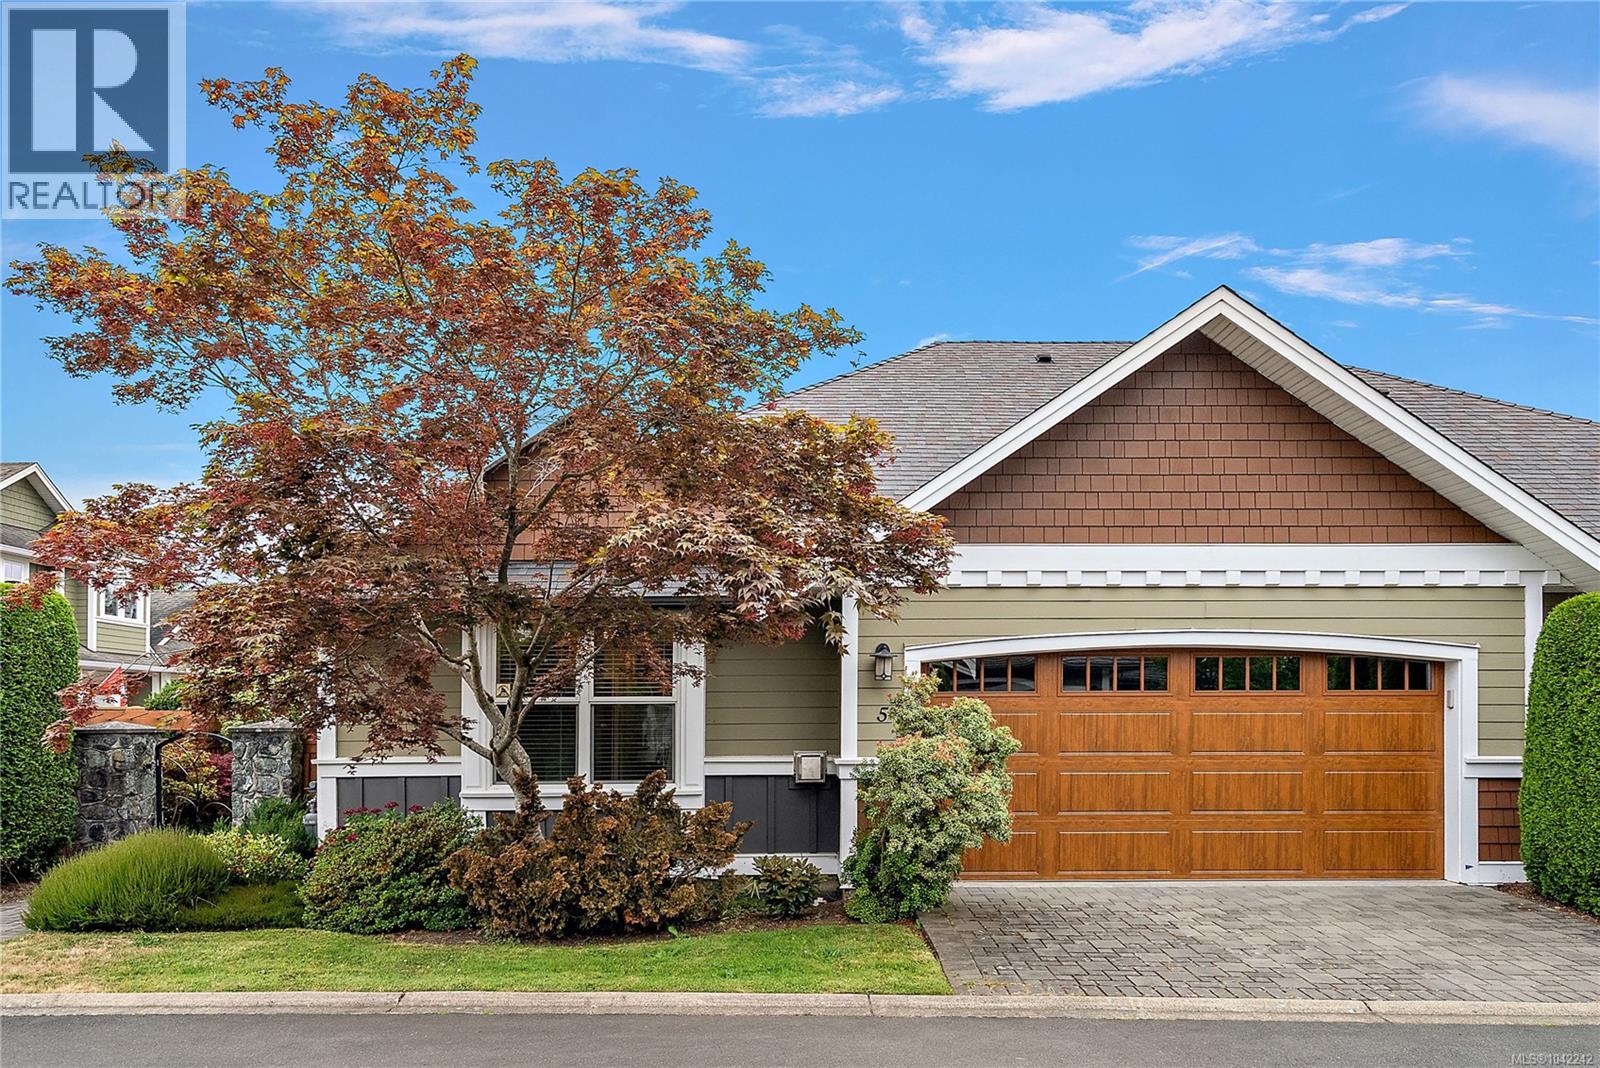
5-10520 Mcdonald Park Rd
$999,000
Sandown
Interested in this home?
Ask a question or arrange a viewing — or get our full inside-agent valuation of this home.
About this home
elcome to this beautifully maintained one-level end-unit townhome in The Meadows, a sought-after 55+ gated community just minutes from the shops, waterfront, and amenities of Sidney by the Sea. Offering 2 bedrooms, 2 bathrooms, and a double garage, this bright and spacious home features 9' vaulted ceilings, engineered wood flooring, crown moulding, granite countertops, soft-close kitchen cabinetry, and a cozy gas fireplace. Quality Pella windows and doors, central vacuum, and a heat recovery ventilation system with air filtration provide year-round comfort and efficiency. Enjoy seamless indoor-outdoor living with two large south-facing patios, perfect for relaxing or entertaining. Residents of The Meadows also enjoy exceptional amenities, including a beautifully appointed clubhouse, fitness centre, and guest suite. An outstanding opportunity to enjoy easy, low-maintenance living in a welcoming community close to everything Sidney has to offer. (id:65179)
Property details
From the listing's public record.
Lot size
1,378 square feet
Year built
2006
Taxes
$3,546/yr
Strata / HOA
$560/month
Zoning
Residential
Appliances
Heating
Parking
Lot
Community
Price history
3 recordsEvery recorded listing event for this property — sales, relists, expired or withdrawn listings.
Jul 3, 2026
$998,000
Pending14 days on marketMLS 1042242Dec 30, 2010
$542,000
Sold16 days on marketMLS 551196Apr 12, 2010
Listed $564,900
Cancelled183 days on marketMLS 534226
How this listing compares
Not enough recent sales in this area for reliable stats.
Current market in Sandown
Active (same type)
0
Pending
2
All active listings
4
Months of supply
0
Seller's market — 0 months of supply at the current sales pace.
Assessment
From publicly available property records.
Assessed value
$921,000
Recent nearby sales
4 sales66-1255 Wain Rd
$1,170,000
3 bd · 3 ba · 3,409 sqft · $343/sqft · 8 days on market
Sold Jul 16, 2026 · 106.4% of list
39-1255 Wain Rd
$1,130,000
2 bd · 3 ba · 2,538 sqft · $445/sqft · 12 days on market
Sold Jul 14, 2026 · 102.7% of list
34-1255 Wain Rd
$1,125,000
2 bd · 3 ba · 2,365 sqft · $476/sqft · 10 days on market
Sold Jun 15, 2026 · 100% of list
32-1255 Wain Rd
$1,000,000
2 bd · 3 ba · 2,485 sqft · $402/sqft · 14 days on market
Sold Mar 5, 2026 · 100.5% of list
What would this home cost?
Estimate your monthly payment and total cash to close on this property — BC Property Transfer Tax included. Adjust the numbers for your situation.
Toggle to enter as % or $ — the other field updates automatically.
We don't guess a rate — talk to a broker for current Island rates and what you'd actually qualify for.
Estimate
Monthly mortgage
—
Enter a rate to see the payment.
Loan amount
$999,000 − $199,800
Down payment
20.0%
Property Transfer Tax
Legal / closing (est.)
Cash to close
$219,280
Down payment + PTT + GST + legal estimate.
Estimates only, based on current BC rates and thresholds. Not tax, legal, or financial advice. Property transfer tax exemptions have eligibility requirements — confirm with a lawyer or notary. GST rebates on new construction are not modelled here. Mortgage payment uses Canadian semi-annual compounding and excludes property tax, home insurance, and CMHC mortgage insurance.
Want a real rate?
Connect with a local mortgage broker for current rates and what you'd actually qualify for.
Interested in this home?
Ask a question or arrange a viewing — or get our full inside-agent valuation of this home.
 Listed by Coldwell Banker Oceanside Real Estate