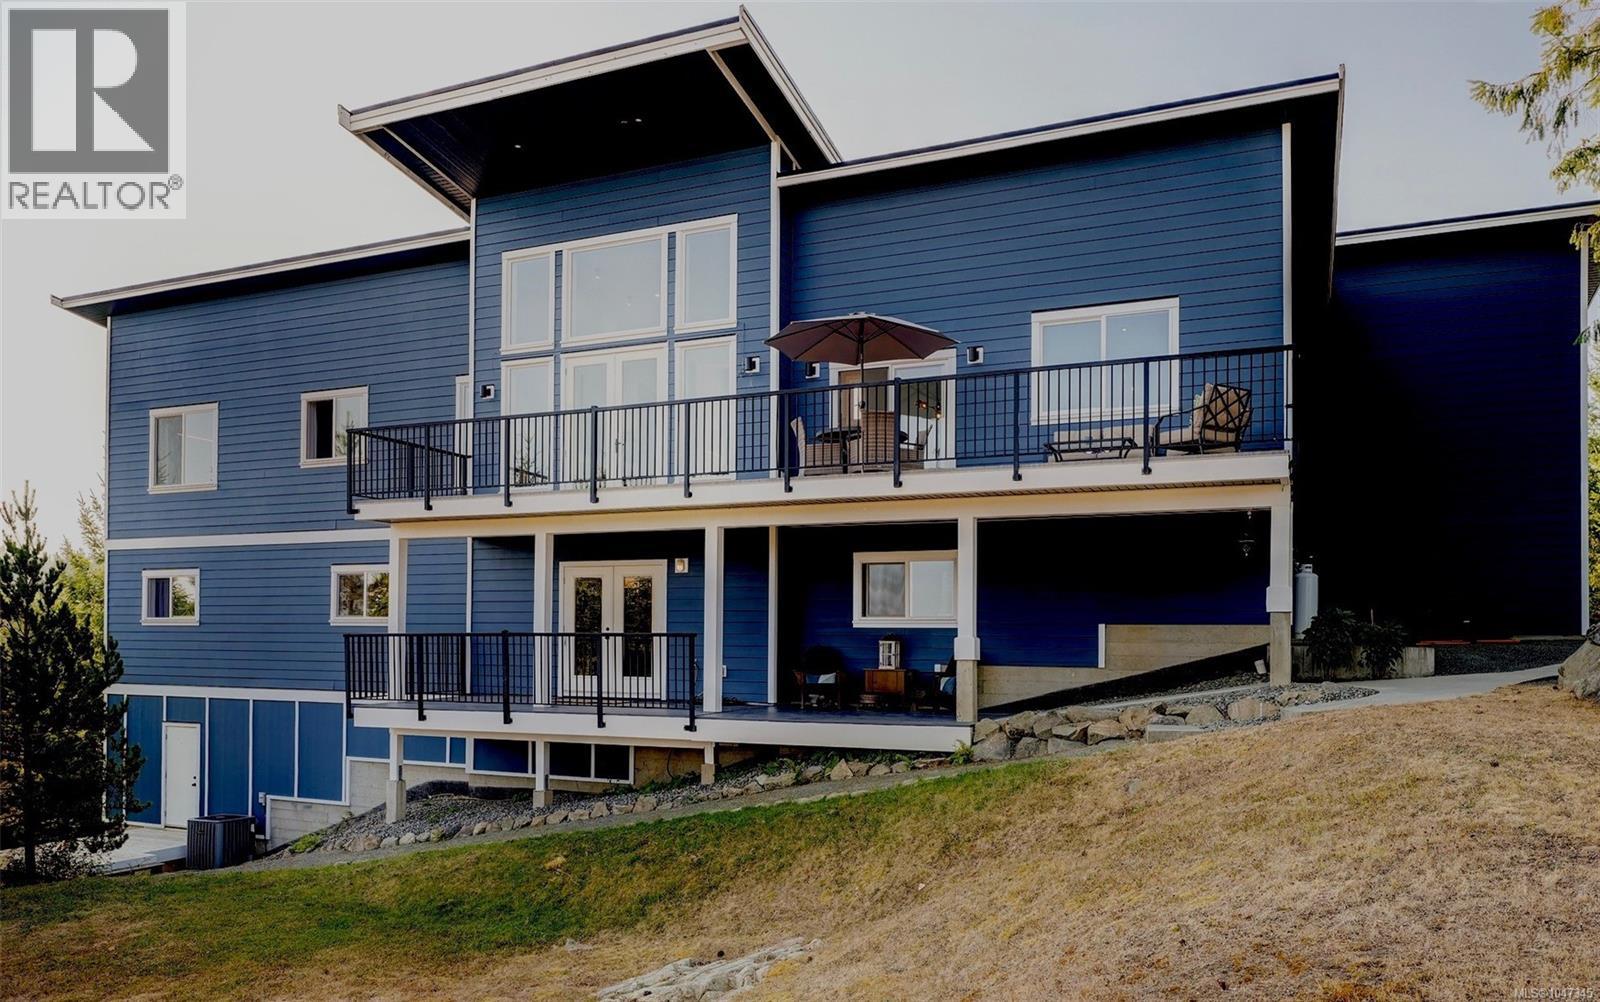
4836 Goldstream Heights Dr
$1,599,900
Mill Bay
Interested in this home?
Ask a question or arrange a viewing — or get our full inside-agent valuation of this home.
About this home
Set on five private acres with panoramic mountain, forest and Shawnigan Lake views, this 2017-built home offers approximately 3,685 sq. ft. of finished living space in a rural setting. Located south of Shawnigan Lake, it is approximately 15–20 minutes from Langford and the West Shore, and about 10 minutes from the shops and services of Shawnigan Lake, Cobble Hill and Mill Bay. Soaring ceilings and expansive windows fill the open-concept main living area with natural light while framing the scenery. A gas fireplace provides a welcoming focal point, and the bright kitchen features quartz countertops, generous cabinetry and an oversized island designed for gathering and entertaining. Multiple doors open onto the view-facing deck. The 5 bed, 3 bath layout includes 3 beds on the main level. The spacious primary suite offers elevated ceilings, a large walk-in closet & a 5 piece ensuite with heated tile floors, double sinks, a freestanding tub & glass shower. Downstairs are 2 more beds, a full bathroom with heated flooring, family & media rooms, a den & a sitting area. Developed with a suite in mind, this will be easy to do if desired. French doors lead to a covered lower deck, while extensive unfinished crawlspace & storage areas provide excellent utility & future possibilities. The property combines privacy & natural beauty with practical rural living. Features include a fenced garden with raised beds & established apple, plum & fig trees, a garden trail, natural rock outcrops, well-managed forest, a 32x16 covered equipment shed, a roadside farm stand with customer parking & a refreshed driveway with ample vehicle space. Additional highlights include a heat pump, hot-water recirculation, Telus fibre, strong cellular coverage, recent water test, local lake access, generator wiring & 600-amp electrical service—400 amps for the home plus an additional 200-amp panel. A rare combination of space, flexibility, infrastructure & unforgettable Shawnigan Lake views. (id:65179)
Property details
From the listing's public record.
Lot size
4.97 acres
Year built
2017
Taxes
$7,011/yr
Zoning
Residential
Heating
Cooling
Parking
Lot
Style
Price history
3 recordsEvery recorded listing event for this property — sales, relists, expired or withdrawn listings.
Aug 20, 2026
Listed $1,599,900
Active51 days on marketMLS 1047345Feb 14, 2020
$860,000
Sold101 days on marketMLS 826091Apr 28, 2016
$225,000
Sold80 days on marketMLS 707885
How this listing compares
Based on 66 sales in Mill BayMedian sold
$1,182,250
Avg days on market
48 days
Avg sale-to-list
97%
Avg $/sqft
$433
Price per square foot
In line with area average
Current market in Mill Bay
Active (same type)
14
Pending
10
All active listings
30
Months of supply
2.5
Seller's market — 2.5 months of supply at the current sales pace.
Assessment
From publicly available property records.
Assessed value
$1,362,000
Homes in Malahat & Area sell at 112.5% of assessed value on average.
Based on 200 recent sales.
Local price trend
How Mill Bay has moved over the last decade.
Local price index (normalized) · 118 months
Recent nearby sales
12 sales858 Bucktail Rd
$1,100,000
3 bd · 3 ba · 3,904 sqft · $282/sqft · 71 days on market
Sold Aug 24, 2026 · 95.7% of list
2550 Seaview Rd
$1,475,000
4 bd · 3 ba · 4,546 sqft · $324/sqft · 8 days on market
Sold Aug 17, 2026 · 98.4% of list
2468 Arken Terr
$1,290,000
3 bd · 3 ba · 2,487 sqft · $519/sqft · 19 days on market
Sold Aug 17, 2026 · 99.6% of list
2554 Stubbs Rd
$1,276,000
4 bd · 3 ba · 2,892 sqft · $441/sqft · 14 days on market
Sold Aug 14, 2026 · 98.2% of list
1717 Arbutus Terr
$1,655,300
5 bd · 4 ba · 6,010 sqft · $275/sqft · 68 days on market
Sold Aug 14, 2026 · 97.4% of list
620 Kilmalu Rd
$810,000
2 bd · 1 ba · 1,043 sqft · $777/sqft · 15 days on market
Sold Aug 10, 2026 · 97.7% of list
943 Deloume Rd
$1,020,000
3 bd · 2 ba · 1,684 sqft · $606/sqft · 20 days on market
Sold Aug 10, 2026 · 98.1% of list
2484 Gibbs Pl
$1,240,000
3 bd · 3 ba · 2,883 sqft · $430/sqft · 21 days on market
Sold Aug 5, 2026 · 98% of list
612 Kilmalu Rd
$1,826,000
5 bd · 4 ba · 3,064 sqft · $596/sqft · 42 days on market
Sold Aug 5, 2026 · 93.6% of list
880 Pratt Rd
$1,140,000
4 bd · 3 ba · 3,030 sqft · $376/sqft · 54 days on market
Sold Aug 4, 2026 · 99.1% of list
2905 Wilkinson Rd
$1,111,000
4 bd · 2 ba · 2,234 sqft · $497/sqft · 15 days on market
Sold Jul 31, 2026 · 101.5% of list
371 Mccurdy Dr
$1,290,000
4 bd · 5 ba · 6,039 sqft · $214/sqft · 41 days on market
Sold Jul 30, 2026 · 90.5% of list
What would this home cost?
Estimate your monthly payment and total cash to close on this property — BC Property Transfer Tax included. Adjust the numbers for your situation.
Toggle to enter as % or $ — the other field updates automatically.
We don't guess a rate — talk to a broker for current Island rates and what you'd actually qualify for.
Estimate
Monthly mortgage
—
Enter a rate to see the payment.
Loan amount
$1,599,900 − $319,980
Down payment
20.0%
Property Transfer Tax
Legal / closing (est.)
Cash to close
$351,478
Down payment + PTT + GST + legal estimate.
Estimates only, based on current BC rates and thresholds. Not tax, legal, or financial advice. Property transfer tax exemptions have eligibility requirements — confirm with a lawyer or notary. GST rebates on new construction are not modelled here. Mortgage payment uses Canadian semi-annual compounding and excludes property tax, home insurance, and CMHC mortgage insurance.
Want a real rate?
Connect with a local mortgage broker for current rates and what you'd actually qualify for.
Interested in this home?
Ask a question or arrange a viewing — or get our full inside-agent valuation of this home.
 Listed by Royal LePage Coast Capital - Oak Bay