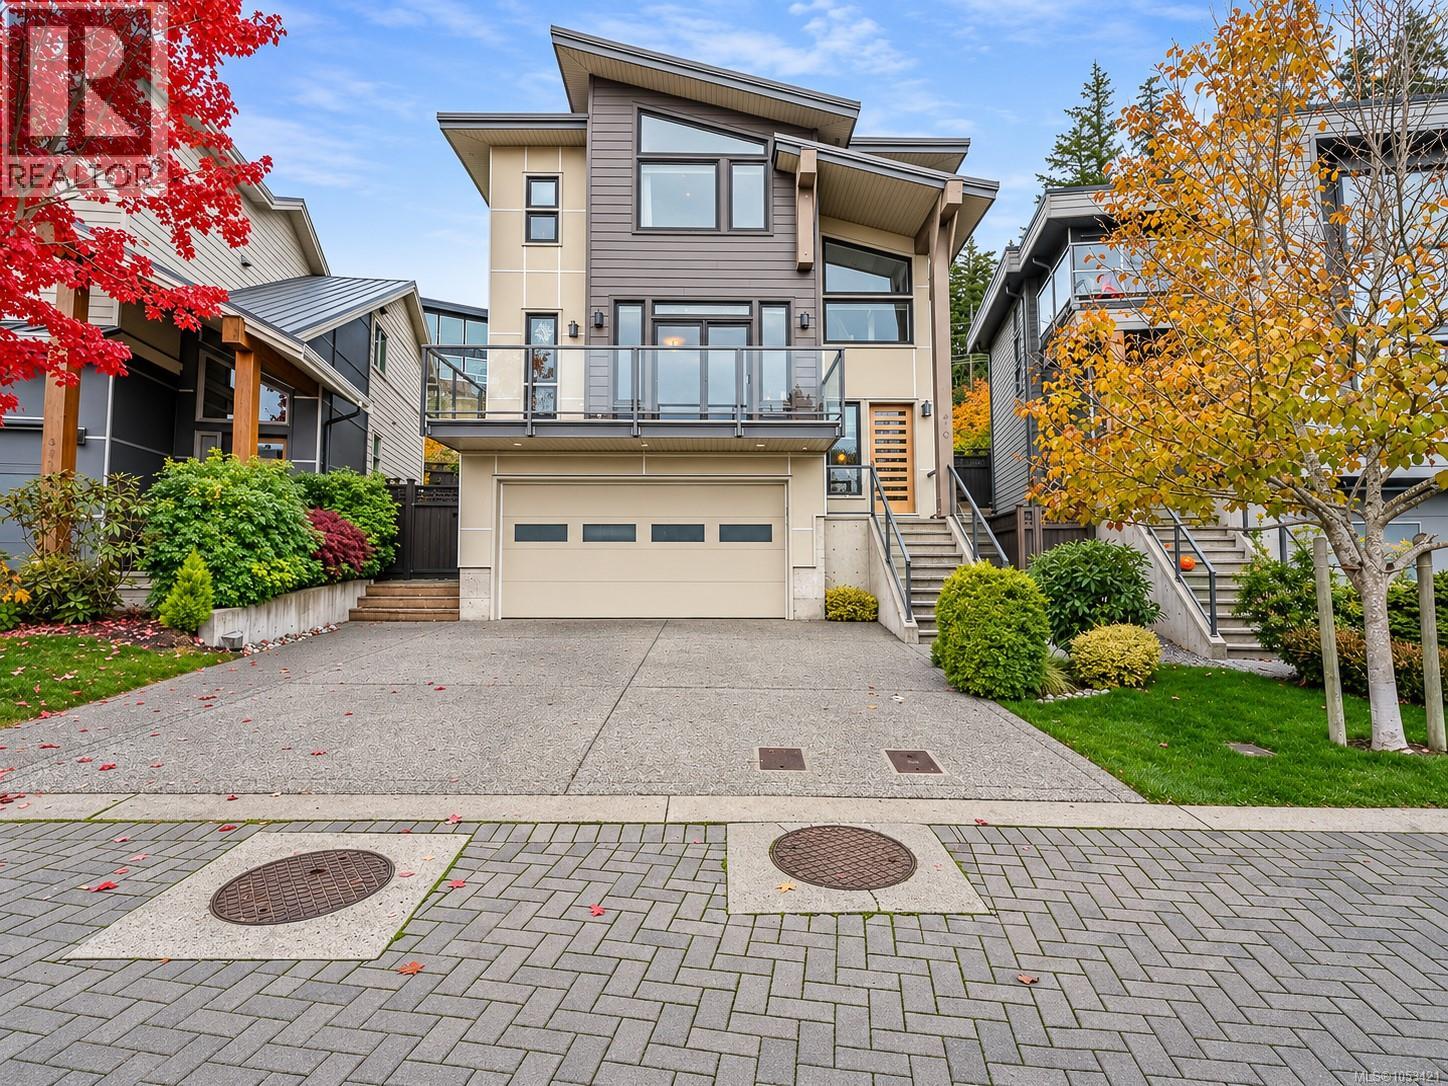
470 Regency Pl
$1,299,000
Royal Bay
Interested in this home?
Ask a question or arrange a viewing — or get our full inside-agent valuation of this home.
About this home
Welcome to 470 Regency Place, a 2016-built home in walkable Royal Bay with expansive ocean views right from the bedroom window. This 4 bed, 4 bath home offers 2,711 sq ft over three levels, including a one-bed suite with its own entrance, plus a double garage. Use the suite for guests or bring in rental income to help with the mortgage. The open main level has 9 ft ceilings and engineered hardwood floors, with a cozy fireplace for slow winter evenings. Slide open the doors to the balcony and start your morning with coffee overlooking the backyard. The kitchen is built for hosting, with a large island, gas range, stainless steel appliances, and a walk-in pantry. The dining area opens to the rear deck, so dinner can flow outside, with stairs down to the patio. A heat pump keeps the home comfortable year-round with heating and air conditioning. Upstairs, the primary bedroom is a true retreat with expansive ocean views, an 11'2'' vaulted ceiling, and a walk-in closet. The 5 piece ensuite has a double vanity, soaker tub, and separate shower. Two more bedrooms, a 4 piece bathroom, and a laundry room complete the level. The suite is private and self-contained, with a full kitchen, living room, bedroom with walk-in closet, bathroom, and in-suite laundry. It’s ready for visiting family, long-term guests, or a tenant, and it has never been rented, so it’s in excellent shape. The fenced backyard has a lawn, garden beds, a magnolia tree, a patio, and a storage shed, and beyond the gate, Royal Bay does the rest. Playgrounds and sports fields are close for the kids, schools are nearby, and cafes and restaurants are a short walk or drive away. Parks and trails are right there for weekend walks and bike rides. It’s an established, family-friendly community with everything within minutes. (id:65179)
Property details
From the listing's public record.
Lot size
3,311 square feet
Year built
2016
Taxes
$6,452/yr
Zoning
Residential
Appliances
Heating
Cooling
Parking
Lot
Style
Price history
1 recordEvery recorded listing event for this property — sales, relists, expired or withdrawn listings.
Nov 10, 2026
Listed $1,299,000
Active8 days on marketMLS 1053421
How this listing compares
Based on 48 sales in Royal BayMedian sold
$1,315,000
Avg days on market
48 days
Avg sale-to-list
97.9%
Avg $/sqft
$412
Price per square foot
Above area average
Current market in Royal Bay
Active (same type)
12
Pending
5
All active listings
53
Months of supply
3
Seller's market — 3 months of supply at the current sales pace.
Assessment
From publicly available property records.
Assessed value
$1,275,000
Homes in Colwood sell at 109.9% of assessed value on average.
Based on 164 recent sales.
Local price trend
How Royal Bay has moved over the last decade.
Local price index (normalized) · 117 months
Recent nearby sales
12 sales488 Regency Pl
$1,335,000
4 bd · 4 ba · 3,164 sqft · $422/sqft · 29 days on market
Sold Nov 2, 2026 · 96.1% of list
3377 Sandpiper St
$1,050,000
4 bd · 4 ba · 2,958 sqft · $355/sqft · 41 days on market
Sold Oct 28, 2026 · 95.5% of list
366 Caspian Dr
$1,135,000
3 bd · 3 ba · 3,058 sqft · $371/sqft · 29 days on market
Sold Oct 27, 2026 · 98.7% of list
460 Pelican Dr
$1,367,500
3 bd · 3 ba · 4,132 sqft · $331/sqft · 4 days on market
Sold Sep 29, 2026 · 100.6% of list
528 Delora Dr
$1,450,000
4 bd · 4 ba · 2,935 sqft · $494/sqft · 17 days on market
Sold Sep 28, 2026 · 93.5% of list
3334 Trumpeter St
$1,200,000
4 bd · 4 ba · 3,032 sqft · $396/sqft · 113 days on market
Sold Sep 28, 2026 · 96% of list
513 Gurunank Lane
$1,345,000
4 bd · 5 ba · 4,426 sqft · $304/sqft · 120 days on market
Sold Sep 16, 2026 · 97.5% of list
533 Gurunank Lane
$1,350,000
5 bd · 4 ba · 3,015 sqft · $448/sqft · 113 days on market
Sold Aug 24, 2026 · 98.2% of list
3599 Temperate Pl
$1,575,000
5 bd · 5 ba · 3,930 sqft · $401/sqft · 219 days on market
Sold Aug 19, 2026 · 100% of list
542 Gurunank Lane
$1,590,000
5 bd · 4 ba · 4,749 sqft · $335/sqft · 85 days on market
Sold Aug 17, 2026 · 94.2% of list
3380 Curlew St
$1,060,000
4 bd · 4 ba · 2,912 sqft · $364/sqft · 64 days on market
Sold Aug 12, 2026 · 94.6% of list
365 E Cotlow Rd
$940,000
4 bd · 3 ba · 1,887 sqft · $498/sqft · 29 days on market
Sold Aug 11, 2026 · 100.5% of list
What would this home cost?
Estimate your monthly payment and total cash to close on this property — BC Property Transfer Tax included. Adjust the numbers for your situation.
Toggle to enter as % or $ — the other field updates automatically.
We don't guess a rate — talk to a broker for current Island rates and what you'd actually qualify for.
Estimate
Monthly mortgage
—
Enter a rate to see the payment.
Loan amount
$1,299,000 − $259,800
Down payment
20.0%
Property Transfer Tax
Legal / closing (est.)
Cash to close
$285,280
Down payment + PTT + GST + legal estimate.
Estimates only, based on current BC rates and thresholds. Not tax, legal, or financial advice. Property transfer tax exemptions have eligibility requirements — confirm with a lawyer or notary. GST rebates on new construction are not modelled here. Mortgage payment uses Canadian semi-annual compounding and excludes property tax, home insurance, and CMHC mortgage insurance.
Want a real rate?
Connect with a local mortgage broker for current rates and what you'd actually qualify for.
Interested in this home?
Ask a question or arrange a viewing — or get our full inside-agent valuation of this home.
 Listed by eXp Realty