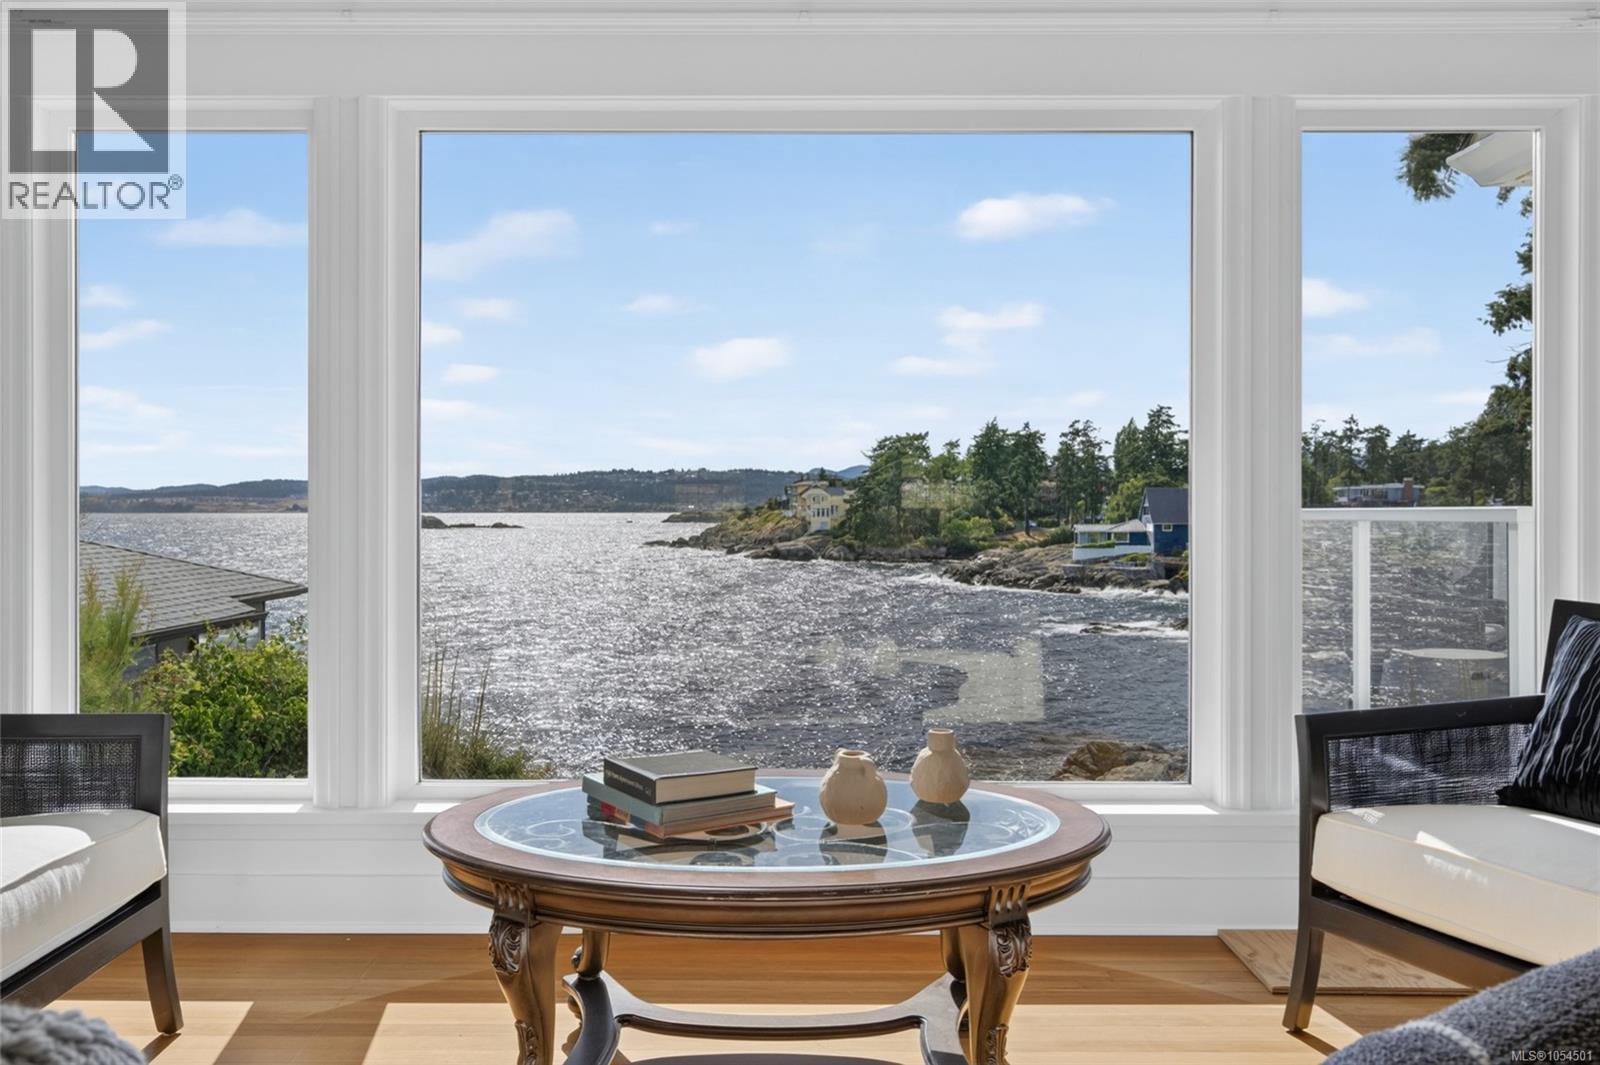
436 Constance Ave
$2,590,000
Saxe Point
Interested in this home?
Ask a question or arrange a viewing — or get our full inside-agent valuation of this home.
About this home
Oceanfront 1942 Cape Cod on level 0.38-acre (16,679 sq ft) lot in Saxe Point, Esquimalt, w/ Strait of Juan de Fuca & Olympic Mountain views. 4,118 sq ft finished: 1,492 lower level, 1,522 main living floor, 400 main-level wing & 704 upper level. 8 bdrm, 5 bath, 2 kitchens, 2 laundry areas, original wood floors, French doors & built-ins. Legal secondary suite on walk-out lower level, supported by Township of Esquimalt Certificate of Occupancy issued Oct 11, 2018 (Building Permit BP013895, New Secondary Suite). Private entrance, family room (20'0'' x 11'9''), kitchen (12'7'' x 13'2'') w/ light quartz counters, in-suite laundry & 2 baths. Zoning RS-3 Single Family Waterfront Residential; secondary suites permitted. Alternate floor plan w/ listing shows other room options & ways to use space, for ideas only. Main kitchen w/ porcelain tile floor, wood cabinetry, granite counters, stainless range & ocean views, opening to eating area (13'9'' x 24'1'') w/ French doors to west-facing deck. Living room 23'3'' x 30'1'' w/ electric fireplace. Main level also offers bdrm (14'4'' x 10'8''), bath, laundry room, foyer & 3-bdrm wing w/ own bath. Upstairs: primary 14'11'' x 18'1'' & 2nd bdrm 14'4'' x 18'1'', served by 3-pc bath. Outside: west-facing yard, 2 decks & patio toward rocky waterfront, parking for 6+, mature hedges, garden shed & original stone retaining wall. Painted stucco exterior, asphalt-shingle roof, heat pump for heating & A/C. Quiet no-through road, short walk to Saxe Point Park, Esquimalt, southern Vancouver Island, Victoria, BC. (id:65179)
Property details
From the listing's public record.
Lot size
16,679 square feet
Year built
1942
Taxes
$13,457/yr
Zoning
Residential
View
Waterfront
Appliances
Heating
Cooling
Parking
Lot
Style
Price history
3 recordsEvery recorded listing event for this property — sales, relists, expired or withdrawn listings.
Nov 17, 2026
Listed $2,590,000
Active2 days on marketMLS 1054501Aug 13, 2026
Listed $2,590,000
Ddf_delisted95 days on marketMLS 1038642Feb 15, 2018
$1,600,000
Sold146 days on marketMLS 768981
How this listing compares
Based on 24 sales in Saxe PointMedian sold
$1,142,495
Avg days on market
33 days
Avg sale-to-list
98.5%
Avg $/sqft
$515
Price per square foot
Above area average
Current market in Saxe Point
Active (same type)
3
Pending
2
All active listings
12
Months of supply
1.5
Seller's market — 1.5 months of supply at the current sales pace.
Assessment
From publicly available property records.
Assessed value
$2,146,000
Homes in Esquimalt sell at 103% of assessed value on average.
Based on 68 recent sales.
Local price trend
How Saxe Point has moved over the last decade.
Local price index (normalized) · 91 months
Recent nearby sales
12 sales1342 Wood St
$1,099,990
3 bd · 4 ba · 1,978 sqft · $556/sqft · 22 days on market
Sold Oct 21, 2026 · 100% of list
481 Swinford St
$750,000
4 bd · 1 ba · 3,362 sqft · $223/sqft · 11 days on market
Sold Oct 15, 2026 · 100% of list
A-1143 Munro St
$825,000
2 bd · 1 ba · 1,042 sqft · $792/sqft · 46 days on market
Sold Oct 14, 2026 · 98.2% of list
1219 Juno St
$755,000
3 bd · 2 ba · 1,895 sqft · $398/sqft · 28 days on market
Sold Sep 29, 2026 · 100.7% of list
312 Clifton Terr
$1,600,000
3 bd · 3 ba · 2,847 sqft · $562/sqft · 115 days on market
Sold Aug 21, 2026 · 97% of list
489 Grafton St
$1,025,000
4 bd · 1 ba · 1,669 sqft · $614/sqft · 69 days on market
Sold Aug 14, 2026 · 95.8% of list
1413 Beatty St
$1,215,000
4 bd · 2 ba · 2,790 sqft · $435/sqft · 40 days on market
Sold Aug 14, 2026 · 97.2% of list
474 Foster St
$1,600,000
6 bd · 3 ba · 3,710 sqft · $431/sqft · 9 days on market
Sold Aug 12, 2026 · 100.3% of list
310 Clifton Terr
$1,650,000
— · — · 2,009 sqft · $821/sqft · 9 days on market
Sold Aug 5, 2026 · 93% of list
1341 Lyall St
$1,185,000
5 bd · 2 ba · 2,463 sqft · $481/sqft · 12 days on market
Sold Aug 4, 2026 · 99.7% of list
1197 Bewdley Ave
$1,628,000
4 bd · 5 ba · 3,793 sqft · $429/sqft · 7 days on market
Sold Jun 19, 2026 · 97.6% of list
1041 Lyall St
$999,999
4 bd · 2 ba · 2,543 sqft · $393/sqft · 20 days on market
Sold Jun 3, 2026 · 97.1% of list
What would this home cost?
Estimate your monthly payment and total cash to close on this property — BC Property Transfer Tax included. Adjust the numbers for your situation.
Toggle to enter as % or $ — the other field updates automatically.
We don't guess a rate — talk to a broker for current Island rates and what you'd actually qualify for.
Estimate
Monthly mortgage
—
Enter a rate to see the payment.
Loan amount
$2,590,000 − $518,000
Down payment
20.0%
Property Transfer Tax
Legal / closing (est.)
Cash to close
$575,200
Down payment + PTT + GST + legal estimate.
Estimates only, based on current BC rates and thresholds. Not tax, legal, or financial advice. Property transfer tax exemptions have eligibility requirements — confirm with a lawyer or notary. GST rebates on new construction are not modelled here. Mortgage payment uses Canadian semi-annual compounding and excludes property tax, home insurance, and CMHC mortgage insurance.
Want a real rate?
Connect with a local mortgage broker for current rates and what you'd actually qualify for.
Interested in this home?
Ask a question or arrange a viewing — or get our full inside-agent valuation of this home.
 Listed by Oakwyn Realty Ltd.