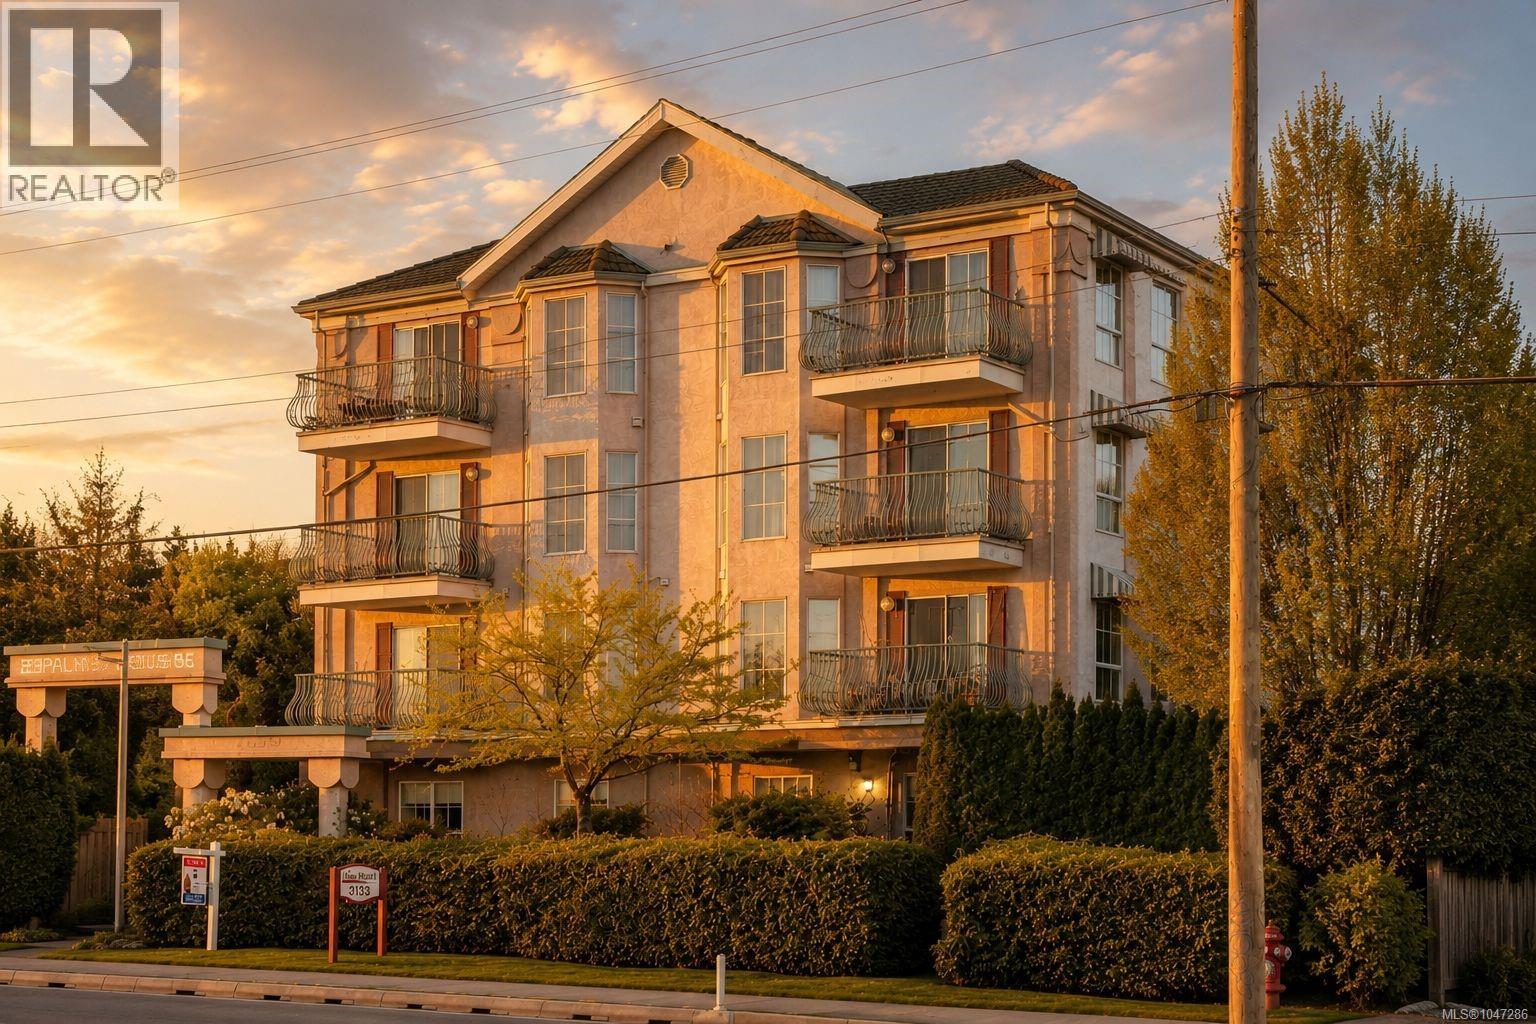
407 3133 Tillicum Rd
$339,999
Tillicum
Interested in this home?
Ask a question or arrange a viewing — or get our full inside-agent valuation of this home.
About this home
*Open House Sun Aug 30, 2-3pm* Top-floor, bright and sunny northwest corner 2-bedroom condo. This wheelchair-accessible home offers an inviting open-concept layout, seamlessly connecting the living, dining, and kitchen areas, perfect for entertaining family and friends. The well-designed floor plan includes two generously sized bedrooms (one with a sliding glass door to the private patio!), a bathroom with a walk-in shower and great storage and counter space, in-suite laundry, abundant closet space, and a separate storage locker. Step outside to the large northwest-facing balcony, where you can relax, dine, and take in stunning western sunsets. Located in the highly sought-after Montague House, this home is ideal for active 55+ living. Quietly situated in Building B, set back from the road, residents enjoy exceptional amenities including a spacious social lounge with a fully equipped kitchen, library, exercise area, piano lounge, and guest suite, ideal for fostering an engaging and social lifestyle. The strata welcomes small dogs, cats, and birds, and permits some rentals. Parking is available via a waitlist. Convenience is at your doorstep, with bus routes directly outside the complex and everyday amenities just across the street, including Save-On-Foods, SilverCity Tillicum, and Tillicum Centre. A wonderful opportunity to enjoy comfortable, carefree living in an unbeatable location. (id:65179)
Property details
From the listing's public record.
Lot size
906 square feet
Year built
1998
Taxes
$2,080/yr
Strata / HOA
$461/month
Zoning
Multi-Family
Appliances
Heating
Community
Security
Price history
7 recordsEvery recorded listing event for this property — sales, relists, expired or withdrawn listings.
Aug 19, 2026
Listed $339,999
Active11 days on marketMLS 1047286Jun 24, 2026
Listed $339,999
Ddf_delisted56 days on marketMLS 1041004Nov 1, 2023
Listed $439,000
Expired128 days on marketMLS 947500Apr 29, 2022
$421,000
Sold7 days on marketMLS 895437Dec 1, 2003
$112,000
Sold42 days on marketMLS 322753Sep 8, 2000
$110,000
Sold133 days on marketMLS 236747Apr 19, 1998
$172,000
Sold7 days on marketMLS 181851
How this listing compares
Based on 18 sales in TillicumMedian sold
$483,750
Avg days on market
40 days
Avg sale-to-list
96.9%
Avg $/sqft
$469
Price per square foot
Below area average
Current market in Tillicum
Active (same type)
6
Pending
3
All active listings
24
Months of supply
4
Balanced market — 4 months of supply at the current sales pace.
Assessment
From publicly available property records.
Assessed value
$400,000
Homes in Saanich West sell at 100.5% of assessed value on average.
Based on 82 recent sales.
Local price trend
How Tillicum has moved over the last decade.
Local price index (normalized) · 112 months
Recent nearby sales
12 sales407-3160 Albina St
$472,500
2 bd · 2 ba · 938 sqft · $504/sqft · 39 days on market
Sold Aug 13, 2026 · 99.5% of list
101-3133 Tillicum Rd
$280,000
2 bd · 1 ba · 824 sqft · $340/sqft · 13 days on market
Sold Jul 29, 2026 · 87.5% of list
304-3133 Tillicum Rd
$292,000
2 bd · 1 ba · 897 sqft · $326/sqft · 36 days on market
Sold Jul 27, 2026 · 97.4% of list
205-3160 Albina St
$508,000
2 bd · 2 ba · 933 sqft · $544/sqft · 40 days on market
Sold Jul 23, 2026 · 96.8% of list
208-651 Jolly Pl
$335,000
2 bd · 1 ba · 920 sqft · $364/sqft · 64 days on market
Sold Jun 29, 2026 · 95.7% of list
209-3915 Carey Rd
$515,000
2 bd · 2 ba · 924 sqft · $557/sqft · 8 days on market
Sold May 26, 2026 · 100% of list
206-3244 Seaton St
$415,000
1 bd · 1 ba · 833 sqft · $498/sqft · 24 days on market
Sold Apr 30, 2026 · 98.8% of list
206-651 Jolly Pl
$340,000
2 bd · 1 ba · 907 sqft · $375/sqft · 67 days on market
Sold Apr 30, 2026 · 94.4% of list
211-3915 Carey Rd
$507,500
2 bd · 2 ba · 864 sqft · $587/sqft · 12 days on market
Sold Apr 29, 2026 · 98.6% of list
209-3160 Albina St
$495,000
2 bd · 2 ba · 1,029 sqft · $481/sqft · 14 days on market
Sold Apr 9, 2026 · 99% of list
203-3244 Seaton St
$408,000
1 bd · 1 ba · 898 sqft · $454/sqft · 140 days on market
Sold Mar 30, 2026 · 96% of list
302-3912 Carey Rd
$674,000
2 bd · 2 ba · 1,039 sqft · $649/sqft · 20 days on market
Sold Mar 16, 2026 · 99.9% of list
What would this home cost?
Estimate your monthly payment and total cash to close on this property — BC Property Transfer Tax included. Adjust the numbers for your situation.
Toggle to enter as % or $ — the other field updates automatically.
We don't guess a rate — talk to a broker for current Island rates and what you'd actually qualify for.
Estimate
Monthly mortgage
—
Enter a rate to see the payment.
Loan amount
$339,999 − $68,000
Down payment
20.0%
Property Transfer Tax
Legal / closing (est.)
Cash to close
$74,300
Down payment + PTT + GST + legal estimate.
Estimates only, based on current BC rates and thresholds. Not tax, legal, or financial advice. Property transfer tax exemptions have eligibility requirements — confirm with a lawyer or notary. GST rebates on new construction are not modelled here. Mortgage payment uses Canadian semi-annual compounding and excludes property tax, home insurance, and CMHC mortgage insurance.
Want a real rate?
Connect with a local mortgage broker for current rates and what you'd actually qualify for.
Interested in this home?
Ask a question or arrange a viewing — or get our full inside-agent valuation of this home.
 Listed by Sutton Group West Coast Realty