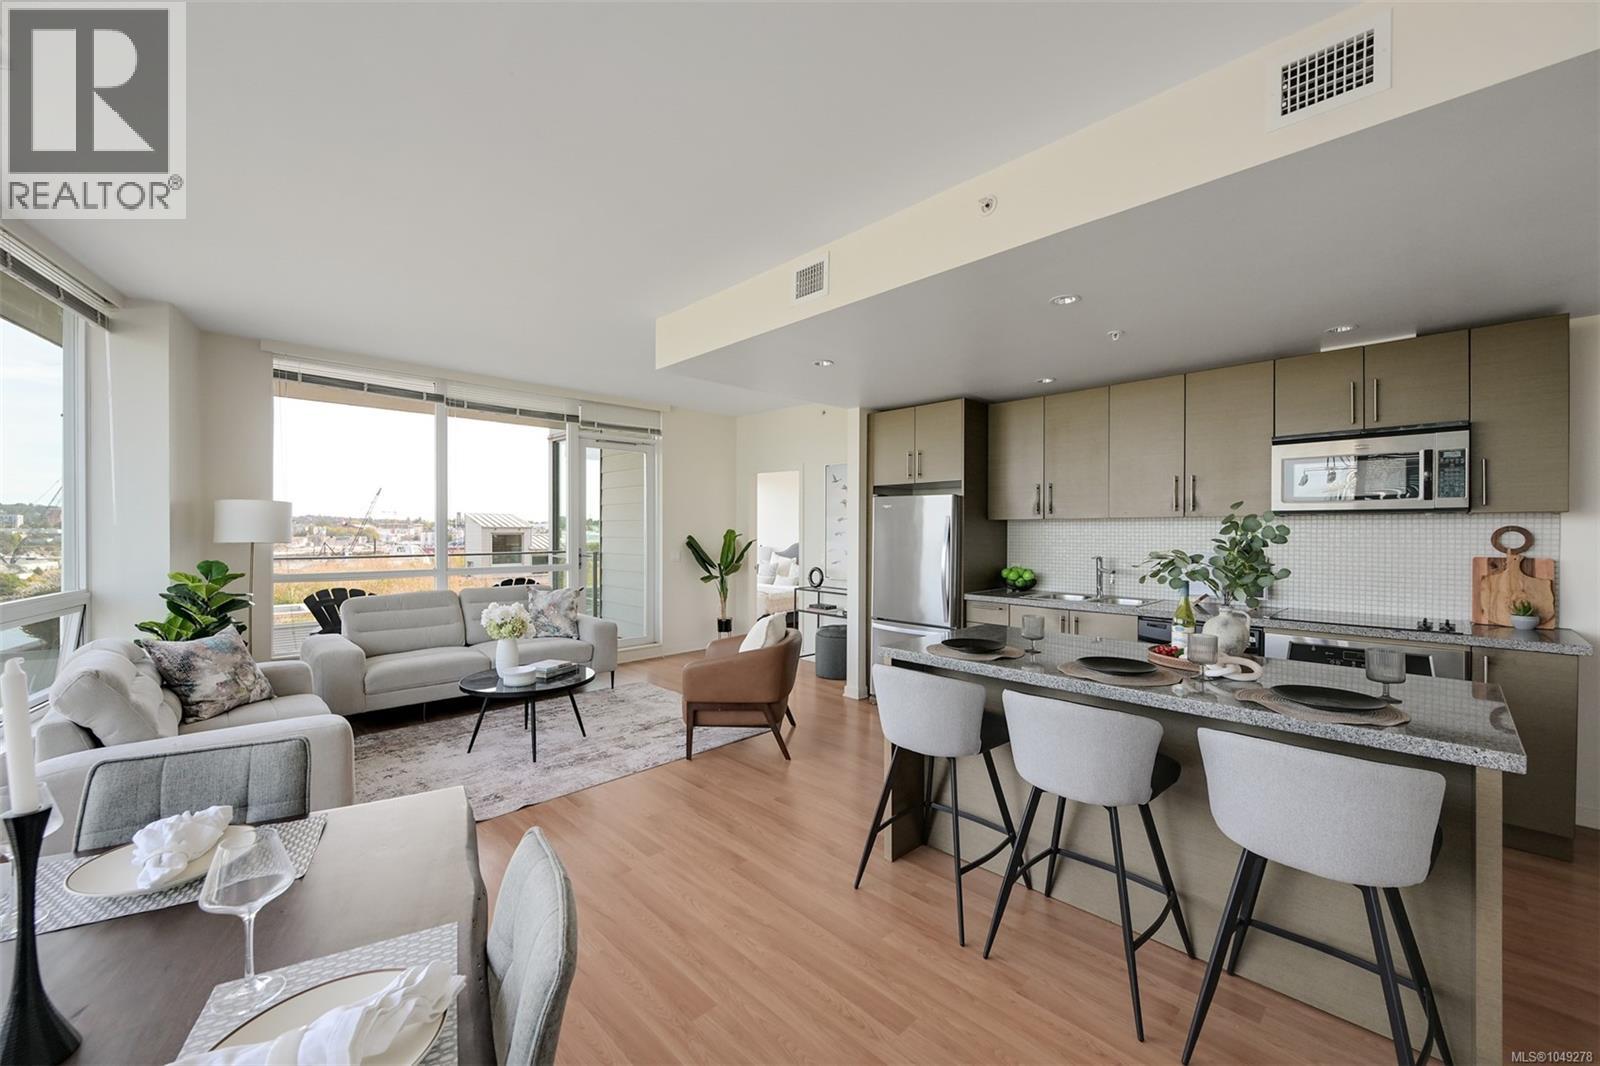
406 399 Tyee Rd
$750,000
Victoria West
Interested in this home?
Ask a question or arrange a viewing — or get our full inside-agent valuation of this home.
About this home
Welcome to Synergy at Dockside Green, an award-winning, LEED Platinum community in Victoria West—designed for modern, environmentally responsible living. LEED (Leadership in Energy and Environmental Design) is a globally recognized standard that prioritizes energy efficiency, sustainable materials, and healthier indoor environments, contributing to long-term comfort and reduced environmental impact. This bright 2 bedroom + den corner suite offers a highly functional layout paired with exceptional natural light. Expansive wraparound floor-to-ceiling windows capture views over the Upper Harbour, creating a sense of openness while showcasing stunning sunrises and evening cityscapes. The open-concept living and dining area is well proportioned, with separation between the bedrooms that creates a versatile layout. Both bedrooms enjoy water views, with the primary suite featuring a generous walk-in closet and a spa-inspired ensuite with a deep soaker tub. The den is ideal as a dedicated home office. Set along the Upper Harbour/Selkirk Waterway, this location offers a lifestyle that is both connected and active. Step outside to access the Galloping Goose Trail for walking or biking, enjoy a coffee or meal at Fol Epi or Café Fantastico just downstairs, or take advantage of the everyday conveniences at Westside Village directly across the street. Downtown Victoria is also within easy reach, whether by foot, bike, or a short drive. Synergy is a pet-friendly building (dogs of all sizes welcome) and includes secure underground parking, a storage locker, and dedicated kayak and bike storage—making it easy to fully embrace waterfront living. This is a rare opportunity to own a light-filled, view-oriented home in one of Victoria’s most thoughtfully designed and community-focused developments. (id:65179)
Property details
From the listing's public record.
Year built
2008
Taxes
$4,811/yr
Strata / HOA
$752/month
Zoning
Residential
Appliances
Heating
Parking
Community
Price history
4 recordsEvery recorded listing event for this property — sales, relists, expired or withdrawn listings.
Sep 12, 2026
Listed $750,000
Active7 days on marketMLS 1049278Jun 11, 2026
Listed $799,000
Ddf_delisted91 days on marketMLS 1039853Apr 14, 2026
Listed $855,000
Ddf_delisted50 days on marketMLS 1031505Aug 24, 2018
$700,000
Sold14 days on marketMLS 793907
How this listing compares
Based on 77 sales in Victoria WestMedian sold
$590,000
Avg days on market
41 days
Avg sale-to-list
97.3%
Avg $/sqft
$683
Price per square foot
Below area average
Current market in Victoria West
Active (same type)
27
Pending
6
All active listings
42
Months of supply
4.2
Balanced market — 4.2 months of supply at the current sales pace.
Assessment
From publicly available property records.
Assessed value
$850,000
Homes in Victoria West sell at 103.4% of assessed value on average.
Based on 128 recent sales.
Local price trend
How Victoria West has moved over the last decade.
Local price index (normalized) · 113 months
Recent nearby sales
12 sales505-369 Tyee Rd
$615,000
1 bd · 1 ba · 813 sqft · $756/sqft · 20 days on market
Sold Aug 25, 2026 · 94.6% of list
1014-160 Wilson St
$500,000
1 bd · 1 ba · 556 sqft · $899/sqft · 73 days on market
Sold Aug 24, 2026 · 92.6% of list
303-369 Tyee Rd
$927,000
2 bd · 2 ba · 1,365 sqft · $679/sqft · 25 days on market
Sold Aug 20, 2026 · 97.7% of list
304-767 Tyee Rd
$433,500
1 bd · 1 ba · 596 sqft · $727/sqft · 49 days on market
Sold Aug 20, 2026 · 97.4% of list
204-369 Tyee Rd
$615,000
1 bd · 1 ba · 889 sqft · $692/sqft · 94 days on market
Sold Aug 14, 2026 · 94.8% of list
507-369 Tyee Rd
$450,000
1 bd · 1 ba · 713 sqft · $631/sqft · 40 days on market
Sold Aug 14, 2026 · 93.8% of list
316-767 Tyee Rd
$450,000
1 bd · 1 ba · 568 sqft · $792/sqft · 29 days on market
Sold Aug 12, 2026 · 94.8% of list
406-90 Regatta Landing
$625,000
1 bd · 1 ba · 760 sqft · $822/sqft · 40 days on market
Sold Aug 10, 2026 · 96.9% of list
304-787 Tyee Rd
$415,000
1 bd · 1 ba · 588 sqft · $706/sqft · 18 days on market
Sold Aug 5, 2026 · 95% of list
105-785 Tyee Rd
$518,000
1 bd · 1 ba · 727 sqft · $713/sqft · 32 days on market
Sold Jul 14, 2026 · 94.2% of list
203-379 Tyee Rd
$800,000
2 bd · 2 ba · 1,128 sqft · $709/sqft · 52 days on market
Sold Jul 6, 2026 · 97% of list
109-797 Tyee Rd
$630,000
2 bd · 2 ba · 973 sqft · $647/sqft · 39 days on market
Sold Jul 2, 2026 · 97% of list
What would this home cost?
Estimate your monthly payment and total cash to close on this property — BC Property Transfer Tax included. Adjust the numbers for your situation.
Toggle to enter as % or $ — the other field updates automatically.
We don't guess a rate — talk to a broker for current Island rates and what you'd actually qualify for.
Estimate
Monthly mortgage
—
Enter a rate to see the payment.
Loan amount
$750,000 − $150,000
Down payment
20.0%
Property Transfer Tax
Legal / closing (est.)
Cash to close
$164,500
Down payment + PTT + GST + legal estimate.
Estimates only, based on current BC rates and thresholds. Not tax, legal, or financial advice. Property transfer tax exemptions have eligibility requirements — confirm with a lawyer or notary. GST rebates on new construction are not modelled here. Mortgage payment uses Canadian semi-annual compounding and excludes property tax, home insurance, and CMHC mortgage insurance.
Want a real rate?
Connect with a local mortgage broker for current rates and what you'd actually qualify for.
Interested in this home?
Ask a question or arrange a viewing — or get our full inside-agent valuation of this home.
 Listed by Oakwyn Realty Ltd.