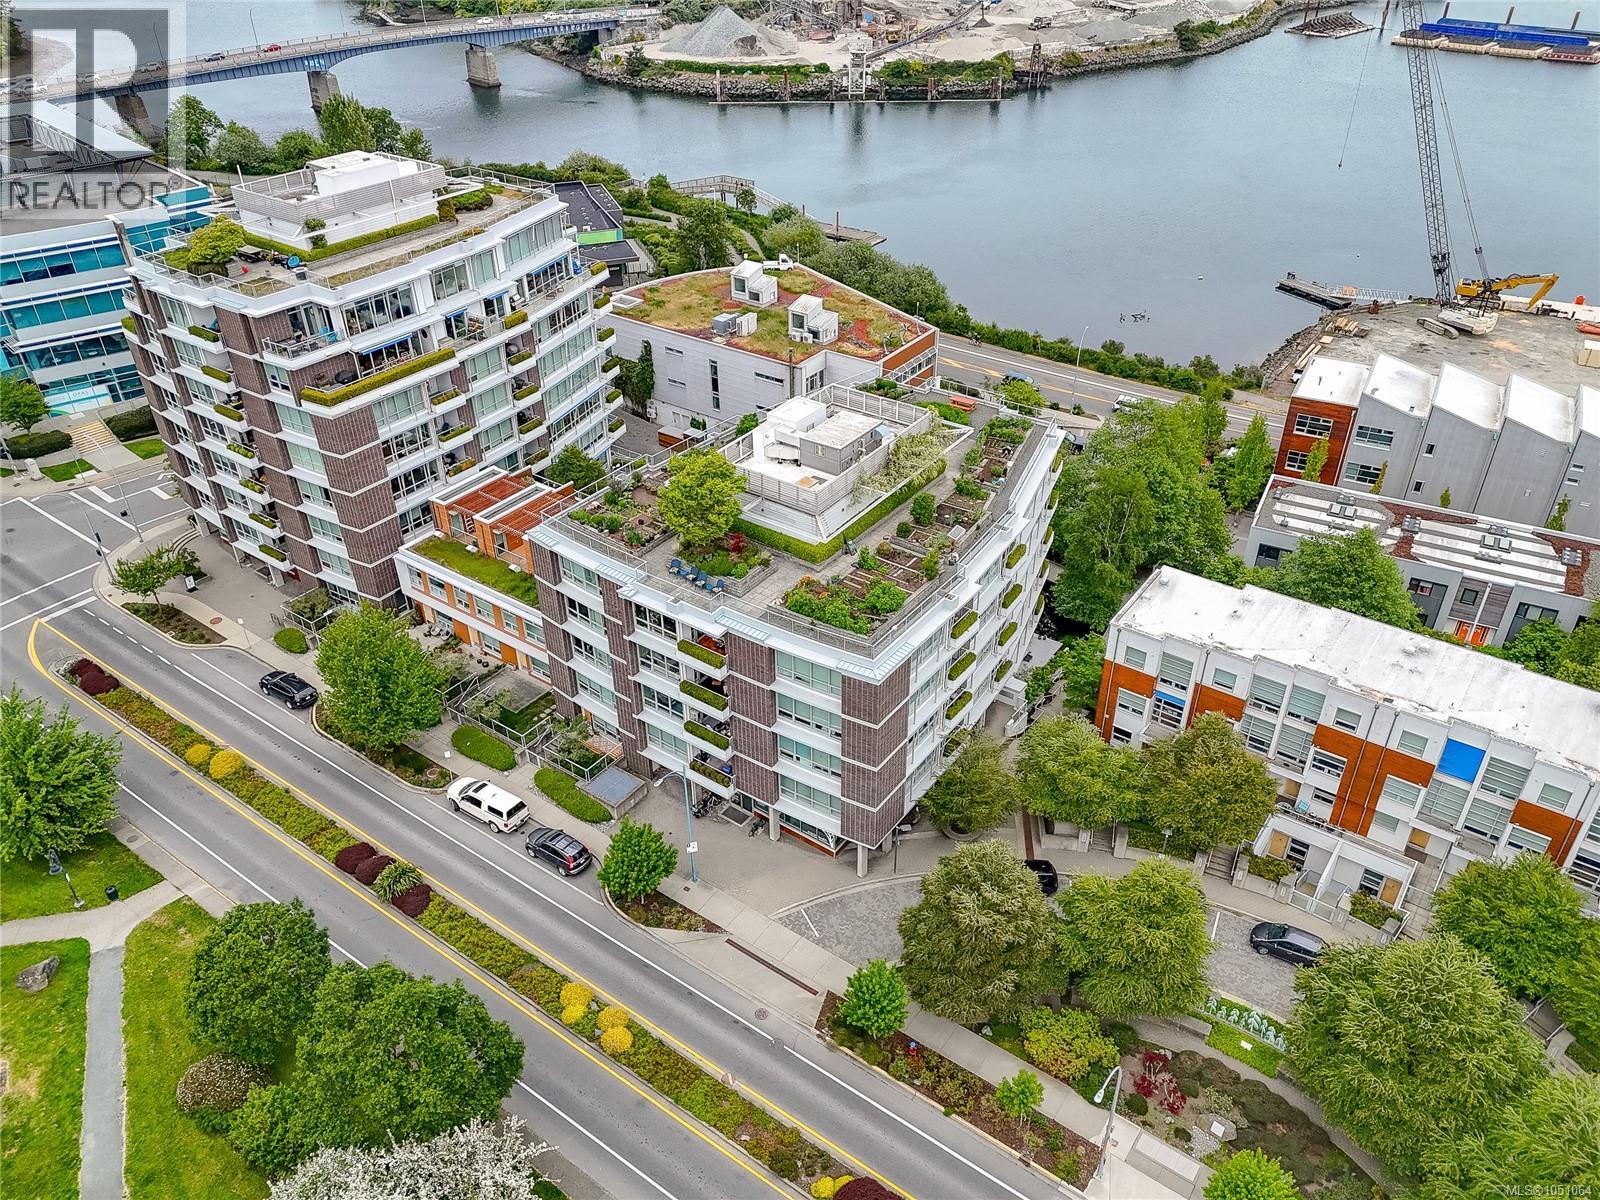
406 391 Tyee Rd
$699,000
Victoria West
Interested in this home?
Ask a question or arrange a viewing — or get our full inside-agent valuation of this home.
About this home
Dockside Greens Best Buy! Come discover this beautifully updated 2 bed, 2 bath condo in the highly sought-after Synergy at Dockside Green. From the moment you step inside, you’ll appreciate the bright, airy feel created by large windows, a functional floorplan, bamboo flooring, and modern finishes throughout. The kitchen features a large island, granite countertops, and $15K of upgraded high-end stainless steel appliances. The west-facing layout overlooks the park and offers plenty of afternoon sunshine, while the private patio is perfect for summer BBQs. Located steps from the Galloping Goose and just a short stroll to downtown Victoria, restaurants, cafes, and amenities. Enjoy access to the building’s private dock for kayaking and paddleboarding. Secure underground parking, EV ready, bike storage included. Synergy is a steel and concrete green building with a strong sense of community. Pet and rental friendly. Don’t miss this opportunity to live in one of Victoria’s most vibrant waterfront communities (id:65179)
Property details
From the listing's public record.
Lot size
950 square feet
Year built
2008
Taxes
$3,940/yr
Strata / HOA
$641/month
Zoning
Residential
View
Appliances
Heating
Parking
Community
Price history
8 recordsEvery recorded listing event for this property — sales, relists, expired or withdrawn listings.
Sep 28, 2026
Listed $699,000
Active11 days on marketMLS 1051064Jun 26, 2026
Listed $729,000
Ddf_delisted94 days on marketMLS 1041673May 12, 2026
Listed $749,000
Ddf_delisted45 days on marketMLS 1034753Oct 6, 2022
Listed $849,000
Expired132 days on marketMLS 916322Jun 29, 2022
Listed $849,000
Cancelled47 days on marketMLS 908016Jan 29, 2021
$560,000
Sold25 days on marketMLS 861035Aug 28, 2020
Listed $574,900
Expired84 days on marketMLS 854263Mar 31, 2011
Listed $520,000
Expired91 days on marketMLS 566510
How this listing compares
Based on 72 sales in Victoria WestMedian sold
$615,000
Avg days on market
41 days
Avg sale-to-list
97.3%
Avg $/sqft
$686
Price per square foot
Above area average
Current market in Victoria West
Active (same type)
23
Pending
6
All active listings
37
Months of supply
3.8
Seller's market — 3.8 months of supply at the current sales pace.
Assessment
From publicly available property records.
Assessed value
$696,000
Homes in Victoria West sell at 103.8% of assessed value on average.
Based on 120 recent sales.
Local price trend
How Victoria West has moved over the last decade.
Local price index (normalized) · 112 months
Recent nearby sales
12 sales505-369 Tyee Rd
$615,000
1 bd · 1 ba · 813 sqft · $756/sqft · 20 days on market
Sold Aug 25, 2026 · 94.6% of list
1014-160 Wilson St
$500,000
1 bd · 1 ba · 556 sqft · $899/sqft · 73 days on market
Sold Aug 24, 2026 · 92.6% of list
303-369 Tyee Rd
$927,000
2 bd · 2 ba · 1,365 sqft · $679/sqft · 25 days on market
Sold Aug 20, 2026 · 97.7% of list
304-767 Tyee Rd
$433,500
1 bd · 1 ba · 596 sqft · $727/sqft · 49 days on market
Sold Aug 20, 2026 · 97.4% of list
204-369 Tyee Rd
$615,000
1 bd · 1 ba · 889 sqft · $692/sqft · 94 days on market
Sold Aug 14, 2026 · 94.8% of list
507-369 Tyee Rd
$450,000
1 bd · 1 ba · 713 sqft · $631/sqft · 40 days on market
Sold Aug 14, 2026 · 93.8% of list
316-767 Tyee Rd
$450,000
1 bd · 1 ba · 568 sqft · $792/sqft · 29 days on market
Sold Aug 12, 2026 · 94.8% of list
406-90 Regatta Landing
$625,000
1 bd · 1 ba · 760 sqft · $822/sqft · 40 days on market
Sold Aug 10, 2026 · 96.9% of list
304-787 Tyee Rd
$415,000
1 bd · 1 ba · 588 sqft · $706/sqft · 18 days on market
Sold Aug 5, 2026 · 95% of list
105-785 Tyee Rd
$518,000
1 bd · 1 ba · 727 sqft · $713/sqft · 32 days on market
Sold Jul 14, 2026 · 94.2% of list
203-379 Tyee Rd
$800,000
2 bd · 2 ba · 1,128 sqft · $709/sqft · 52 days on market
Sold Jul 6, 2026 · 97% of list
109-797 Tyee Rd
$630,000
2 bd · 2 ba · 973 sqft · $647/sqft · 39 days on market
Sold Jul 2, 2026 · 97% of list
What would this home cost?
Estimate your monthly payment and total cash to close on this property — BC Property Transfer Tax included. Adjust the numbers for your situation.
Toggle to enter as % or $ — the other field updates automatically.
We don't guess a rate — talk to a broker for current Island rates and what you'd actually qualify for.
Estimate
Monthly mortgage
—
Enter a rate to see the payment.
Loan amount
$699,000 − $139,800
Down payment
20.0%
Property Transfer Tax
Legal / closing (est.)
Cash to close
$153,280
Down payment + PTT + GST + legal estimate.
Estimates only, based on current BC rates and thresholds. Not tax, legal, or financial advice. Property transfer tax exemptions have eligibility requirements — confirm with a lawyer or notary. GST rebates on new construction are not modelled here. Mortgage payment uses Canadian semi-annual compounding and excludes property tax, home insurance, and CMHC mortgage insurance.
Want a real rate?
Connect with a local mortgage broker for current rates and what you'd actually qualify for.
Interested in this home?
Ask a question or arrange a viewing — or get our full inside-agent valuation of this home.
 Listed by RE/MAX Camosun