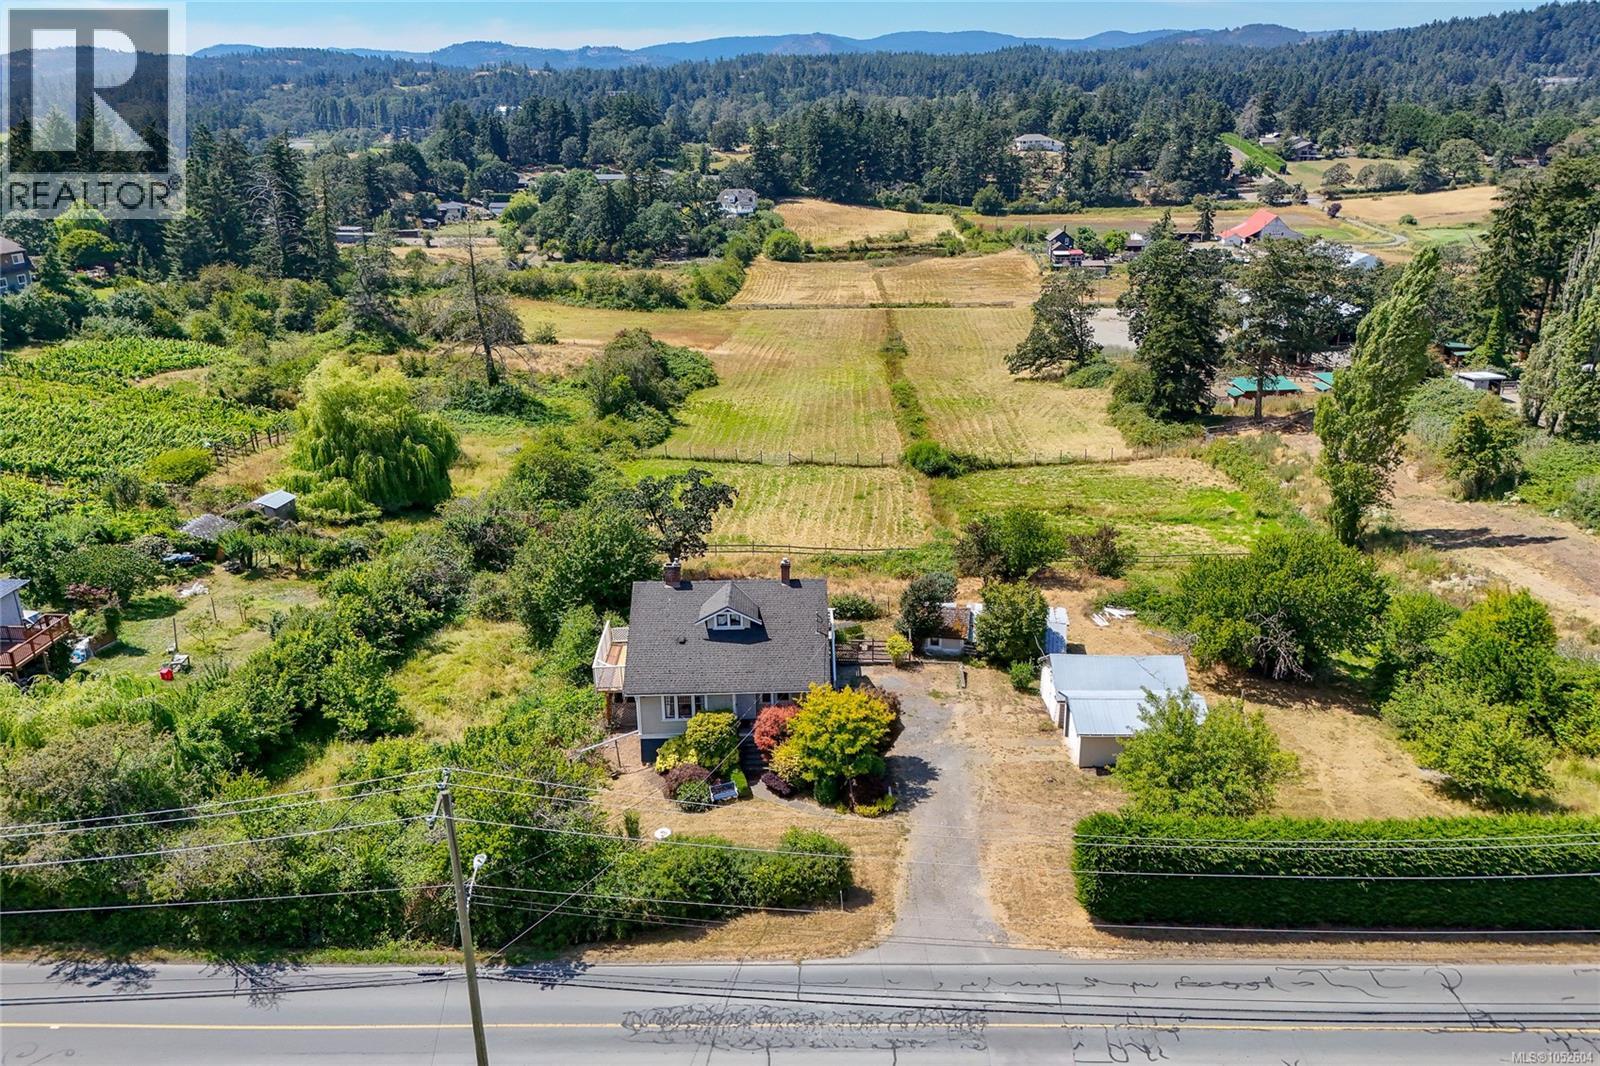
4014 Holland Ave
$1,290,000
Strawberry Vale
Interested in this home?
Ask a question or arrange a viewing — or get our full inside-agent valuation of this home.
About this home
Location, location, location!Nestled in the highly sought-after Granville area, this charming character home is set on nearly 2 acres of ALR land, offering the rare opportunity to enjoy peaceful country living while remaining close to all city amenities.Filled with warmth & timeless character, this 4-bed, 4-bath home spans 3 levels & offers excellent potential for suite/multi-generational living.Step onto the inviting front porch & into the welcoming L/room, where original wood floors, classic built-ins & cozy gas F/P create an atmosphere full of charm & character.A spacious bed overlooking the front porch is conveniently located just off the living room.The bright kitchen features lots of space, delightful dining area with a vintage built-in cabinet, breathtaking views across the surrounding farmland & valley.From here, step onto the wrap-around deck—an ideal place to relax, entertain & soak in the spectacular rural scenery.The main level also includes a convenient 2-pce bath & generously sized primary bed complete with a 4-pce ensuite.Upstairs you'll find another large bed, a 4-pce bath, den/office, plus a versatile landing that could serve as a reading nook/office space.The walk-out lower level offers exceptional flexibility with large bed/family room, 3-pce bath, private patio access & extensive unfinished space ready for your ideas.With excellent suite potential, it's perfect for extended family/guests/future income.Outside, the property continues to impress with 2 single garages/workshop/fruit trees/grapevines/waterway tributary of Durrell Creek & plenty of room to enjoy the beauty of the surrounding landscape.The panoramic views from the deck stretch across rolling farmland, creating a peaceful backdrop that truly captures the essence of acreage living.Just minutes from VGH/shopping/schools & transit, tranquil country setting right in the heart of the city. Sold as is where is. (id:65179)
Property details
From the listing's public record.
Lot size
1.98 acres
Year built
1914
Taxes
$5,326/yr
Zoning
Unknown
View
Appliances
Heating
Parking
Lot
Style
Price history
2 recordsEvery recorded listing event for this property — sales, relists, expired or withdrawn listings.
Oct 19, 2026
Listed $1,290,000
Active10 days on marketMLS 1052604Jul 17, 2026
Listed $1,350,000
Expired92 days on marketMLS 1043578
How this listing compares
Based on 30 sales in Strawberry ValeMedian sold
$1,245,500
Avg days on market
41 days
Avg sale-to-list
97.7%
Avg $/sqft
$451
Price per square foot
Above area average
Current market in Strawberry Vale
Active (same type)
12
Pending
1
All active listings
13
Months of supply
4.8
Balanced market — 4.8 months of supply at the current sales pace.
Assessment
From publicly available property records.
Assessed value
$1,199,000
Homes in Saanich West sell at 159.3% of assessed value on average.
Based on 247 recent sales.
Local price trend
How Strawberry Vale has moved over the last decade.
Local price index (normalized) · 118 months
Recent nearby sales
12 sales1224 Mariposa Ave
$975,000
7 bd · 3 ba · 3,696 sqft · $264/sqft · 37 days on market
Sold Sep 29, 2026 · 97.6% of list
4034 Zinnia Rd
$832,000
2 bd · 1 ba · 877 sqft · $949/sqft · 14 days on market
Sold Sep 18, 2026 · 100.4% of list
3979 South Valley Dr
$1,246,000
3 bd · 3 ba · 2,785 sqft · $447/sqft · 34 days on market
Sold Sep 15, 2026 · 99.7% of list
4030 Grange Rd
$1,115,000
4 bd · 2 ba · 2,197 sqft · $508/sqft · 29 days on market
Sold Aug 27, 2026 · 97.9% of list
1071 Hyacinth Ave
$1,350,000
4 bd · 3 ba · 2,810 sqft · $480/sqft · 35 days on market
Sold Aug 27, 2026 · 98.9% of list
1168 Burnside Rd
$1,280,000
4 bd · 4 ba · 4,196 sqft · $305/sqft · 93 days on market
Sold Aug 26, 2026 · 94.8% of list
4000 Santa Rosa Pl
$1,488,000
5 bd · 4 ba · 3,460 sqft · $430/sqft · 40 days on market
Sold Aug 12, 2026 · 99.2% of list
1360 Hastings St
$1,390,000
6 bd · 3 ba · 2,740 sqft · $507/sqft · 27 days on market
Sold Aug 5, 2026 · 99.6% of list
1040 Chesterfield Rd
$865,000
4 bd · 2 ba · 1,922 sqft · $450/sqft · 43 days on market
Sold Aug 3, 2026 · 97.2% of list
1051 Chesterfield Rd
$830,000
2 bd · 1 ba · 1,084 sqft · $766/sqft · 67 days on market
Sold Jul 27, 2026 · 98.8% of list
3815 Wilkinson Rd
$1,320,000
3 bd · 1 ba · 1,985 sqft · $665/sqft · 121 days on market
Sold Jul 13, 2026 · 97.1% of list
1230 Burnside Rd
$2,340,000
5 bd · 5 ba · 3,939 sqft · $594/sqft · 19 days on market
Sold Jul 10, 2026 · 97.5% of list
What would this home cost?
Estimate your monthly payment and total cash to close on this property — BC Property Transfer Tax included. Adjust the numbers for your situation.
Toggle to enter as % or $ — the other field updates automatically.
We don't guess a rate — talk to a broker for current Island rates and what you'd actually qualify for.
Estimate
Monthly mortgage
—
Enter a rate to see the payment.
Loan amount
$1,290,000 − $258,000
Down payment
20.0%
Property Transfer Tax
Legal / closing (est.)
Cash to close
$283,300
Down payment + PTT + GST + legal estimate.
Estimates only, based on current BC rates and thresholds. Not tax, legal, or financial advice. Property transfer tax exemptions have eligibility requirements — confirm with a lawyer or notary. GST rebates on new construction are not modelled here. Mortgage payment uses Canadian semi-annual compounding and excludes property tax, home insurance, and CMHC mortgage insurance.
Want a real rate?
Connect with a local mortgage broker for current rates and what you'd actually qualify for.
Interested in this home?
Ask a question or arrange a viewing — or get our full inside-agent valuation of this home.
 Listed by RE/MAX Camosun