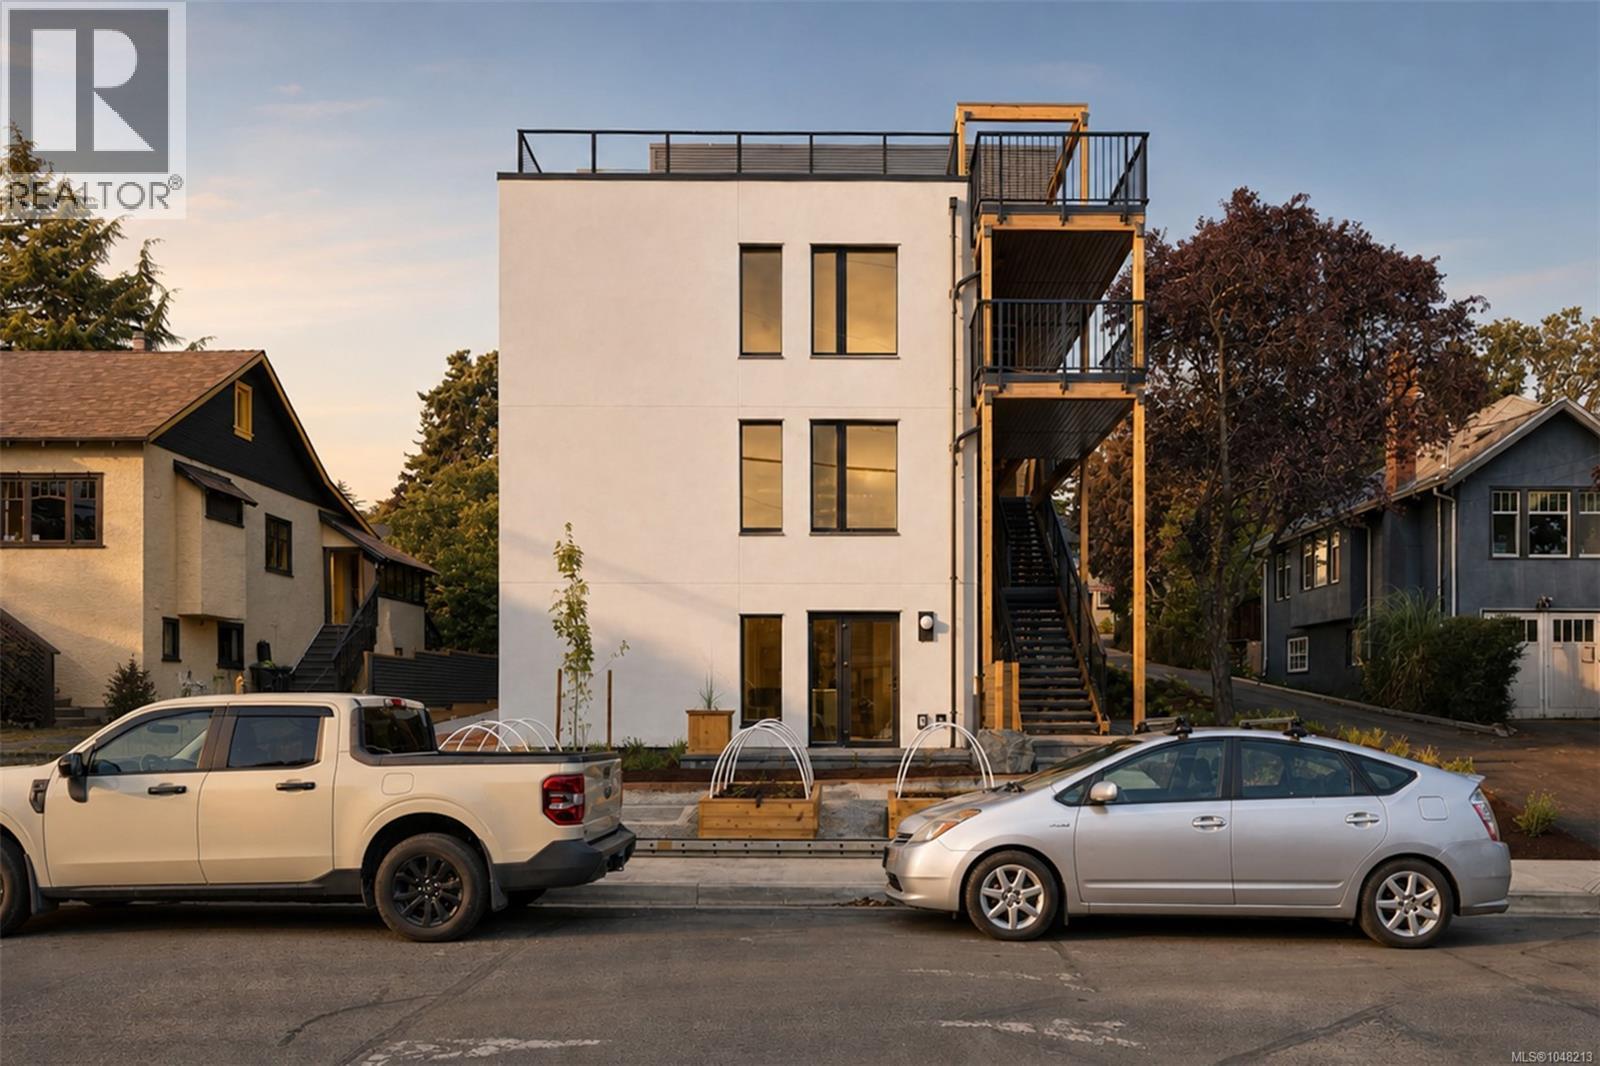
4 958 Wollaston St
$1,980,000
Old Esquimalt
Interested in this home?
Ask a question or arrange a viewing — or get our full inside-agent valuation of this home.
About this home
A new benchmark for high-performance living in Victoria. This expansive 3-bedroom penthouse is the signature residence within an exclusive collection of just four homes by Frontera Homes and GVM Architecture—a first-of-its-kind Passive House development where exceptional design, advanced building science and everyday livability come together. Designed for effortless single-level living, expansive glazing captures beautiful ocean, harbour and mountain views while filling the interiors with natural light. A massive private deck becomes a true extension of the home—an exceptional setting for morning coffee, outdoor dining and entertaining against a remarkable coastal backdrop. What truly distinguishes this residence is largely unseen. Triple-pane windows, continuous exterior insulation, and an advanced building envelope create exceptional thermal performance, maintaining consistent temperatures and year-round comfort. A balanced heat-recovery ventilation system continuously delivers fresh, filtered air throughout the home, while enhanced wall and floor assemblies provide outstanding acoustic separation and a noticeably quieter, more private living environment. Built to rigorous Part 3 standards with project-specific structural engineering, seismic analysis and professional field review, the level of consideration extends well beyond what you see and feel today. The result is a home designed to require less energy, provide greater comfort and perform for decades to come. Private, peaceful, healthy and remarkably efficient—this is thoughtful new construction at its highest level, and a rare opportunity to experience a different standard of condominium living in Victoria. (id:65179)
Property details
From the listing's public record.
Lot size
1,864 square feet
Year built
2026
Taxes
$1/yr
Strata / HOA
$1/month
Zoning
Residential
View
Appliances
Heating
Cooling
Parking
Community
Price history
1 recordEvery recorded listing event for this property — sales, relists, expired or withdrawn listings.
Sep 10, 2026
Listed $1,980,000
Active9 days on marketMLS 1048213
How this listing compares
Based on 26 sales in EsquimaltMedian sold
$772,500
Avg days on market
27 days
Avg sale-to-list
98.3%
Avg $/sqft
$469
Price per square foot
Above area average
Current market in Esquimalt
Active (same type)
24
Pending
5
All active listings
127
Months of supply
11.1
Buyer's market — 11.1 months of supply at the current sales pace.
Assessment
From publicly available property records.
Assessed value
$1,333,000
Homes in Esquimalt sell at 101.4% of assessed value on average.
Based on 26 recent sales.
Local price trend
How Old Esquimalt has moved over the last decade.
Local price index (normalized) · 13 months
Recent nearby sales
12 sales9-850 Parklands Dr
$819,000
4 bd · 3 ba · 2,870 sqft · $285/sqft · 20 days on market
Sold Aug 10, 2026 · 96.4% of list
1-840 Craigflower Rd
$575,000
3 bd · 2 ba · 1,377 sqft · $418/sqft · 15 days on market
Sold Aug 5, 2026 · 100% of list
2-922 Arm St
$725,000
3 bd · 2 ba · 1,324 sqft · $548/sqft · 25 days on market
Sold Jul 23, 2026 · 96.8% of list
4-1105 Esquimalt Rd
$799,999
3 bd · 3 ba · 1,962 sqft · $408/sqft · 13 days on market
Sold Jul 21, 2026 · 100% of list
6-1182 Colville Rd
$820,000
3 bd · 3 ba · 1,757 sqft · $467/sqft · 35 days on market
Sold Jul 13, 2026 · 97.6% of list
41-909 Admirals Rd
$750,000
2 bd · 2 ba · 1,357 sqft · $553/sqft · 30 days on market
Sold Jul 6, 2026 · 98.1% of list
6-937 Colville Rd
$719,500
2 bd · 2 ba · 935 sqft · $770/sqft · 17 days on market
Sold Jun 25, 2026 · 99.2% of list
13-897 Admirals Rd
$725,000
3 bd · 2 ba · 2,066 sqft · $351/sqft · 25 days on market
Sold Jun 24, 2026 · 96.7% of list
2-1010 Ellery St
$639,000
3 bd · 2 ba · 1,336 sqft · $478/sqft · 9 days on market
Sold Jun 19, 2026 · 98.5% of list
53-850 Parklands Dr
$904,900
3 bd · 3 ba · 2,473 sqft · $366/sqft · 23 days on market
Sold May 22, 2026 · 97.8% of list
75-850 Parklands Dr
$731,500
2 bd · 2 ba · 1,606 sqft · $455/sqft · 21 days on market
Sold May 21, 2026 · 97.7% of list
4-840 Craigflower Rd
$556,900
3 bd · 2 ba · 1,386 sqft · $402/sqft · 10 days on market
Sold May 20, 2026 · 101.3% of list
What would this home cost?
Estimate your monthly payment and total cash to close on this property — BC Property Transfer Tax included. Adjust the numbers for your situation.
Toggle to enter as % or $ — the other field updates automatically.
We don't guess a rate — talk to a broker for current Island rates and what you'd actually qualify for.
Estimate
Monthly mortgage
—
Enter a rate to see the payment.
Loan amount
$1,980,000 − $396,000
Down payment
20.0%
Property Transfer Tax
Legal / closing (est.)
Cash to close
$435,100
Down payment + PTT + GST + legal estimate.
Estimates only, based on current BC rates and thresholds. Not tax, legal, or financial advice. Property transfer tax exemptions have eligibility requirements — confirm with a lawyer or notary. GST rebates on new construction are not modelled here. Mortgage payment uses Canadian semi-annual compounding and excludes property tax, home insurance, and CMHC mortgage insurance.
Want a real rate?
Connect with a local mortgage broker for current rates and what you'd actually qualify for.
Interested in this home?
Ask a question or arrange a viewing — or get our full inside-agent valuation of this home.
 Listed by RE/MAX Camosun