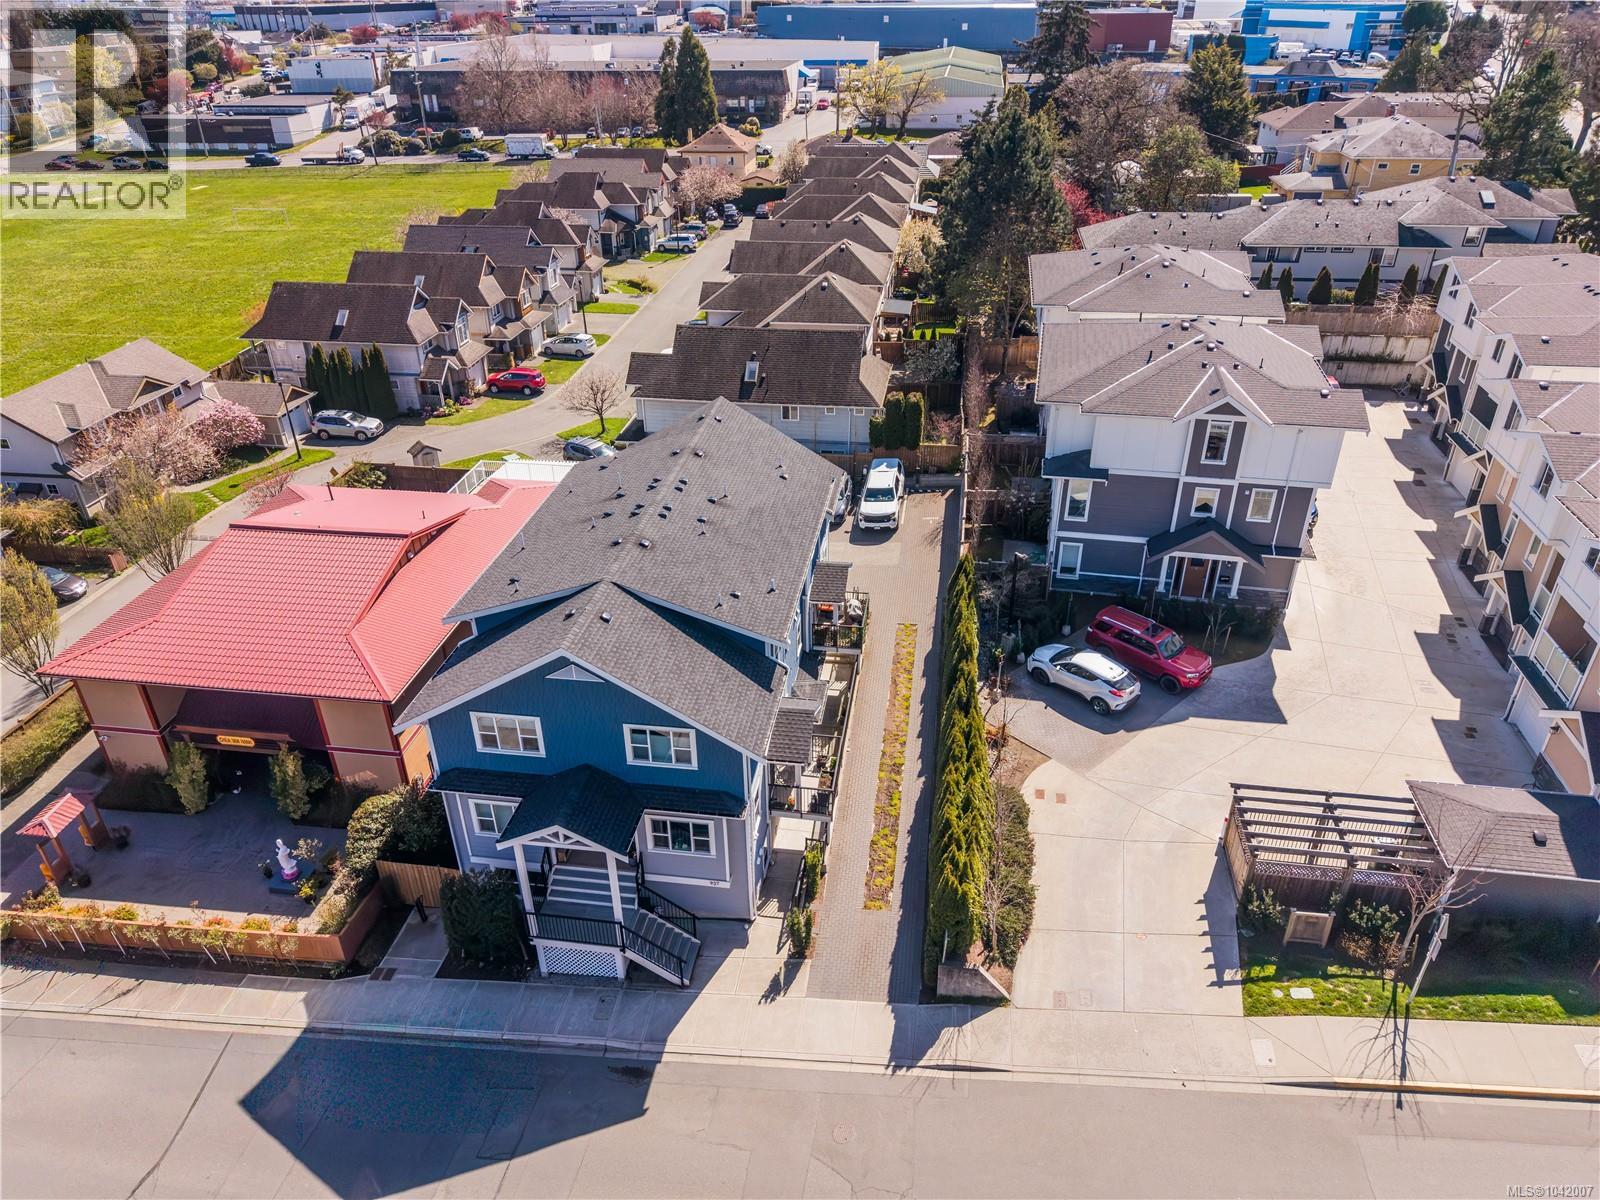
4 937 Colville Rd
$649,500
Esquimalt
Interested in this home?
Ask a question or arrange a viewing — or get our full inside-agent valuation of this home.
About this home
Welcome to The Azure, a boutique 6-unit townhome development in a highly connected and walkable Esquimalt location. Built in 2021, this modern 2-bedroom, 1-bathroom home offers approximately 799 sq.ft. of thoughtfully designed living space with a smart layout that separates the living and sleeping areas for added privacy and comfort. The bright open-concept main living area creates a warm and inviting atmosphere, perfect for everyday living and entertaining. The contemporary kitchen features quartz countertops, stainless steel appliances, sleek cabinetry, and a functional island with seating that flows seamlessly into the dining and living space. An electric fireplace adds warmth and character. Both bedrooms are well-sized and positioned for privacy, including a comfortable primary retreat. The bathroom features modern finishes and heated floors for added comfort. In-suite laundry and low-maintenance construction provide everyday convenience and peace of mind. Step outside to your private patio, an ideal space to relax and enjoy the quiet surroundings. This pet-friendly and rental-friendly strata offers flexibility for first-time buyers, investors, or long-term owners. Additional features include bike storage, shared e-bikes, and proximity to a Modo car share, making it easy to enjoy a car-light lifestyle. Located just steps from the Gorge Waterway, you’ll have easy access to paddleboarding, scenic walking trails, and waterfront parks. The nearby E&N Rail Trail provides a convenient cycling route into Downtown Victoria, only minutes away. You’re also close to Gorge Vale Golf Club, local cafes, shopping, and everyday amenities in a welcoming community-oriented neighbourhood. Offering the perfect blend of modern comfort, outdoor lifestyle, and urban convenience, this home is an excellent opportunity in one of Greater Victoria’s most accessible and growing areas. (id:65179)
Property details
From the listing's public record.
Lot size
799 square feet
Year built
2021
Taxes
$3,737/yr
Strata / HOA
$210/month
Zoning
Residential
Appliances
Heating
Lot
Community
Price history
8 recordsEvery recorded listing event for this property — sales, relists, expired or withdrawn listings.
Jul 23, 2026
Listed $619,900
Active4 days on marketMLS 1044031Jul 23, 2026
Listed $619,900
Active4 days on marketMLS 1044029Jul 3, 2026
Listed $649,500
Ddf_delisted19 days on marketMLS 1042007Jul 3, 2026
Listed $649,500
Ddf_delisted19 days on marketMLS 1042008May 27, 2026
Listed $669,000
Ddf_delisted36 days on marketMLS 1038362May 27, 2026
Listed $669,000
Ddf_delisted36 days on marketMLS 1038245May 12, 2026
Listed $679,000
Ddf_delisted11 days on marketMLS 1036204Feb 9, 2022
$670,950
Sold15 days on marketMLS 892513
How this listing compares
Based on 9 sales in EsquimaltMedian sold
$450,000
Avg days on market
42 days
Avg sale-to-list
96.7%
Avg $/sqft
$605
Price per square foot
Above area average
Current market in Esquimalt
Active (same type)
21
Pending
1
All active listings
29
Months of supply
28
Buyer's market — 28 months of supply at the current sales pace.
Assessment
From publicly available property records.
Assessed value
$676,000
Homes in Esquimalt sell at 87.3% of assessed value on average.
Based on 78 recent sales.
Local price trend
How Esquimalt has moved over the last decade.
Local price index (normalized) · 98 months
Recent nearby sales
12 sales104-1085 Tillicum Rd
$800,000
2 bd · 2 ba · 1,469 sqft · $545/sqft · 47 days on market
Sold Jul 7, 2026 · 97% of list
418-1075 Tillicum Rd
$449,900
1 bd · 1 ba · 462 sqft · $974/sqft · 21 days on market
Sold Jul 2, 2026 · 100% of list
309-1075 Tillicum Rd
$614,900
2 bd · 2 ba · 674 sqft · $912/sqft · 1 day on market
Sold Jul 2, 2026 · 100% of list
403-826 Esquimalt Rd
$400,000
1 bd · 1 ba · 703 sqft · $569/sqft · 40 days on market
Sold Jun 30, 2026 · 94.1% of list
312-1315 Esquimalt Rd
$439,000
1 bd · 1 ba · 662 sqft · $663/sqft · 58 days on market
Sold Jun 29, 2026 · 97.8% of list
217-1315 Esquimalt Rd
$520,000
2 bd · 2 ba · 857 sqft · $607/sqft · 43 days on market
Sold Jun 29, 2026 · 95.4% of list
208-955 Dingley Dell
$415,000
2 bd · 1 ba · 1,038 sqft · $400/sqft · 43 days on market
Sold Jun 26, 2026 · 98.5% of list
305-1315 Esquimalt Rd
$558,500
2 bd · 2 ba · 998 sqft · $560/sqft · 41 days on market
Sold Jun 25, 2026 · 96.5% of list
306d-1115 Craigflower Rd
$716,000
2 bd · 2 ba · 1,367 sqft · $524/sqft · 21 days on market
Sold Jun 25, 2026 · 98.1% of list
106-1156 Colville Rd
$630,000
2 bd · 2 ba · 1,160 sqft · $543/sqft · 12 days on market
Sold Jun 19, 2026 · 100.8% of list
301-1085 Tillicum Rd
$680,000
2 bd · 2 ba · 1,271 sqft · $535/sqft · 20 days on market
Sold Jun 19, 2026 · 97.2% of list
4-1085 Tillicum Rd
$699,000
2 bd · 2 ba · 1,178 sqft · $593/sqft · 47 days on market
Sold Jun 18, 2026 · 100% of list
What would this home cost?
Estimate your monthly payment and total cash to close on this property — BC Property Transfer Tax included. Adjust the numbers for your situation.
Toggle to enter as % or $ — the other field updates automatically.
We don't guess a rate — talk to a broker for current Island rates and what you'd actually qualify for.
Estimate
Monthly mortgage
—
Enter a rate to see the payment.
Loan amount
$649,500 − $129,900
Down payment
20.0%
Property Transfer Tax
Legal / closing (est.)
Cash to close
$142,390
Down payment + PTT + GST + legal estimate.
Estimates only, based on current BC rates and thresholds. Not tax, legal, or financial advice. Property transfer tax exemptions have eligibility requirements — confirm with a lawyer or notary. GST rebates on new construction are not modelled here. Mortgage payment uses Canadian semi-annual compounding and excludes property tax, home insurance, and CMHC mortgage insurance.
Want a real rate?
Connect with a local mortgage broker for current rates and what you'd actually qualify for.
Interested in this home?
Ask a question or arrange a viewing — or get our full inside-agent valuation of this home.
 Listed by eXp Realty