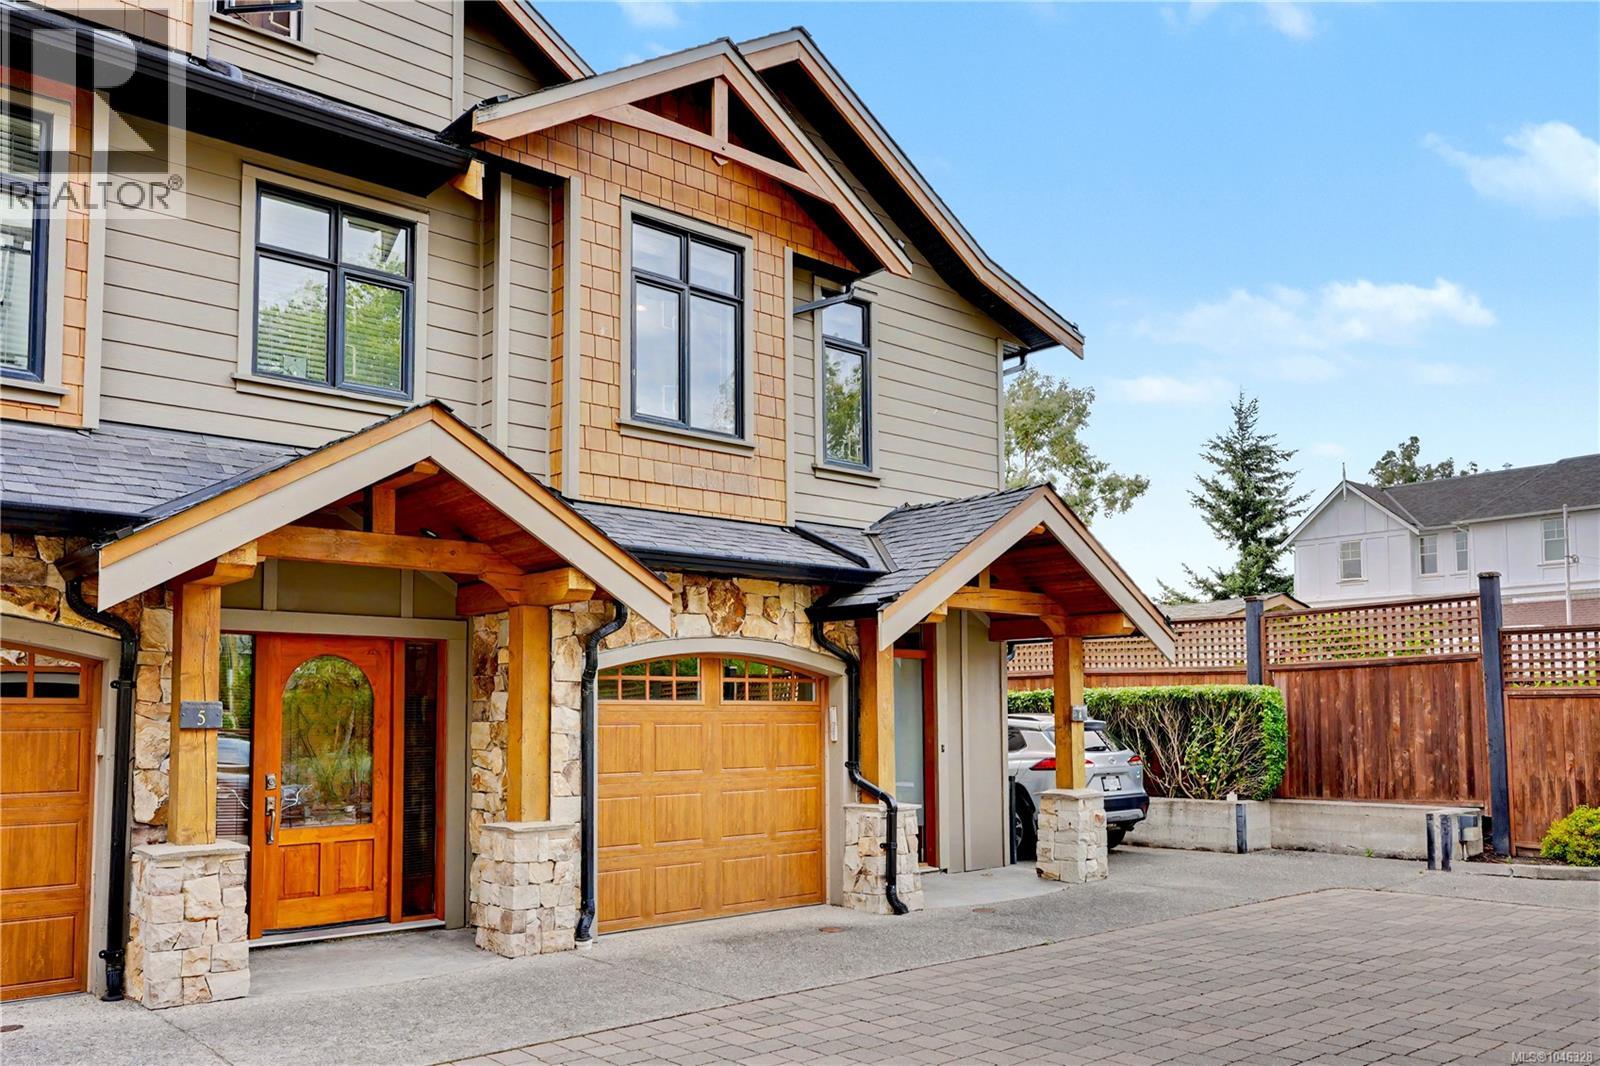
4 2622 Shelbourne St
$1,149,900
Oaklands
Interested in this home?
Ask a question or arrange a viewing — or get our full inside-agent valuation of this home.
About this home
Tucked at the back of Greystoke Seven, this executive end-unit townhome offers a rare combination of privacy, thoughtful design, and a beautifully landscaped, fully fenced west-facing yard. The upscale two-level layout features 9' ceilings, open-concept living, designer finishes, and a warm West Coast feel throughout. The kitchen is both stylish and functional, with full-height cabinetry, quartz countertops, two stainless steel sinks, professional-style stainless steel appliances, and a Kenmore dishwasher. The adjoining living and dining area is anchored by a striking natural stone gas fireplace, while French doors open to a sunny deck and private yard with a gas hookup for the BBQ. Upstairs, soaring ceilings and mahogany doors add character across three bedrooms and bathrooms finished with stone tile and granite countertops. The primary suite features impressive 11' vaulted ceilings, a walk-in closet, and ensuite. Additional comforts include geothermal heat, radiant in-floor heating, hot water on demand, a large stacking washer and dryer, garage, and an additional outdoor parking stall available for $75/month. Located within a quiet, proactive strata managed by Brown Bros., the home is conveniently close to Hillside Mall, Haultain Corners, parks, schools, transit, and Downtown Victoria. (id:65179)
Property details
From the listing's public record.
Lot size
1,588 square feet
Year built
2014
Taxes
$6,069/yr
Strata / HOA
$648/month
Zoning
Residential
Appliances
Heating
Lot
Community
Price history
5 recordsEvery recorded listing event for this property — sales, relists, expired or withdrawn listings.
Aug 8, 2026
Listed $1,149,900
Active2 days on marketMLS 1046328Jul 8, 2026
Listed $1,199,900
Ddf_delisted30 days on marketMLS 1042684May 23, 2024
$1,144,000
Sold11 days on marketMLS 951819Jun 18, 2021
$970,000
Sold27 days on marketMLS 872786Sep 6, 2019
$830,000
Sold42 days on marketMLS 814992
How this listing compares
Based on 11 sales in OaklandsMedian sold
$788,000
Avg days on market
59 days
Avg sale-to-list
97.8%
Avg $/sqft
$483
Price per square foot
Above area average
Current market in Oaklands
Active (same type)
3
Pending
0
All active listings
29
Months of supply
3.3
Seller's market — 3.3 months of supply at the current sales pace.
Assessment
From publicly available property records.
Assessed value
$1,071,000
Homes in Victoria sell at 96.1% of assessed value on average.
Based on 93 recent sales.
Local price trend
How Oaklands has moved over the last decade.
Local price index (normalized) · 109 months
Recent nearby sales
12 sales1771 Bay St
$825,000
3 bd · 3 ba · 2,074 sqft · $398/sqft · 39 days on market
Sold Jul 28, 2026 · 97.2% of list
106-119 Ladysmith St
$725,000
2 bd · 1 ba · 1,319 sqft · $550/sqft · 12 days on market
Sold Jul 24, 2026 · 100% of list
101-630 Speed Ave
$649,999
2 bd · 2 ba · 1,555 sqft · $418/sqft · 51 days on market
Sold Jul 16, 2026 · 98.6% of list
3-2918 Shelbourne St
$788,000
3 bd · 3 ba · 2,024 sqft · $389/sqft · 55 days on market
Sold Jul 15, 2026 · 98.5% of list
C-142 St. Lawrence St
$622,500
2 bd · 1 ba · 1,080 sqft · $576/sqft · 14 days on market
Sold Jul 14, 2026 · 98% of list
21-60 Dallas Rd
$874,500
2 bd · 3 ba · 1,511 sqft · $579/sqft · 16 days on market
Sold Jul 6, 2026 · 100% of list
323 Masters Rd
$840,000
2 bd · 2 ba · 1,378 sqft · $610/sqft · 21 days on market
Sold Jul 6, 2026 · 98.9% of list
3-1915 Fernwood Rd
$820,000
2 bd · 2 ba · 1,136 sqft · $722/sqft · 72 days on market
Sold Jul 3, 2026 · 97.7% of list
112-3048 Washington Ave
$695,000
3 bd · 3 ba · 1,903 sqft · $365/sqft · 16 days on market
Sold Jul 3, 2026 · 99.3% of list
2882 Belmont Ave
$765,000
3 bd · 3 ba · 1,418 sqft · $539/sqft · 31 days on market
Sold Jul 2, 2026 · 96.2% of list
4-1318 Vining St
$749,000
2 bd · 2 ba · 1,126 sqft · $665/sqft · 16 days on market
Sold Jun 30, 2026 · 98.6% of list
2-1234 Johnson St
$865,000
2 bd · 2 ba · 1,422 sqft · $608/sqft · 18 days on market
Sold Jun 26, 2026 · 97.4% of list
What would this home cost?
Estimate your monthly payment and total cash to close on this property — BC Property Transfer Tax included. Adjust the numbers for your situation.
Toggle to enter as % or $ — the other field updates automatically.
We don't guess a rate — talk to a broker for current Island rates and what you'd actually qualify for.
Estimate
Monthly mortgage
—
Enter a rate to see the payment.
Loan amount
$1,149,900 − $229,980
Down payment
20.0%
Property Transfer Tax
Legal / closing (est.)
Cash to close
$252,478
Down payment + PTT + GST + legal estimate.
Estimates only, based on current BC rates and thresholds. Not tax, legal, or financial advice. Property transfer tax exemptions have eligibility requirements — confirm with a lawyer or notary. GST rebates on new construction are not modelled here. Mortgage payment uses Canadian semi-annual compounding and excludes property tax, home insurance, and CMHC mortgage insurance.
Want a real rate?
Connect with a local mortgage broker for current rates and what you'd actually qualify for.
Interested in this home?
Ask a question or arrange a viewing — or get our full inside-agent valuation of this home.
 Listed by Oakwyn Realty Ltd.