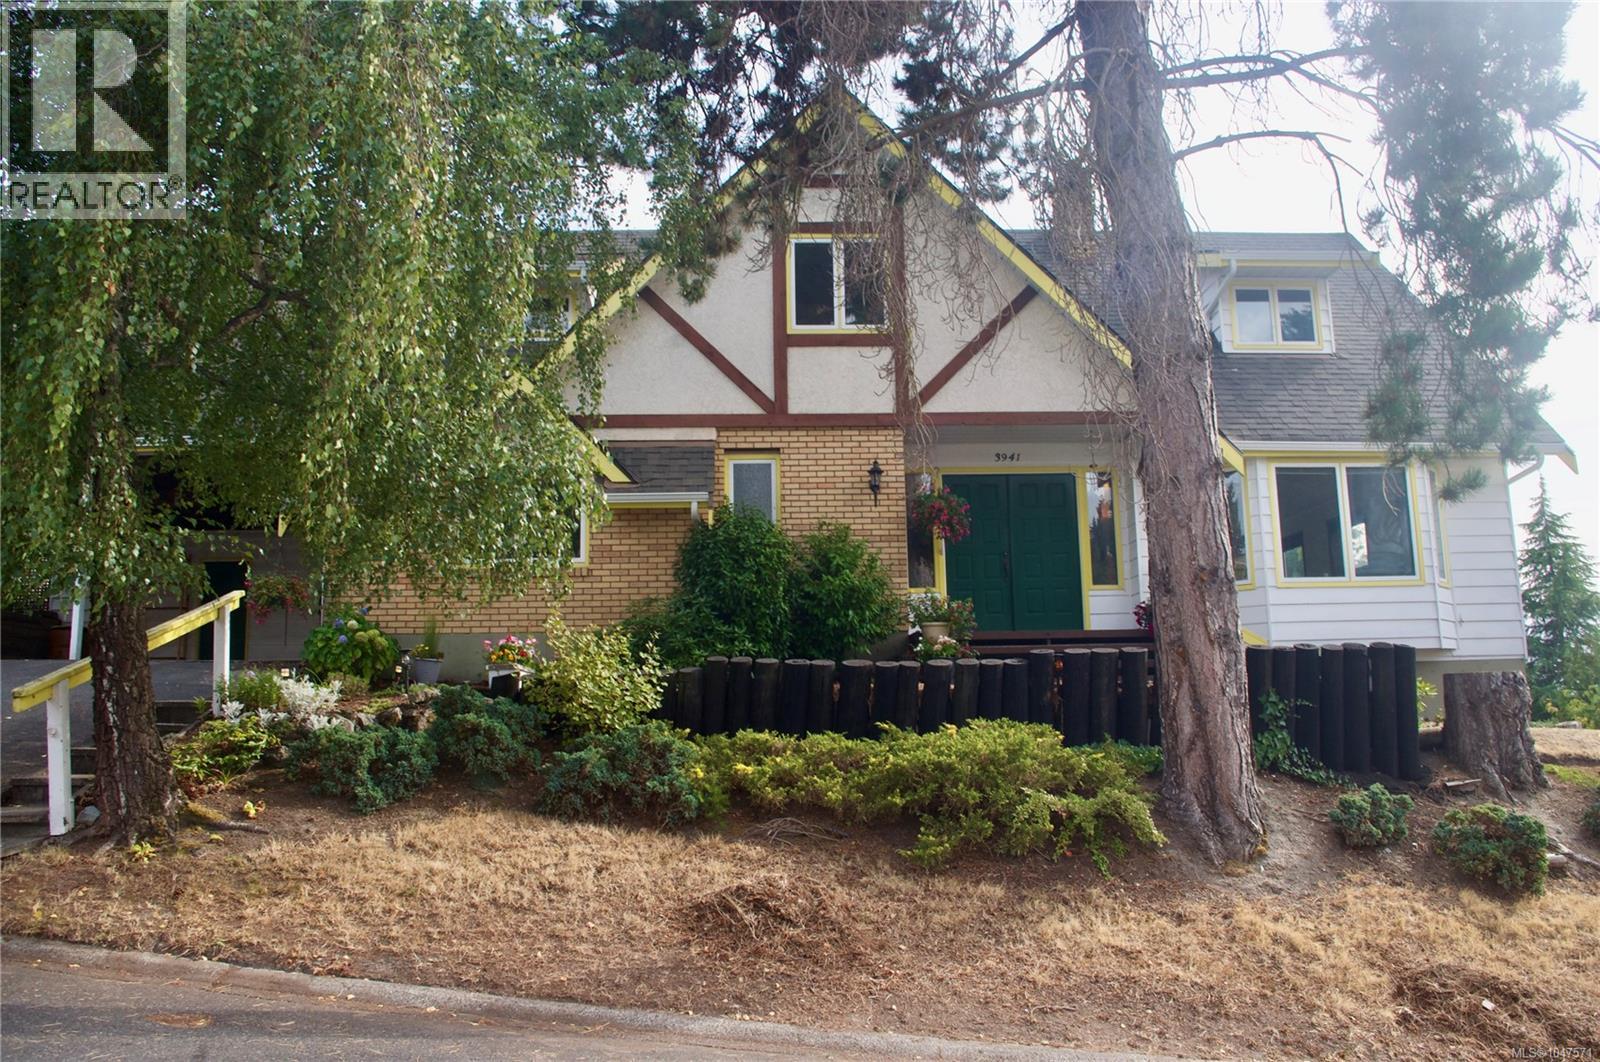
3941 Raymond St S
$1,025,000
Tillicum
Interested in this home?
Ask a question or arrange a viewing — or get our full inside-agent valuation of this home.
About this home
Tucked away from the street on a corner lot on a quiet cul-de-sac, the classic brick, cedar siding and half-timber detailing of this custom-built Tudor-style home welcomes you with privacy, timeless character, and wonderful curb appeal. Follow the paver walkway through the perennial gardens and step through the double entry doors into a spacious foyer. The main floor flows effortlessly into an expansive, air-conditioned living/family room with views, a separate dining room with French doors to a private deck, and a large kitchen. A private den/office with its own entrance, laundry room, and two powder rooms complete this level. Custom wood windows bring in abundant natural light while maintaining privacy throughout the home. Upstairs, four bedrooms and two full bathrooms provide plenty of space for family and guests. Two exceptionally large rooms could become dual primary suites. The unfinished 8-foot walk-out basement offers excellent potential for additional living space, hobbies, or storage, with windows, a half bath, workshop, and 200 amp service. Pre-listing inspection report is available on request. Outside, easy care landscaping keeps the gardens, including the raised vegetable and cutting flower bed, looking their best. A powered storage shed, which also houses the built-in vacuum, sits beneath the generously sized double carport; the double-wide driveway provides additional parking. Close to the Goose, Transit and schools. (id:65179)
Property details
From the listing's public record.
Lot size
6,342 square feet
Year built
1980
Taxes
$5,778/yr
Zoning
Residential
View
Appliances
Heating
Cooling
Lot
Style
Price history
1 recordEvery recorded listing event for this property — sales, relists, expired or withdrawn listings.
Sep 14, 2026
Listed $1,025,000
Active5 days on marketMLS 1047571
How this listing compares
Based on 43 sales in TillicumMedian sold
$960,000
Avg days on market
42 days
Avg sale-to-list
97.1%
Avg $/sqft
$459
Price per square foot
Below area average
Current market in Tillicum
Active (same type)
15
Pending
2
All active listings
27
Months of supply
4.2
Balanced market — 4.2 months of supply at the current sales pace.
Assessment
From publicly available property records.
Assessed value
$1,111,000
Homes in Saanich West sell at 162.6% of assessed value on average.
Based on 232 recent sales.
Local price trend
How Tillicum has moved over the last decade.
Local price index (normalized) · 119 months
Recent nearby sales
12 sales611 Sedger Rd
$1,149,000
5 bd · 3 ba · 2,431 sqft · $473/sqft · 15 days on market
Sold Aug 11, 2026 · 100% of list
3832 Carey Rd
$840,000
4 bd · 2 ba · 2,252 sqft · $373/sqft · 15 days on market
Sold Aug 4, 2026 · 98.8% of list
3330 Harriet Rd
$602,786
2 bd · 1 ba · 1,261 sqft · $478/sqft · 34 days on market
Sold Aug 4, 2026 · 100.5% of list
3172 Wascana St
$908,000
3 bd · 3 ba · 2,157 sqft · $421/sqft · 19 days on market
Sold Jul 31, 2026 · 94.6% of list
3165 Wascana St
$1,015,000
5 bd · 3 ba · 2,199 sqft · $462/sqft · 64 days on market
Sold Jul 29, 2026 · 94.4% of list
3405 Rolston Cres
$1,052,500
4 bd · 3 ba · 2,755 sqft · $382/sqft · 20 days on market
Sold Jul 29, 2026 · 97.5% of list
201 Burnside Rd
$860,000
4 bd · 1 ba · 2,877 sqft · $299/sqft · 15 days on market
Sold Jul 21, 2026 · 95.6% of list
3738 Tillicum Rd
$993,000
3 bd · 2 ba · 2,127 sqft · $467/sqft · 42 days on market
Sold Jul 15, 2026 · 99.3% of list
3922 Anton St
$979,900
4 bd · 2 ba · 1,840 sqft · $533/sqft · 13 days on market
Sold Jul 7, 2026 · 100% of list
3260 Seaton St
$730,000
3 bd · 1 ba · 1,399 sqft · $522/sqft · 68 days on market
Sold Jul 7, 2026 · 97.3% of list
632 Lambie Dr
$1,196,170
5 bd · 2 ba · 2,620 sqft · $457/sqft · 14 days on market
Sold Jun 30, 2026 · 98.9% of list
3855 Seaton St
$1,075,000
6 bd · 2 ba · 2,002 sqft · $537/sqft · 15 days on market
Sold Jun 29, 2026 · 97.7% of list
What would this home cost?
Estimate your monthly payment and total cash to close on this property — BC Property Transfer Tax included. Adjust the numbers for your situation.
Toggle to enter as % or $ — the other field updates automatically.
We don't guess a rate — talk to a broker for current Island rates and what you'd actually qualify for.
Estimate
Monthly mortgage
—
Enter a rate to see the payment.
Loan amount
$1,025,000 − $205,000
Down payment
20.0%
Property Transfer Tax
Legal / closing (est.)
Cash to close
$225,000
Down payment + PTT + GST + legal estimate.
Estimates only, based on current BC rates and thresholds. Not tax, legal, or financial advice. Property transfer tax exemptions have eligibility requirements — confirm with a lawyer or notary. GST rebates on new construction are not modelled here. Mortgage payment uses Canadian semi-annual compounding and excludes property tax, home insurance, and CMHC mortgage insurance.
Want a real rate?
Connect with a local mortgage broker for current rates and what you'd actually qualify for.
Interested in this home?
Ask a question or arrange a viewing — or get our full inside-agent valuation of this home.
 Listed by eXp Realty