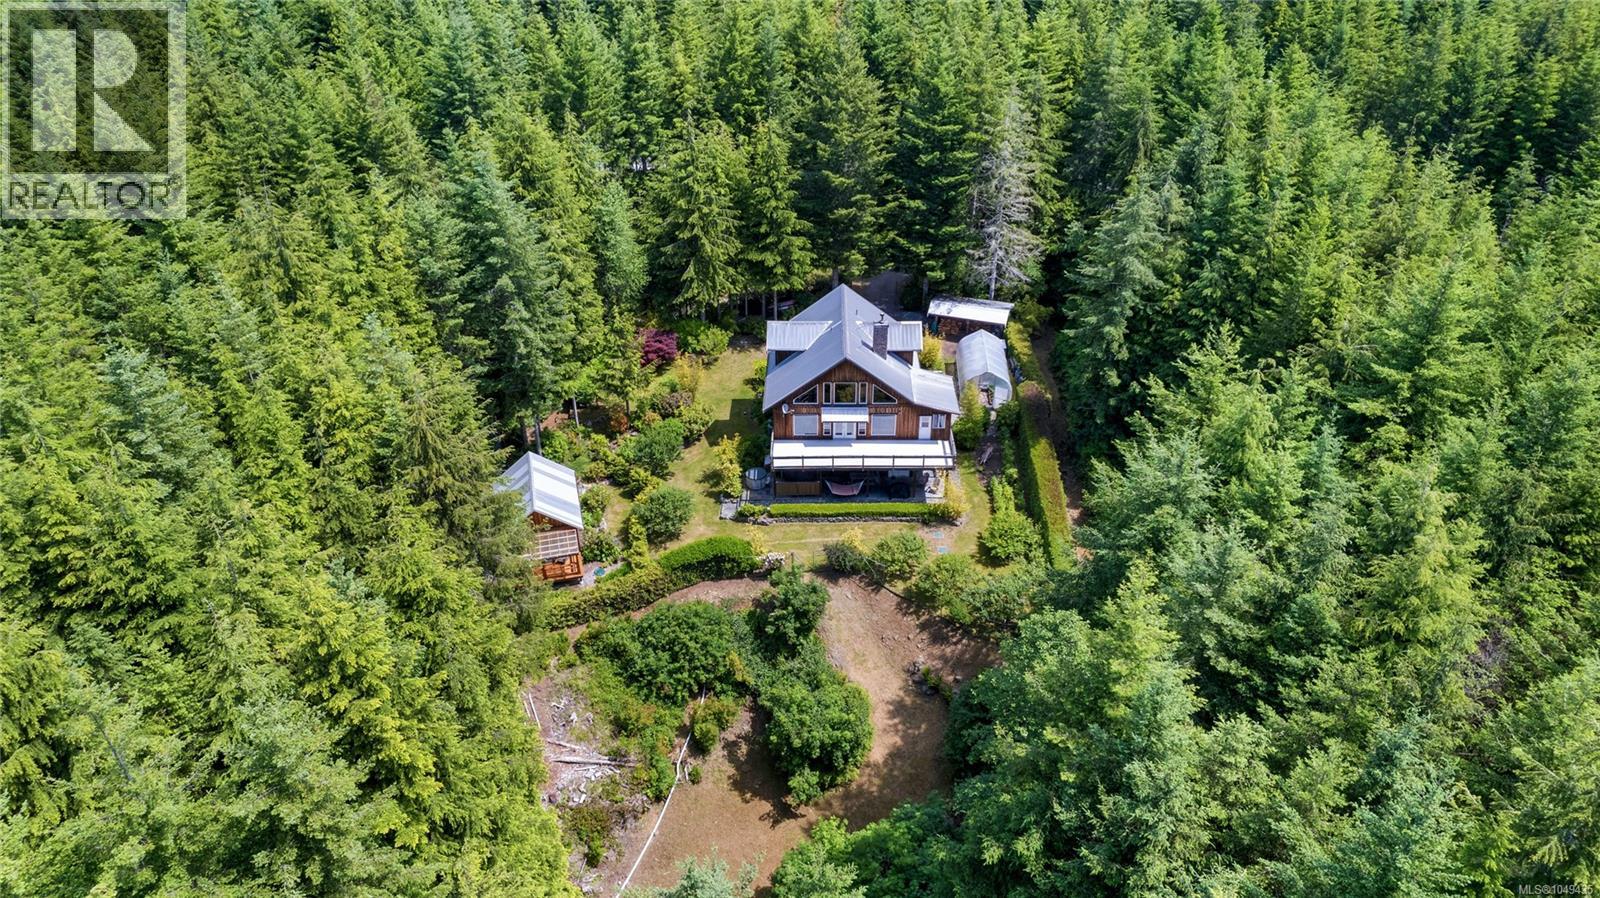
3860 Trailhead Dr
$1,199,900
Jordan River
Interested in this home?
Ask a question or arrange a viewing — or get our full inside-agent valuation of this home.
About this home
Enjoy the Seaside Surf, West Coast LifeStyle, Cottage AirBnB or Secondary residence on this 2.75+/- Meticulous Acres in Jordan River. Approximately 60 Minutes to Downtown Victoria sits this Immaculate Estate minutes from Jordan River Surf, China Beach and half way between Sooke and Port Renfrew. You will be immediately impressed when you drive through the gates seeing this Massive 3 storey, Elaborate, 3+ Bedrooms home that has a Bonus Huge top floor Loft-Office-Rec Room-TV area looking down onto below. Entire house is well thought out, your Magnificent West Coast Experience! On the Main Floor the living room has smartly done Woodstove with a Sunroom-Utility area. Off of it is a Huge Open Kitchen that has wrap-around concrete countertops, and generous eating space. 3 Good Sized Bedrooms and 1 bath on the main floor, all steps out to full frontal deck for entertaining, overlooking the Butchart Gardens Style Yard. 14'x 25' Greenhouse, 10’x20’ wood shed, EV Charger, Hot Tub-Shower and approximately 1 acre completely fenced yard (keep most of the wildlife out) are just some of the many highlights. Bottom floor features a Garage/Surf Storage, Double Bay Garage with 11’ ceilings and a generator system with its own panel. Main entrance to house with foyer, access to radiant floor heating which does the house, a utility room that is all plumbed for another bathroom. The separate Cute and Cozy Airbnb Cottage, built to complement the house with Heat Pump, with own entrance and bonus parking spot, to not interfere with the main residence (be great for family or rental, if not wanting to do Airbnb). Has to be seen to be appreciated! (Measurements from BC Assessment and Virtual) (id:65179)
Property details
From the listing's public record.
Lot size
2.81 acres
Year built
2006
Taxes
$3,362/yr
Strata / HOA
$0/month
Zoning
Residential
Appliances
Heating
Cooling
Lot
Style
Price history
3 recordsEvery recorded listing event for this property — sales, relists, expired or withdrawn listings.
Sep 11, 2026
Listed $1,199,900
Active8 days on marketMLS 1049435Jun 25, 2024
Listed $1,599,900
Expired105 days on marketMLS 968673Jun 22, 2011
Listed $509,000
Expired51 days on marketMLS 576283
How this listing compares
Based on 210 sales in SookeMedian sold
$855,322
Avg days on market
63 days
Avg sale-to-list
97.2%
Avg $/sqft
$376
Price per square foot
Above area average
Current market in Sooke
Active (same type)
107
Pending
38
All active listings
288
Months of supply
6.1
Buyer's market — 6.1 months of supply at the current sales pace.
Assessment
From publicly available property records.
Assessed value
$1,042,000
Homes in Sooke sell at 103.9% of assessed value on average.
Based on 205 recent sales.
Local price trend
How Jordan River has moved over the last decade.
Local price index (normalized) · 119 months
Recent nearby sales
12 sales6742 Steeple Chase
$777,500
5 bd · 3 ba · 2,267 sqft · $343/sqft · 40 days on market
Sold Aug 24, 2026 · 97.2% of list
5729 East Sooke Rd
$1,040,000
3 bd · 3 ba · 2,615 sqft · $398/sqft · 7 days on market
Sold Aug 20, 2026 · 105.2% of list
118-2260 Maple Ave
$680,000
3 bd · 3 ba · 1,604 sqft · $424/sqft · 47 days on market
Sold Aug 20, 2026 · 97.2% of list
2518 Westview Terr
$910,000
3 bd · 3 ba · 2,599 sqft · $350/sqft · 45 days on market
Sold Aug 20, 2026 · 98.4% of list
1588 Whiffin Spit Rd
$810,000
2 bd · 2 ba · 1,869 sqft · $433/sqft · 53 days on market
Sold Aug 17, 2026 · 94.2% of list
6441 Birchview Way
$975,000
6 bd · 5 ba · 4,058 sqft · $240/sqft · 62 days on market
Sold Aug 17, 2026 · 99% of list
2428 Sunriver Way
$800,000
3 bd · 2 ba · 1,695 sqft · $472/sqft · 4 days on market
Sold Aug 17, 2026 · 106.7% of list
3036 Phillips Rd
$835,000
4 bd · 4 ba · 2,119 sqft · $394/sqft · 46 days on market
Sold Aug 17, 2026 · 98.2% of list
2330 Carpenter Rd
$1,065,000
3 bd · 2 ba · 2,172 sqft · $490/sqft · 19 days on market
Sold Aug 17, 2026 · 96.8% of list
5183 Sooke Rd
$699,000
3 bd · 2 ba · 3,679 sqft · $190/sqft · 56 days on market
Sold Aug 14, 2026 · 96.4% of list
6394 Riverstone Dr
$940,000
3 bd · 3 ba · 2,521 sqft · $373/sqft · 49 days on market
Sold Aug 13, 2026 · 98% of list
2134 Winfield Dr
$857,900
3 bd · 3 ba · 3,698 sqft · $232/sqft · 57 days on market
Sold Aug 12, 2026 · 100% of list
What would this home cost?
Estimate your monthly payment and total cash to close on this property — BC Property Transfer Tax included. Adjust the numbers for your situation.
Toggle to enter as % or $ — the other field updates automatically.
We don't guess a rate — talk to a broker for current Island rates and what you'd actually qualify for.
Estimate
Monthly mortgage
—
Enter a rate to see the payment.
Loan amount
$1,199,900 − $239,980
Down payment
20.0%
Property Transfer Tax
Legal / closing (est.)
Cash to close
$263,478
Down payment + PTT + GST + legal estimate.
Estimates only, based on current BC rates and thresholds. Not tax, legal, or financial advice. Property transfer tax exemptions have eligibility requirements — confirm with a lawyer or notary. GST rebates on new construction are not modelled here. Mortgage payment uses Canadian semi-annual compounding and excludes property tax, home insurance, and CMHC mortgage insurance.
Want a real rate?
Connect with a local mortgage broker for current rates and what you'd actually qualify for.
Interested in this home?
Ask a question or arrange a viewing — or get our full inside-agent valuation of this home.
 Listed by Maxxam Realty Ltd.