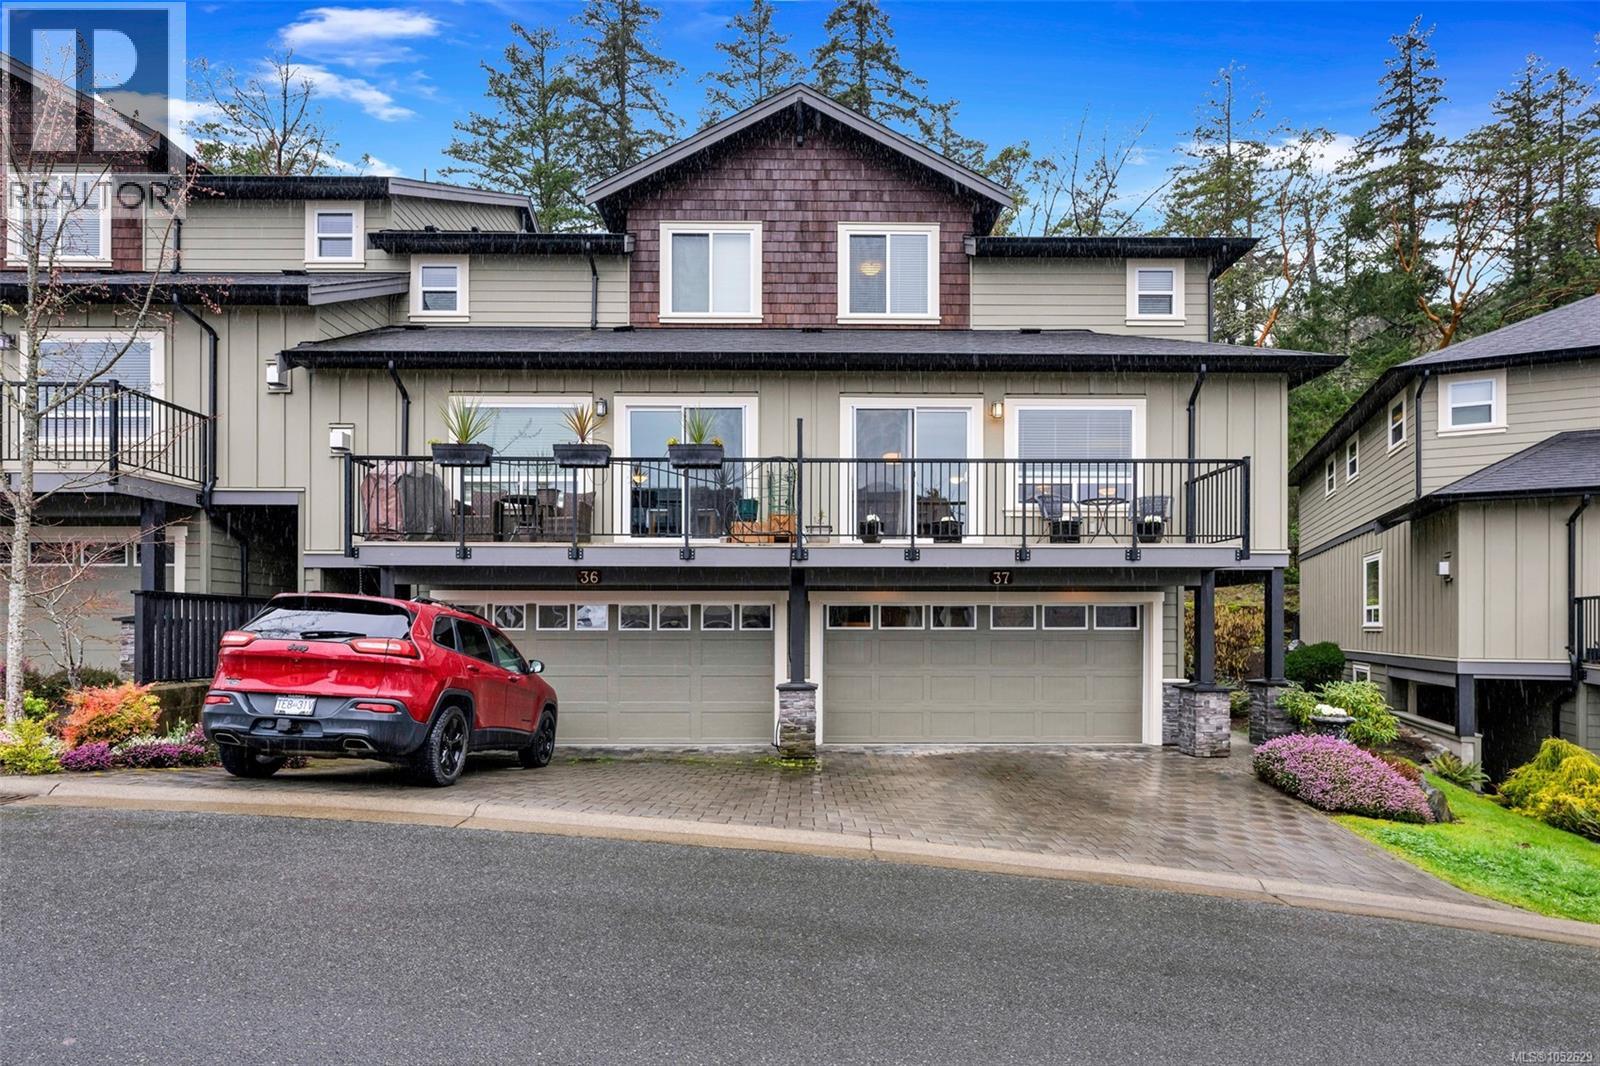
37 2319 Chilco Rd
$909,000
Six Mile
Interested in this home?
Ask a question or arrange a viewing — or get our full inside-agent valuation of this home.
About this home
This spacious 2,210 sq ft END UNIT townhome at Stonecliffe backs onto parkland with a northwest-facing patio, small garden area and treed outlooks in both directions, offering the kind of privacy and setting that's genuinely difficult to find in a strata community. The main living area, with wood flooring and 9-foot ceilings, centres on an open great room with gas fireplace, flowing into the dining area. The kitchen, with granite counters, quality cabinetry built to a high standard, stainless appliances and a large walk-in pantry, is anchored by a southeast-facing deck with open sky views. A separate family room on the same level sits beside the patio and adds flexibility for work, guests or everyday living, and a 2-piece powder room completes the main floor. Upstairs, collected together, you will find all 3 bedrooms along with the laundry room, a full bathroom and a primary bedroom with walk-in closet and an ensuite with soaker tub and separate shower. The ground-level entry leads to the DOUBLE garage, with a 2-car driveway out front and a crawl space for extra storage. Geothermal heating and cooling provide year-round comfort. Built in 2011, the home is part of a well-managed strata with a 2026 depreciation report update, pets welcome (up to 3 cats or dogs combined per the bylaws) and long-term rentals allowed. Thetis Lake Park and the Galloping Goose Trail are a close walk away, shopping centres are a quick 10-minute drive, and downtown Victoria is only 20 minutes away. (id:65179)
Property details
From the listing's public record.
Lot size
2,893 square feet
Year built
2011
Taxes
$4,242/yr
Strata / HOA
$546/month
Zoning
Residential
Appliances
Heating
Cooling
Parking
Lot
Community
Security
Price history
1 recordEvery recorded listing event for this property — sales, relists, expired or withdrawn listings.
Oct 21, 2026
Listed $909,000
Active8 days on marketMLS 1052629
How this listing compares
Based on 10 sales in Six MileMedian sold
$830,000
Avg days on market
39 days
Avg sale-to-list
97.9%
Avg $/sqft
$369
Price per square foot
Above area average
Current market in Six Mile
Active (same type)
3
Pending
0
All active listings
24
Months of supply
3.6
Seller's market — 3.6 months of supply at the current sales pace.
Assessment
From publicly available property records.
Assessed value
$926,000
Homes in View Royal sell at 101.5% of assessed value on average.
Based on 36 recent sales.
Local price trend
How Six Mile has moved over the last decade.
Local price index (normalized) · 47 months
Recent nearby sales
12 sales15-315 Six Mile Rd
$875,000
4 bd · 3 ba · 3,358 sqft · $261/sqft · 16 days on market
Sold Oct 28, 2026 · 100% of list
601-288 Eltham Rd
$790,000
3 bd · 3 ba · 2,473 sqft · $319/sqft · 18 days on market
Sold Oct 22, 2026 · 101.3% of list
2-1649 Lloyd Pl
$812,250
3 bd · 4 ba · 2,122 sqft · $383/sqft · 21 days on market
Sold Oct 8, 2026 · 98% of list
1937 West Park Lane
$935,000
3 bd · 3 ba · 2,046 sqft · $457/sqft · 29 days on market
Sold Oct 1, 2026 · 95.5% of list
28-278 Island Hwy
$570,000
2 bd · 1 ba · 1,473 sqft · $387/sqft · 85 days on market
Sold Sep 21, 2026 · 95% of list
16-1506 Admirals Rd
$190,000
2 bd · 2 ba · 1,153 sqft · $165/sqft · 22 days on market
Sold Sep 9, 2026 · 95% of list
77-14 Erskine Lane
$660,000
2 bd · 2 ba · 2,382 sqft · $277/sqft · 82 days on market
Sold Sep 1, 2026 · 97.8% of list
104-2379 Lund Rd
$830,000
3 bd · 3 ba · 1,824 sqft · $455/sqft · 29 days on market
Sold Aug 14, 2026 · 97.7% of list
22-126 Hallowell Rd
$795,000
3 bd · 3 ba · 1,827 sqft · $435/sqft · 28 days on market
Sold Aug 10, 2026 · 97.1% of list
3-118 Aldersmith Pl
$872,000
2 bd · 3 ba · 2,599 sqft · $336/sqft · 44 days on market
Sold Aug 7, 2026 · 97% of list
1-300 Six Mile Rd
$636,000
3 bd · 2 ba · 2,219 sqft · $287/sqft · 60 days on market
Sold Jul 27, 2026 · 98% of list
81-14 Erskine Lane
$650,000
2 bd · 2 ba · 2,352 sqft · $276/sqft · 12 days on market
Sold Jul 10, 2026 · 96.3% of list
What would this home cost?
Estimate your monthly payment and total cash to close on this property — BC Property Transfer Tax included. Adjust the numbers for your situation.
Toggle to enter as % or $ — the other field updates automatically.
We don't guess a rate — talk to a broker for current Island rates and what you'd actually qualify for.
Estimate
Monthly mortgage
—
Enter a rate to see the payment.
Loan amount
$909,000 − $181,800
Down payment
20.0%
Property Transfer Tax
Legal / closing (est.)
Cash to close
$199,480
Down payment + PTT + GST + legal estimate.
Estimates only, based on current BC rates and thresholds. Not tax, legal, or financial advice. Property transfer tax exemptions have eligibility requirements — confirm with a lawyer or notary. GST rebates on new construction are not modelled here. Mortgage payment uses Canadian semi-annual compounding and excludes property tax, home insurance, and CMHC mortgage insurance.
Want a real rate?
Connect with a local mortgage broker for current rates and what you'd actually qualify for.
Interested in this home?
Ask a question or arrange a viewing — or get our full inside-agent valuation of this home.
 Listed by Sutton Group West Coast Realty