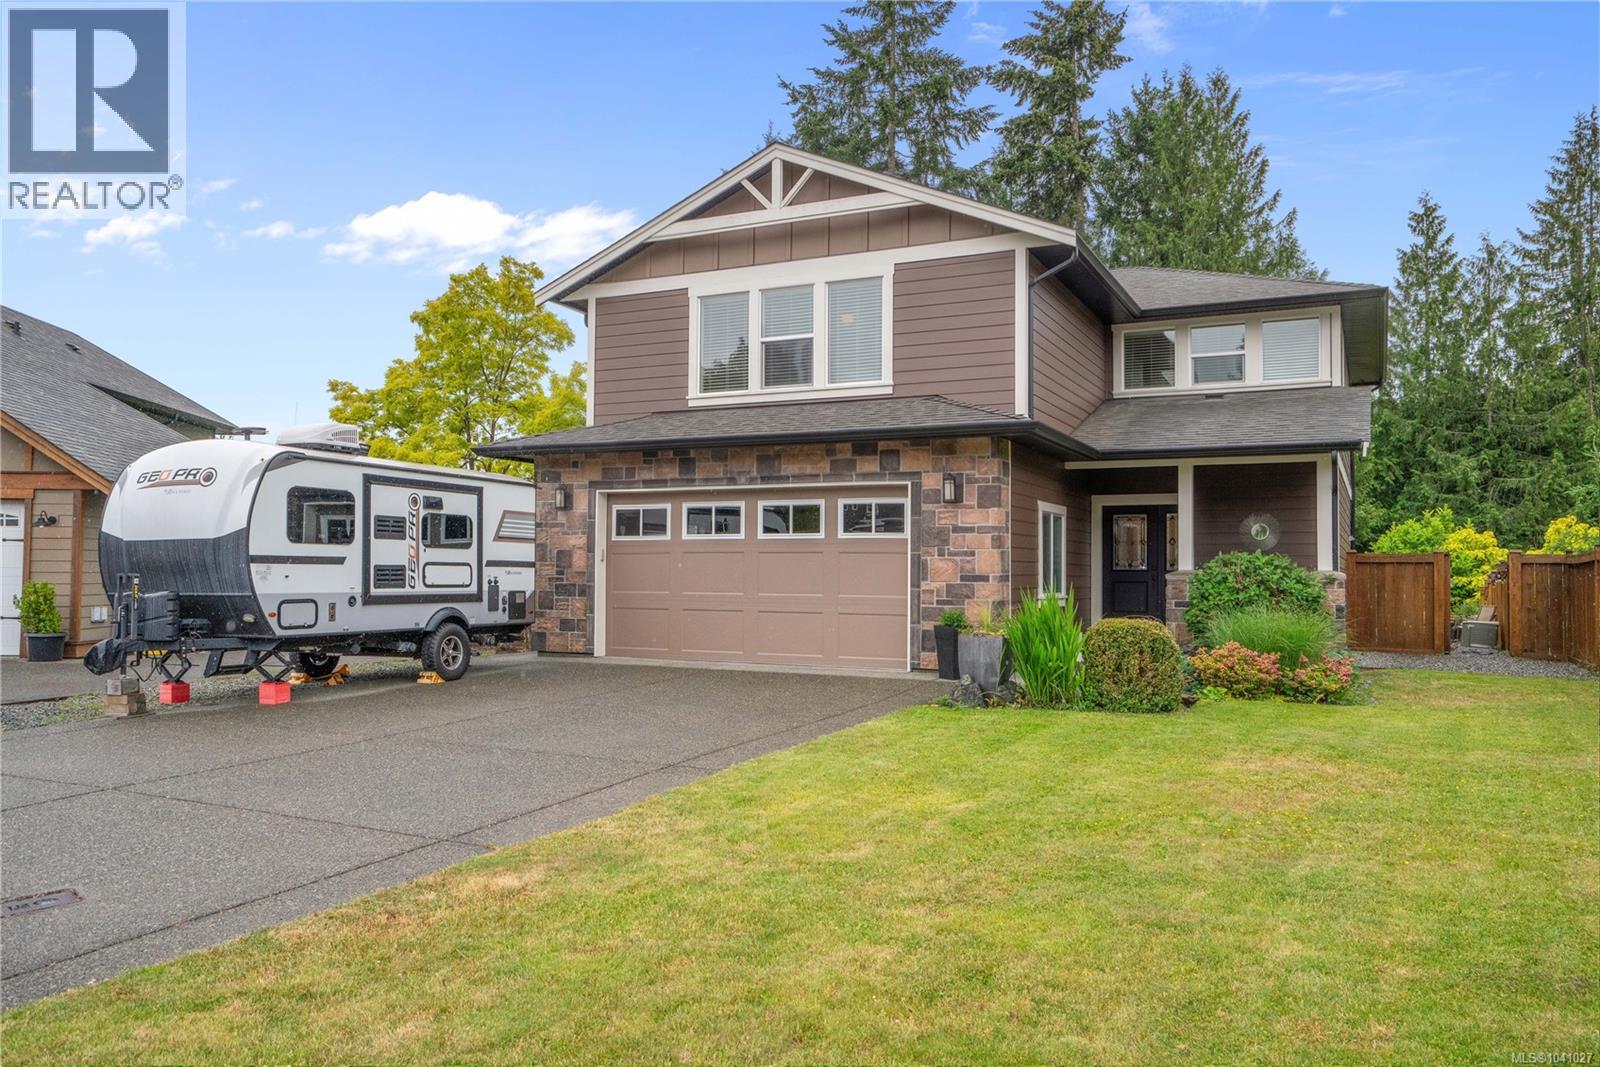
3638 Soren Pl
$1,075,000
Cobble Hill
Interested in this home?
Ask a question or arrange a viewing — or get our full inside-agent valuation of this home.
About this home
Tucked at the end of a quiet cul-de-sac in Cobble Hill, this family home delivers the perfect mix of space, comfort, and West Coast lifestyle living. With a neighborhood playground just steps away and a true sense of community, it's the kind of place where kids can roam freely and neighbors still wave hello. Inside, the open-concept main floor is built for both everyday living and easy entertaining. The kitchen is well-equipped with a gas range, pantry, breakfast bar, and generous workspace, all flowing naturally into the dining and living areas. A cozy gas fireplace anchors the living room, and the whole space connects seamlessly to a private backyard and spacious deck, ideal for summer gatherings. Upstairs, the primary suite offers a large ensuite and walk-in closet, alongside two additional bedrooms and an oversized bonus room that adapts easily to a home office, media room, or guest space. The home is also well-equipped with an oversized garage, abundant parking, a large 4' crawl space for storage, irrigation system, hardwood flooring, and a heat pump, featuring quality finishes throughout. Outside the front door, Cobble Hill offers hiking and biking trails nearby, and village amenities are within walking distance, with Shawnigan Lake a few minutes down the road, all while sitting just over 30 minutes from Victoria. (id:65179)
Property details
From the listing's public record.
Lot size
9,728 square feet
Year built
2010
Taxes
$5,870/yr
Zoning
Residential
View
Appliances
Heating
Cooling
Lot
Price history
6 recordsEvery recorded listing event for this property — sales, relists, expired or withdrawn listings.
Jun 19, 2026
Listed $1,075,000
Active32 days on marketMLS 1041027Jun 10, 2026
Listed $1,124,000
Ddf_delisted8 days on marketMLS 1040040May 1, 2025
Listed $1,124,900
Cancelled39 days on marketMLS 997115Jul 15, 2016
$499,000
Sold7 days on marketMLS 733214Nov 28, 2014
Listed $479,900
Expired242 days on marketMLS 687750Apr 21, 2011
Listed $519,000
Expired182 days on marketMLS 569720
How this listing compares
Based on 90 sales in Cobble HillMedian sold
$1,042,000
Avg days on market
54 days
Avg sale-to-list
97.2%
Avg $/sqft
$409
Price per square foot
Above area average
Current market in Cobble Hill
Active (same type)
20
Pending
19
All active listings
45
Months of supply
2.7
Seller's market — 2.7 months of supply at the current sales pace.
Assessment
From publicly available property records.
Assessed value
$1,055,000
Homes in Malahat & Area sell at 110.3% of assessed value on average.
Based on 244 recent sales.
Local price trend
How Cobble Hill has moved over the last decade.
Local price index (normalized) · 119 months
Recent nearby sales
12 sales3713 Holland Ave
$1,400,000
4 bd · 3 ba · 3,315 sqft · $422/sqft · 2 days on market
Sold Jul 20, 2026 · 93.4% of list
1307 Sylvia Pl
$1,499,000
5 bd · 4 ba · 4,198 sqft · $357/sqft · 31 days on market
Sold Jul 13, 2026 · 93.7% of list
3635 Ocean View Cres
$1,600,000
2 bd · 3 ba · 5,361 sqft · $298/sqft · 18 days on market
Sold Jul 10, 2026 · 94.4% of list
1265 Hutchinson Rd
$789,000
2 bd · 1 ba · 1,626 sqft · $485/sqft · 19 days on market
Sold Jul 10, 2026 · 104% of list
3623 Cedardale Rd
$585,000
1 bd · 1 ba · 1,555 sqft · $376/sqft · 37 days on market
Sold Jul 7, 2026 · 97.5% of list
597 Pine Ridge Dr
$969,000
2 bd · 2 ba · 1,833 sqft · $529/sqft · 29 days on market
Sold Jul 6, 2026 · 97% of list
3778 Kingburne Dr
$1,219,600
2 bd · 4 ba · 2,194 sqft · $556/sqft · 38 days on market
Sold Jul 3, 2026 · 97.6% of list
3713 Holland Ave
$1,490,000
4 bd · 3 ba · 3,315 sqft · $449/sqft · 13 days on market
Sold Jun 30, 2026 · 94.6% of list
3513 Twin Cedars Dr
$1,055,000
3 bd · 2 ba · 2,115 sqft · $499/sqft · 20 days on market
Sold Jun 29, 2026 · 96% of list
1328 Bonner Cres
$1,135,000
4 bd · 3 ba · 3,173 sqft · $358/sqft · 23 days on market
Sold Jun 26, 2026 · 96.6% of list
817 Aros Rd
$1,050,000
5 bd · 4 ba · 4,628 sqft · $227/sqft · 50 days on market
Sold Jun 25, 2026 · 96.3% of list
1230 Fisher Rd
$965,000
4 bd · 2 ba · 3,117 sqft · $310/sqft · 42 days on market
Sold Jun 23, 2026 · 97.5% of list
What would this home cost?
Estimate your monthly payment and total cash to close on this property — BC Property Transfer Tax included. Adjust the numbers for your situation.
Toggle to enter as % or $ — the other field updates automatically.
We don't guess a rate — talk to a broker for current Island rates and what you'd actually qualify for.
Estimate
Monthly mortgage
—
Enter a rate to see the payment.
Loan amount
$1,075,000 − $215,000
Down payment
20.0%
Property Transfer Tax
Legal / closing (est.)
Cash to close
$236,000
Down payment + PTT + GST + legal estimate.
Estimates only, based on current BC rates and thresholds. Not tax, legal, or financial advice. Property transfer tax exemptions have eligibility requirements — confirm with a lawyer or notary. GST rebates on new construction are not modelled here. Mortgage payment uses Canadian semi-annual compounding and excludes property tax, home insurance, and CMHC mortgage insurance.
Want a real rate?
Connect with a local mortgage broker for current rates and what you'd actually qualify for.
Interested in this home?
Ask a question or arrange a viewing — or get our full inside-agent valuation of this home.
 Listed by RE/MAX Generation - The Neal Estate Group