3524 Plymouth Rd
$1,675,000
Henderson
Interested in this home?
Ask a question or arrange a viewing — or get our full inside-agent valuation of this home.
About this home
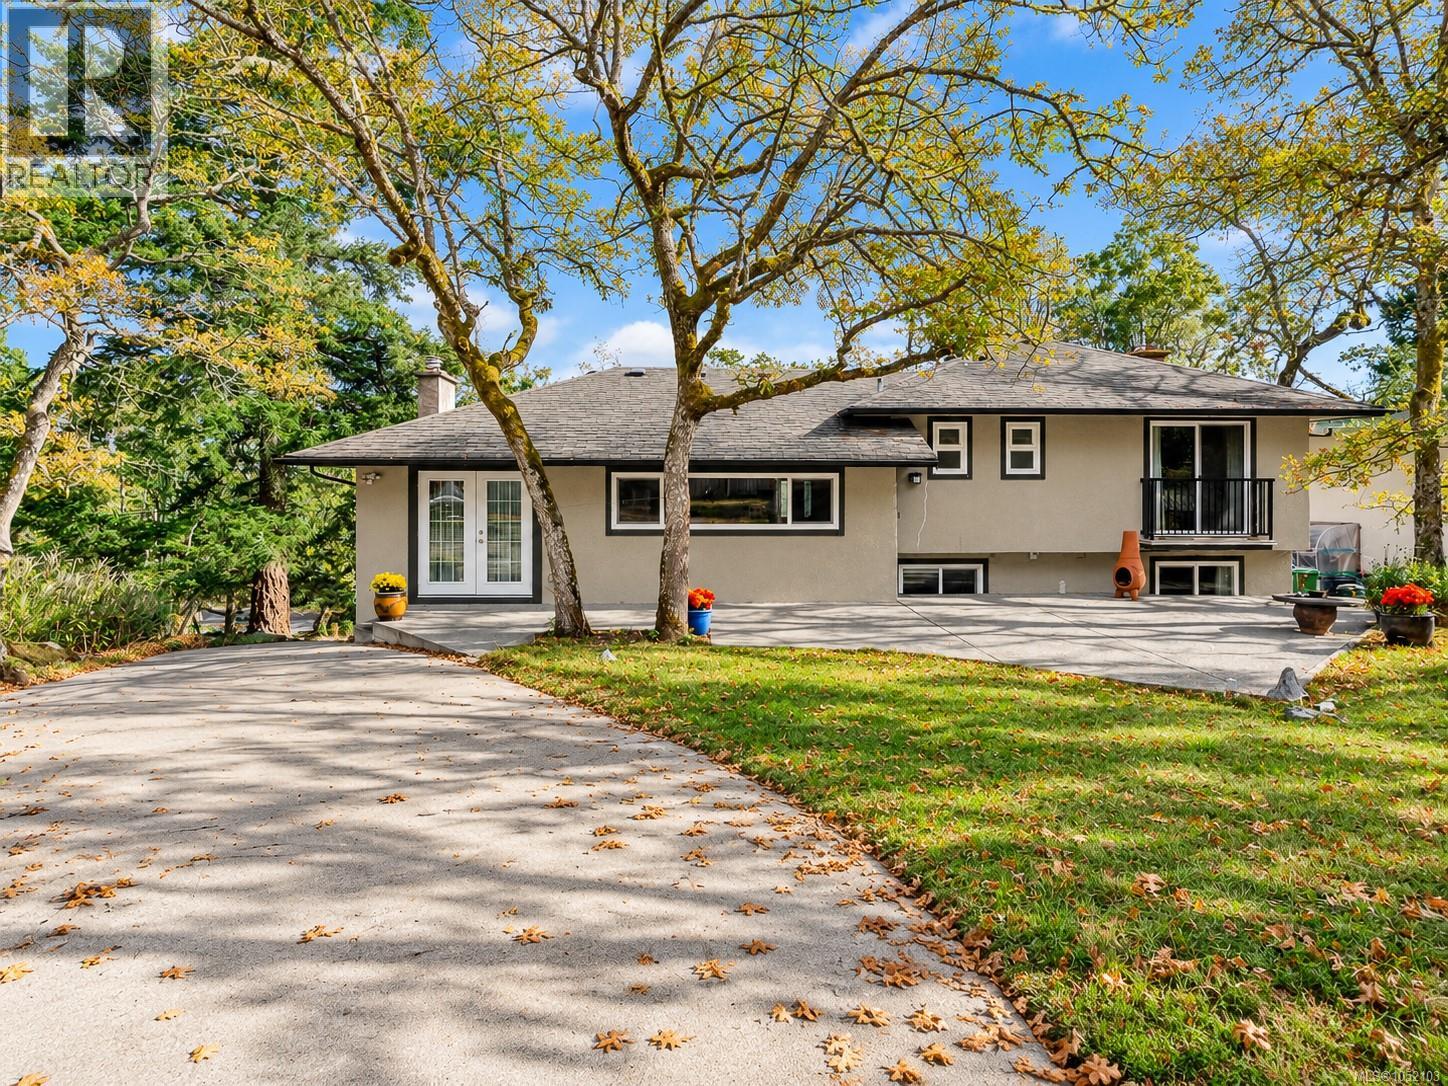
Set at the top of its lot behind a stand of Garry oaks, this private 4 bedroom, 3 bathroom split-level home backs directly onto Mount Tolmie Park, giving the backyard a quiet, peaceful park setting where many birds visit and make their homes throughout the property. A long driveway winds up past the trees to a detached double garage and shed, and two patios off the main level offer room for outdoor dining and entertaining. Inside, 2,060 sq. ft. of finished space is spread across three levels. The main floor features hardwood, a living room with a fireplace and a large window framing the view through the oaks, a separate dining room, and a kitchen with a gas range, pantry storage and direct access to the patio. A half flight up are three bedrooms and a 4 piece bathroom, including a primary bedroom with a 3 piece ensuite and sliding doors to a Juliet balcony. The lower level adds a family room with a second fireplace, a fourth bedroom, a 2 piece bathroom, laundry and storage, plus a 716 sq. ft. crawlspace. Minutes to UVic and Camosun College, with park trails right behind the home. (id:65179)
Property details
From the listing's public record.
Lot size
15,086 square feet
Year built
1962
Taxes
$9,800/yr
Zoning
Residential
Appliances
Heating
Parking
Lot
Price history
1 recordEvery recorded listing event for this property — sales, relists, expired or withdrawn listings.
Oct 15, 2026
Listed $1,675,000
Active14 days on marketMLS 1052103
How this listing compares
Based on 53 sales in HendersonMedian sold
$1,575,000
Avg days on market
30 days
Avg sale-to-list
97.7%
Avg $/sqft
$565
Price per square foot
Above area average
Current market in Henderson
Active (same type)
8
Pending
0
All active listings
28
Months of supply
1.8
Seller's market — 1.8 months of supply at the current sales pace.
Assessment
From publicly available property records.
Assessed value
$1,789,000
Homes in Oak Bay sell at 157.1% of assessed value on average.
Based on 218 recent sales.
Local price trend
How Henderson has moved over the last decade.
Local price index (normalized) · 116 months
Recent nearby sales
12 sales3512 Henderson Rd
$1,250,000
3 bd · 1 ba · 2,611 sqft · $479/sqft · 45 days on market
Sold Oct 21, 2026 · 96.2% of list
3558 Redwood Ave
$1,400,888
4 bd · 3 ba · 3,391 sqft · $413/sqft · 8 days on market
Sold Oct 1, 2026 · 107.9% of list
3459 Plymouth Rd
$1,674,900
4 bd · 5 ba · 3,531 sqft · $474/sqft · 12 days on market
Sold Oct 1, 2026 · 98.5% of list
3493 Cardiff Pl
$1,275,000
3 bd · 2 ba · 3,104 sqft · $411/sqft · 21 days on market
Sold Sep 25, 2026 · 94.5% of list
2047 Neil St
$1,349,000
4 bd · 2 ba · 2,244 sqft · $601/sqft · 27 days on market
Sold Sep 25, 2026 · 99.3% of list
3171 Henderson Rd
$1,625,000
3 bd · 2 ba · 1,899 sqft · $856/sqft · 84 days on market
Sold Sep 10, 2026 · 98.5% of list
2052 Carrick St
$1,490,000
5 bd · 4 ba · 2,540 sqft · $587/sqft · 50 days on market
Sold Sep 9, 2026 · 94.3% of list
3223 Henderson Rd
$1,750,000
4 bd · 2 ba · 2,939 sqft · $595/sqft · 15 days on market
Sold Sep 3, 2026 · 92.1% of list
2861 Eastdowne Rd
$1,788,800
5 bd · 4 ba · 3,740 sqft · $478/sqft · 28 days on market
Sold Sep 1, 2026 · 99.4% of list
2139 Foul Bay Rd
$1,000,000
4 bd · 3 ba · 1,900 sqft · $526/sqft · 59 days on market
Sold Aug 31, 2026 · 89.4% of list
2420 Dryfe St
$1,075,000
2 bd · 1 ba · 1,285 sqft · $837/sqft · 7 days on market
Sold Aug 31, 2026 · 97.7% of list
2979 Westdowne Rd
$1,320,000
4 bd · 3 ba · 2,689 sqft · $491/sqft · 25 days on market
Sold Aug 20, 2026 · 94.4% of list
What would this home cost?
Estimate your monthly payment and total cash to close on this property — BC Property Transfer Tax included. Adjust the numbers for your situation.
Toggle to enter as % or $ — the other field updates automatically.
We don't guess a rate — talk to a broker for current Island rates and what you'd actually qualify for.
Estimate
Monthly mortgage
—
Enter a rate to see the payment.
Loan amount
$1,675,000 − $335,000
Down payment
20.0%
Property Transfer Tax
Legal / closing (est.)
Cash to close
$368,000
Down payment + PTT + GST + legal estimate.
Estimates only, based on current BC rates and thresholds. Not tax, legal, or financial advice. Property transfer tax exemptions have eligibility requirements — confirm with a lawyer or notary. GST rebates on new construction are not modelled here. Mortgage payment uses Canadian semi-annual compounding and excludes property tax, home insurance, and CMHC mortgage insurance.
Want a real rate?
Connect with a local mortgage broker for current rates and what you'd actually qualify for.
Interested in this home?
Ask a question or arrange a viewing — or get our full inside-agent valuation of this home.
 Listed by eXp Realty