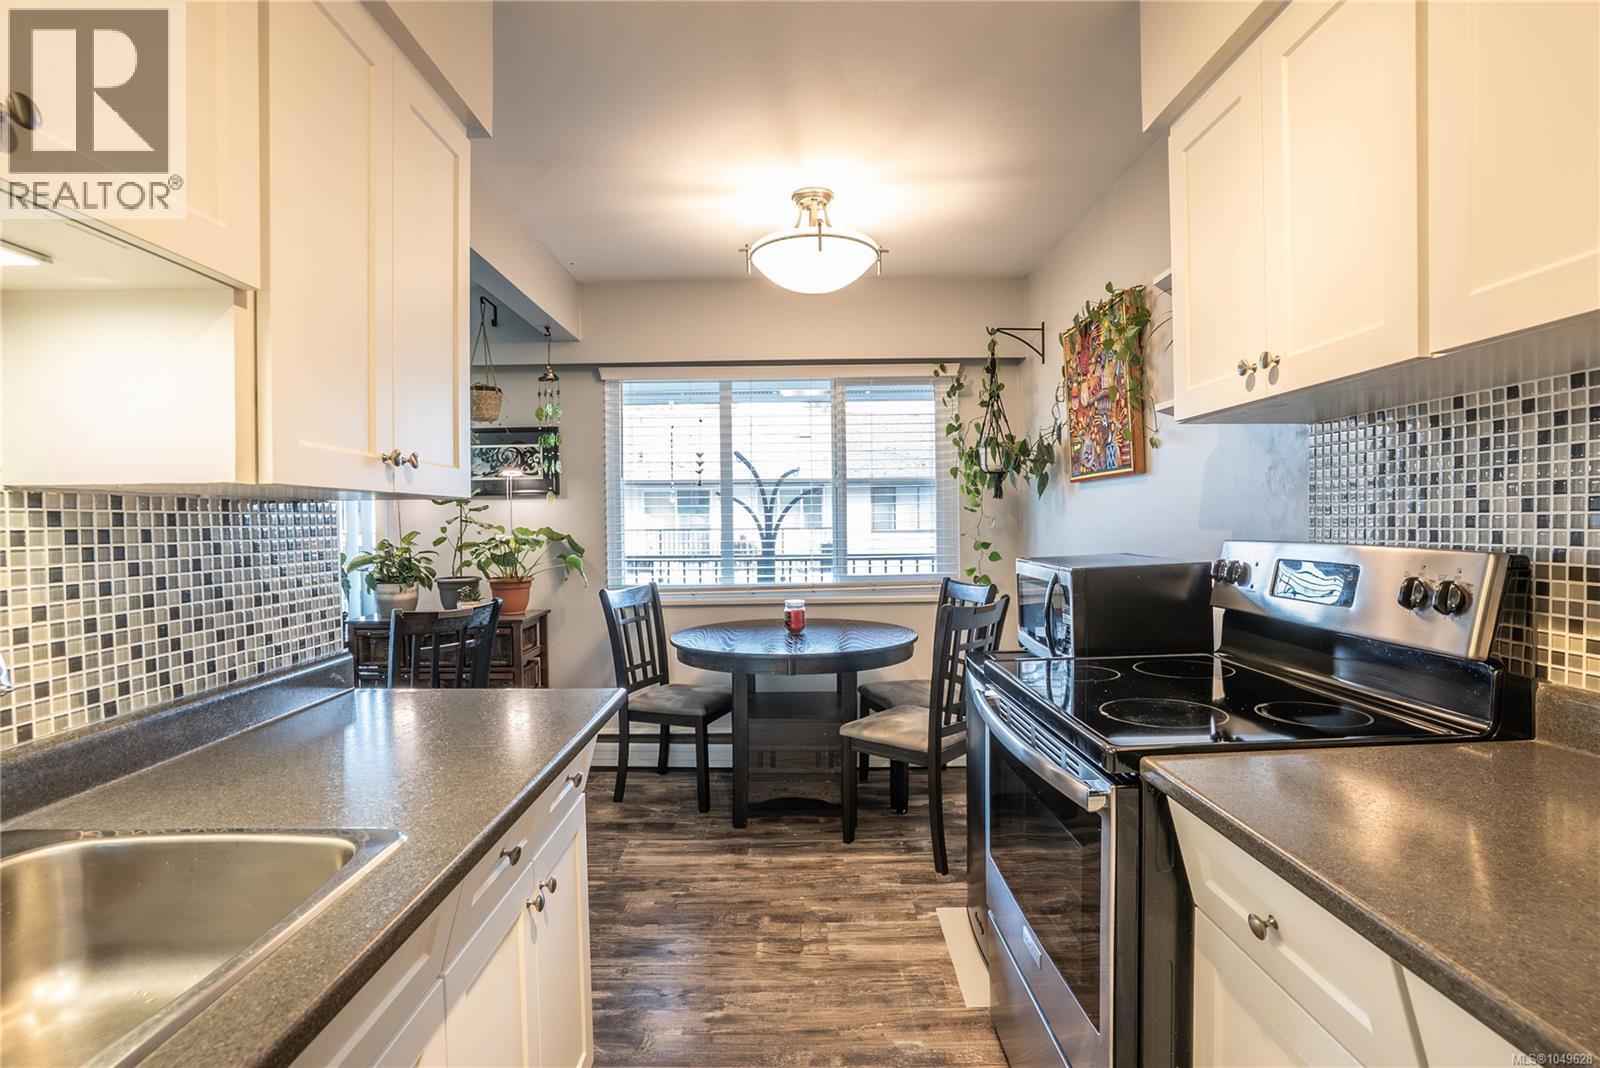
352 Burnside Rd W
$414,900
Tillicum
Interested in this home?
Ask a question or arrange a viewing — or get our full inside-agent valuation of this home.
About this home
Welcome to this bright and well-maintained 2-bedroom, 1-bathroom condo offering 879 sq ft of comfortable living in a central and convenient location. Thoughtfully laid out with an open-concept living and dining area, this home provides an inviting space for everyday living and entertaining. The spacious living room flows seamlessly to a generous 19-foot balcony, perfect for enjoying your morning coffee or relaxing outdoors. Large windows fill the home with natural light, while the functional kitchen features ample cabinetry, updated backsplash, and an adjacent dining area ideal for gatherings. Both bedrooms are well-proportioned, including a primary bedroom measuring over 12 feet wide with excellent closet space. The second bedroom offers flexibility for guests, a home office, or growing families. A 4-piece bathroom, dedicated laundry area, additional storage, and an efficient entry layout complete the interior. Set within a family-friendly complex, residents enjoy access to a seasonal outdoor pool and playground, creating a welcoming environment for all ages. Ideally located within walking distance to parks, trails, transit, Tillicum Centre, Uptown Shopping Centre, and the Galloping Goose Trail, this home offers outstanding lifestyle convenience. Located in a well-established community, this home is just minutes from major routes, making commuting and daily errands effortless. With a practical floor plan, generous room sizes, and exceptional value, this is an excellent opportunity for first-time buyers, downsizers, or investors alike. (id:65179)
Property details
From the listing's public record.
Lot size
948 square feet
Year built
1962
Taxes
$2,351/yr
Strata / HOA
$635/month
Zoning
Multi-Family
Heating
Lot
Community
Price history
5 recordsEvery recorded listing event for this property — sales, relists, expired or withdrawn listings.
Sep 14, 2026
Listed $414,900
Active5 days on marketMLS 1049628May 14, 2026
Listed $424,900
Ddf_delisted123 days on marketMLS 1036805Mar 9, 2026
Listed $430,000
Cancelled66 days on marketMLS 1028061Feb 17, 2026
Listed $440,000
Cancelled20 days on marketMLS 1025843Apr 27, 2020
$328,000
Sold14 days on marketMLS 833915
How this listing compares
Based on 18 sales in TillicumMedian sold
$483,750
Avg days on market
40 days
Avg sale-to-list
96.9%
Avg $/sqft
$469
Price per square foot
Above area average
Current market in Tillicum
Active (same type)
8
Pending
3
All active listings
27
Months of supply
5.3
Balanced market — 5.3 months of supply at the current sales pace.
Assessment
From publicly available property records.
Assessed value
$452,000
Homes in Saanich West sell at 99.9% of assessed value on average.
Based on 71 recent sales.
Local price trend
How Tillicum has moved over the last decade.
Local price index (normalized) · 111 months
Recent nearby sales
11 sales407-3160 Albina St
$472,500
2 bd · 2 ba · 938 sqft · $504/sqft · 39 days on market
Sold Aug 13, 2026 · 99.5% of list
101-3133 Tillicum Rd
$280,000
2 bd · 1 ba · 824 sqft · $340/sqft · 13 days on market
Sold Jul 29, 2026 · 87.5% of list
304-3133 Tillicum Rd
$292,000
2 bd · 1 ba · 897 sqft · $326/sqft · 36 days on market
Sold Jul 27, 2026 · 97.4% of list
205-3160 Albina St
$508,000
2 bd · 2 ba · 933 sqft · $544/sqft · 40 days on market
Sold Jul 23, 2026 · 96.8% of list
208-651 Jolly Pl
$335,000
2 bd · 1 ba · 920 sqft · $364/sqft · 64 days on market
Sold Jun 29, 2026 · 95.7% of list
209-3915 Carey Rd
$515,000
2 bd · 2 ba · 924 sqft · $557/sqft · 8 days on market
Sold May 26, 2026 · 100% of list
206-3244 Seaton St
$415,000
1 bd · 1 ba · 833 sqft · $498/sqft · 24 days on market
Sold Apr 30, 2026 · 98.8% of list
206-651 Jolly Pl
$340,000
2 bd · 1 ba · 907 sqft · $375/sqft · 67 days on market
Sold Apr 30, 2026 · 94.4% of list
211-3915 Carey Rd
$507,500
2 bd · 2 ba · 864 sqft · $587/sqft · 12 days on market
Sold Apr 29, 2026 · 98.6% of list
209-3160 Albina St
$495,000
2 bd · 2 ba · 1,029 sqft · $481/sqft · 14 days on market
Sold Apr 9, 2026 · 99% of list
203-3244 Seaton St
$408,000
1 bd · 1 ba · 898 sqft · $454/sqft · 140 days on market
Sold Mar 30, 2026 · 96% of list
What would this home cost?
Estimate your monthly payment and total cash to close on this property — BC Property Transfer Tax included. Adjust the numbers for your situation.
Toggle to enter as % or $ — the other field updates automatically.
We don't guess a rate — talk to a broker for current Island rates and what you'd actually qualify for.
Estimate
Monthly mortgage
—
Enter a rate to see the payment.
Loan amount
$414,900 − $82,980
Down payment
20.0%
Property Transfer Tax
Legal / closing (est.)
Cash to close
$90,778
Down payment + PTT + GST + legal estimate.
Estimates only, based on current BC rates and thresholds. Not tax, legal, or financial advice. Property transfer tax exemptions have eligibility requirements — confirm with a lawyer or notary. GST rebates on new construction are not modelled here. Mortgage payment uses Canadian semi-annual compounding and excludes property tax, home insurance, and CMHC mortgage insurance.
Want a real rate?
Connect with a local mortgage broker for current rates and what you'd actually qualify for.
Interested in this home?
Ask a question or arrange a viewing — or get our full inside-agent valuation of this home.
 Listed by eXp Realty