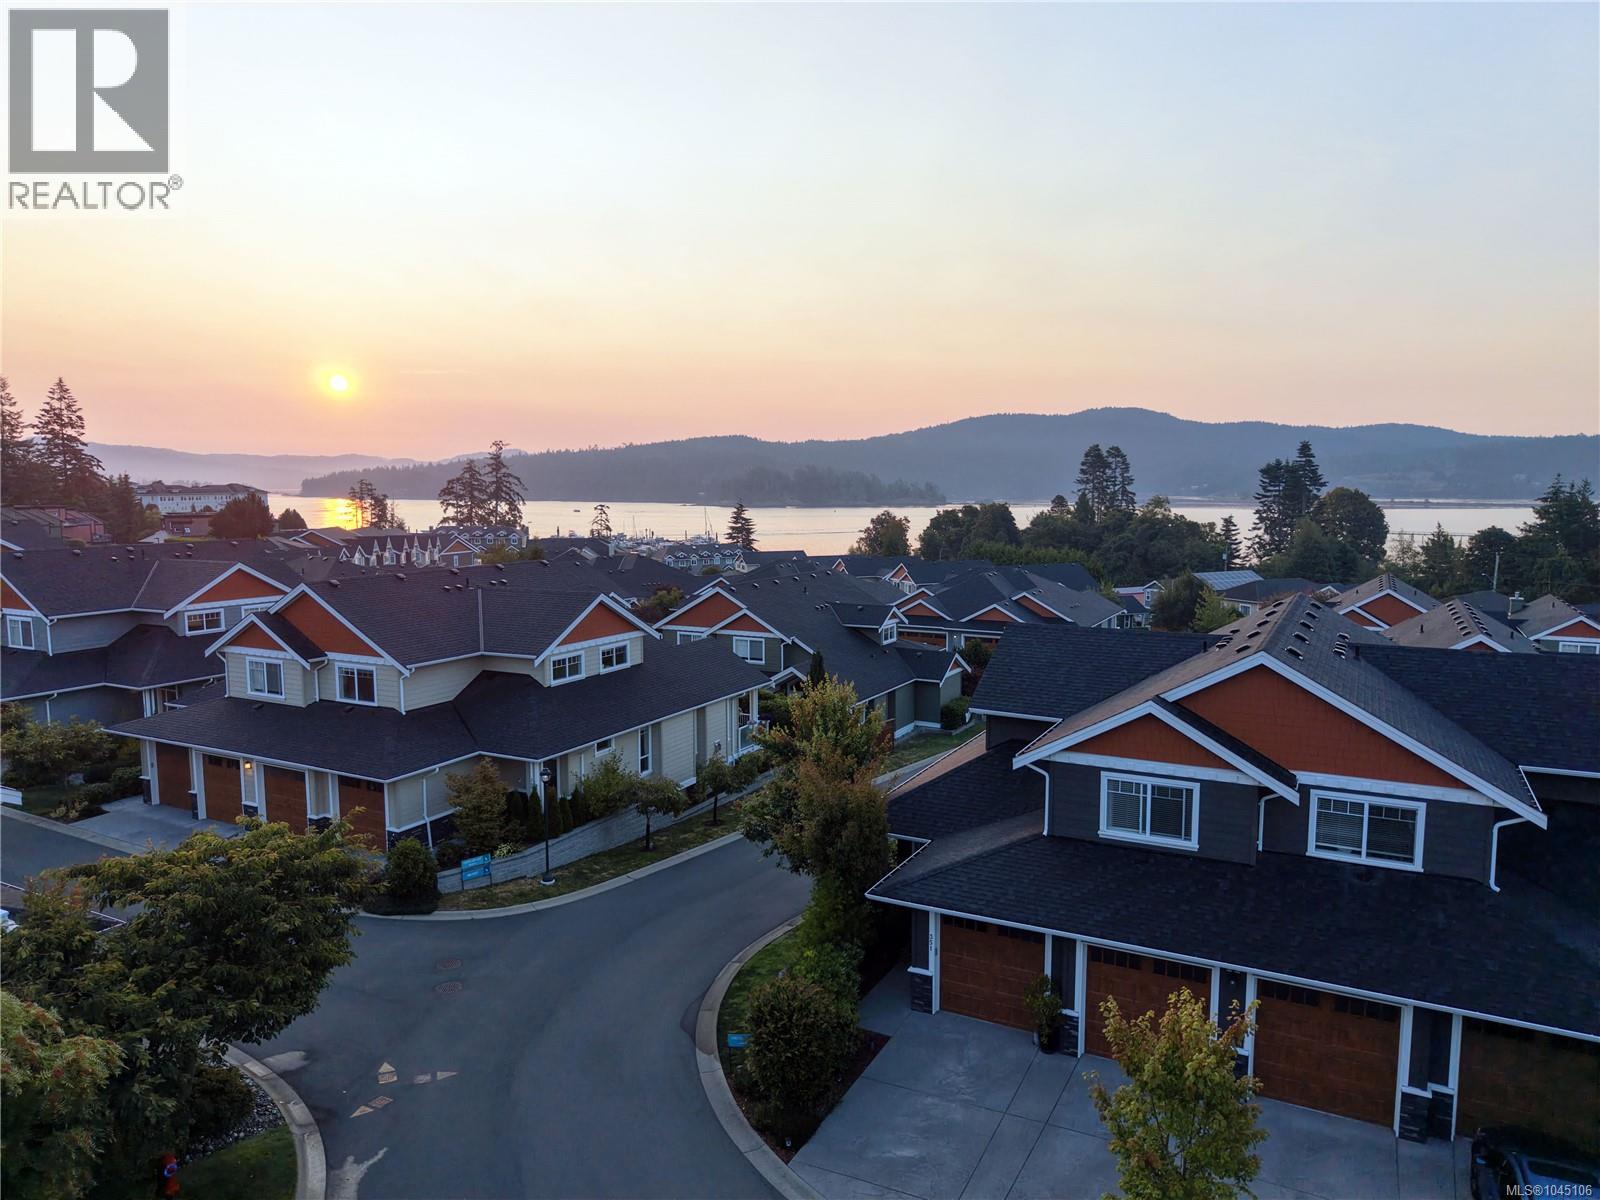
351 6995 Nordin Rd
$775,000
Whiffin Spit
Interested in this home?
Ask a question or arrange a viewing — or get our full inside-agent valuation of this home.
About this home
Welcome to Heron View Villas, an oceanfront community offering resort-style living just moments from Whiffin Spit, beaches, and the best of Sooke's west coast lifestyle. This beautifully appointed 3-bedroom, 3-bathroom townhome offers 1,646 sq. ft. of thoughtfully designed living space with tasteful upgrades throughout. The bright open-concept main level features soaring vaulted ceilings in the living room, a cozy natural gas fireplace, and large windows that capture ocean glimpses while filling the home with natural light. Step outside to the private rear patio, perfectly positioned to enjoy the morning sun with your coffee. The chef-inspired kitchen showcases timeless white shaker cabinetry, quartz countertops, a striking Fumo quartz island, and a natural gas range, making it ideal for entertaining or everyday living. The spacious main-level primary suite offers convenient one-level living with a walk-through closet leading to a generous ensuite. Upstairs you'll find two additional bedrooms, a full bathroom, and a versatile den that's perfect for a home office, media room, or guest space. A double garage is complemented by a rare 5-foot crawlspace/basement, providing exceptional storage rarely found in townhomes. Residents enjoy an outstanding amenity package including an outdoor swimming pool, hot tub, sauna, fitness centre, tennis and pickleball courts, clubhouse/social room. Built in 2021, this well-maintained home combines modern comfort with low-maintenance living in one of Sooke's most desirable communities. Whether you're looking to downsize without compromise, purchase your first home, or enjoy an active coastal lifestyle, this exceptional property is ready to impress. Driveway parking! (id:65179)
Property details
From the listing's public record.
Year built
2021
Taxes
$4,323/yr
Strata / HOA
$570/month
Zoning
Multi-Family
View
Appliances
Heating
Lot
Community
Price history
2 recordsEvery recorded listing event for this property — sales, relists, expired or withdrawn listings.
Aug 6, 2026
Listed $775,000
Active4 days on marketMLS 1045106May 15, 2021
$574,900
Sold29 days on marketMLS 844693
How this listing compares
Based on 10 sales in Whiffin SpitMedian sold
$717,500
Avg days on market
78 days
Avg sale-to-list
97.1%
Avg $/sqft
$353
Price per square foot
Above area average
Current market in Whiffin Spit
Active (same type)
3
Pending
1
All active listings
23
Months of supply
3.6
Seller's market — 3.6 months of supply at the current sales pace.
Assessment
From publicly available property records.
Assessed value
$693,000
Homes in Sooke sell at 100.8% of assessed value on average.
Based on 38 recent sales.
Local price trend
How Whiffin Spit has moved over the last decade.
Local price index (normalized) · 44 months
Recent nearby sales
12 sales10-6995 Nordin Rd
$875,000
3 bd · 3 ba · 2,283 sqft · $383/sqft · 81 days on market
Sold Jul 15, 2026 · 97.2% of list
6-6110 Seabroom Rd
$455,000
2 bd · 2 ba · 1,150 sqft · $396/sqft · 21 days on market
Sold Jul 15, 2026 · 95.8% of list
120-6800 Grant Rd
$495,000
2 bd · 2 ba · 1,281 sqft · $386/sqft · 37 days on market
Sold Jul 6, 2026 · 99.2% of list
11-2363 Demamiel Dr
$609,000
2 bd · 2 ba · 1,790 sqft · $340/sqft · 111 days on market
Sold Jul 6, 2026 · 98.4% of list
106-2096 Kennedy St
$595,000
3 bd · 3 ba · 1,720 sqft · $346/sqft · 27 days on market
Sold Jun 1, 2026 · 99.2% of list
113-6591 Arranwood Dr
$635,000
4 bd · 3 ba · 1,766 sqft · $360/sqft · 55 days on market
Sold May 29, 2026 · 98.5% of list
122-2253 Townsend Rd
$615,000
3 bd · 3 ba · 2,154 sqft · $286/sqft · 42 days on market
Sold May 29, 2026 · 96.1% of list
25-2190 Drennan St
$565,000
3 bd · 3 ba · 1,942 sqft · $291/sqft · 29 days on market
Sold May 22, 2026 · 98.3% of list
15-6110 Seabroom Rd
$525,000
2 bd · 2 ba · 1,334 sqft · $394/sqft · 12 days on market
Sold May 15, 2026 · 100% of list
128-6971 West Coast Rd
$440,000
2 bd · 2 ba · 1,106 sqft · $398/sqft · 40 days on market
Sold Apr 30, 2026 · 94.2% of list
248-6995 Nordin Rd
$715,000
3 bd · 3 ba · 2,122 sqft · $337/sqft · 31 days on market
Sold Apr 30, 2026 · 98% of list
228-6995 Nordin Rd
$720,000
3 bd · 3 ba · 2,103 sqft · $342/sqft · 110 days on market
Sold Apr 14, 2026 · 97.3% of list
What would this home cost?
Estimate your monthly payment and total cash to close on this property — BC Property Transfer Tax included. Adjust the numbers for your situation.
Toggle to enter as % or $ — the other field updates automatically.
We don't guess a rate — talk to a broker for current Island rates and what you'd actually qualify for.
Estimate
Monthly mortgage
—
Enter a rate to see the payment.
Loan amount
$775,000 − $155,000
Down payment
20.0%
Property Transfer Tax
Legal / closing (est.)
Cash to close
$170,000
Down payment + PTT + GST + legal estimate.
Estimates only, based on current BC rates and thresholds. Not tax, legal, or financial advice. Property transfer tax exemptions have eligibility requirements — confirm with a lawyer or notary. GST rebates on new construction are not modelled here. Mortgage payment uses Canadian semi-annual compounding and excludes property tax, home insurance, and CMHC mortgage insurance.
Want a real rate?
Connect with a local mortgage broker for current rates and what you'd actually qualify for.
Interested in this home?
Ask a question or arrange a viewing — or get our full inside-agent valuation of this home.
 Listed by RE/MAX Camosun