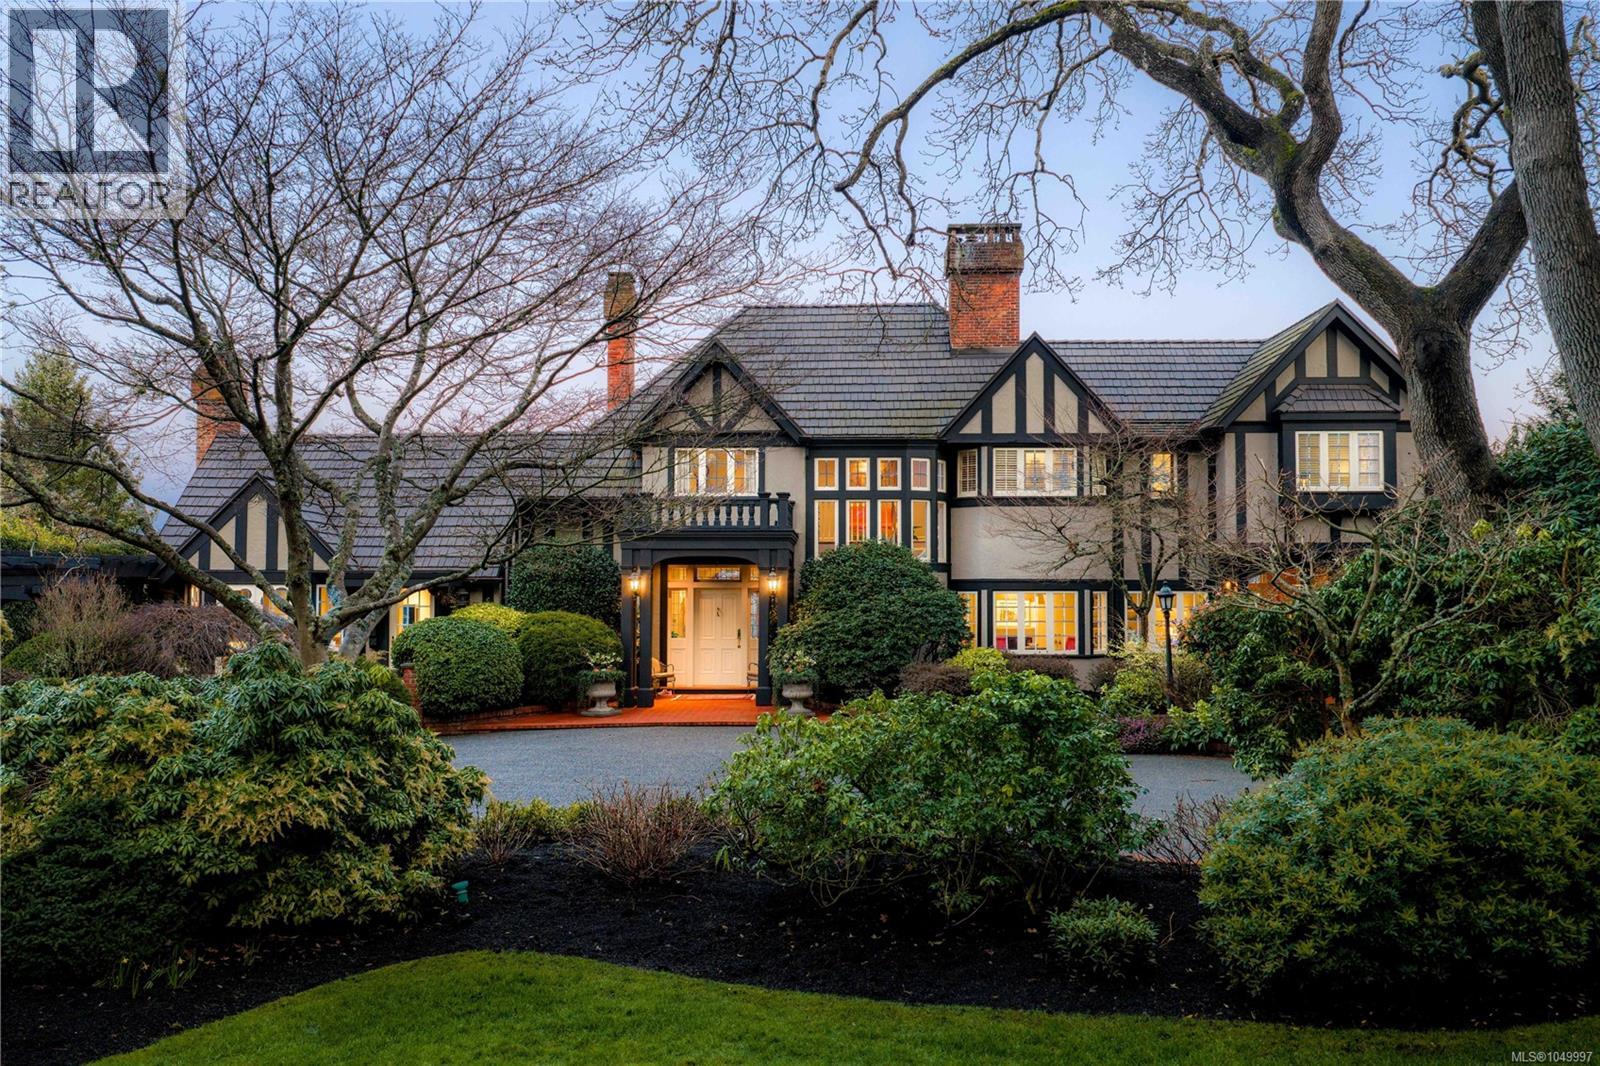
3475 Upper Terrace Rd
$6,995,000
Uplands
Interested in this home?
Ask a question or arrange a viewing — or get our full inside-agent valuation of this home.
About this home
Set on a private 1.084-acre lot along a picturesque tree-lined street in prestigious Uplands, this dreamy 1914 Tudor home offers exceptional privacy and a rare blend of historic charm and refined modern living. Substantially renovated and thoughtfully expanded over time, the home showcases the finest materials while preserving its heritage character. Inside, impeccable attention to detail is evident throughout, with hardwood floors, marble finishes, stone vanities, and elegant ceiling mouldings that reflect the home’s refined craftsmanship while blending timeless elegance with modern comfort. The kitchen and eating area feature beautiful arched ceilings and overlook the landscaped gardens, creating a stunning setting that will impress and entertain while seamlessly connecting indoor and outdoor living. The main floor offers an elegant and functional layout with a living room, card room, family room, office, and den—ideal for both entertaining and everyday living. Upstairs, the spacious primary bedroom includes a large walk-in closet and a luxurious 6-piece ensuite with a bathtub perfectly positioned to capture sea views. Three additional bedrooms and three bathrooms complete the second floor. The beautifully landscaped grounds provide a private retreat with a tennis court, greenhouse, detached double garage, and a self-contained lower suite ideal for in-laws or visiting guests. Enjoy panoramic water views from this exceptional property. Adding further value, the property presents future development potential with the possibility to subdivide into three lots: two stratified lots of 6,759 sq ft each and one SFD lot of 33,351 sqft. Minutes from schools, parks, UVic, Uplands Golf Club, and the Royal Victoria Yacht Club, this is a truly special offering in one of Victoria’s most coveted neighbourhoods. (id:65179)
Property details
From the listing's public record.
Lot size
1.08 acres
Year built
1914
Taxes
$41,070/yr
Zoning
Residential
View
Appliances
Heating
Lot
Style
Price history
2 recordsEvery recorded listing event for this property — sales, relists, expired or withdrawn listings.
Sep 16, 2026
Listed $6,995,000
Active3 days on marketMLS 1049997Mar 12, 2026
Listed $6,995,000
Ddf_delisted188 days on marketMLS 1028287
How this listing compares
Based on 16 sales in UplandsMedian sold
$2,561,000
Avg days on market
62 days
Avg sale-to-list
93.2%
Avg $/sqft
$645
Price per square foot
Above area average
Current market in Uplands
Active (same type)
9
Pending
4
All active listings
9
Months of supply
6.8
Buyer's market — 6.8 months of supply at the current sales pace.
Assessment
From publicly available property records.
Assessed value
$5,741,000
Homes in Oak Bay sell at 165.3% of assessed value on average.
Based on 184 recent sales.
Local price trend
How Uplands has moved over the last decade.
Local price index (normalized) · 117 months
Recent nearby sales
12 sales2979 Westdowne Rd
$1,320,000
4 bd · 3 ba · 2,689 sqft · $491/sqft · 25 days on market
Sold Aug 20, 2026 · 94.4% of list
2741 Dufferin Ave
$2,050,000
5 bd · 3 ba · 3,632 sqft · $564/sqft · 63 days on market
Sold Aug 14, 2026 · 95.3% of list
2001 Carrick St
$1,007,500
4 bd · 2 ba · 1,900 sqft · $530/sqft · 15 days on market
Sold Aug 14, 2026 · 100.9% of list
2771 Foul Bay Rd
$1,062,680
3 bd · 2 ba · 1,969 sqft · $540/sqft · 77 days on market
Sold Aug 12, 2026 · 96.6% of list
3508 Plymouth Rd
$1,575,000
5 bd · 3 ba · 2,915 sqft · $540/sqft · 17 days on market
Sold Aug 6, 2026 · 98.4% of list
1217 Hewlett Pl
$2,600,000
4 bd · 5 ba · 3,052 sqft · $852/sqft · 22 days on market
Sold Aug 6, 2026 · 96.3% of list
2753 Cavendish Ave
$3,200,000
5 bd · 3 ba · 4,501 sqft · $711/sqft · 22 days on market
Sold Aug 6, 2026 · 95.5% of list
1262 Roslyn Rd
$1,705,000
4 bd · 3 ba · 2,050 sqft · $832/sqft · 15 days on market
Sold Aug 4, 2026 · 95.3% of list
554 Beach Dr
$3,125,000
4 bd · 4 ba · 4,515 sqft · $692/sqft · 30 days on market
Sold Jul 31, 2026 · 94.8% of list
2700 Dorset Rd
$2,575,000
5 bd · 3 ba · 4,316 sqft · $597/sqft · 9 days on market
Sold Jul 31, 2026 · 96.3% of list
2832 Cadboro Bay Rd
$1,875,000
4 bd · 3 ba · 3,198 sqft · $586/sqft · 17 days on market
Sold Jul 31, 2026 · 94% of list
2519 Wootton Cres
$1,415,000
4 bd · 2 ba · 2,628 sqft · $538/sqft · 15 days on market
Sold Jul 31, 2026 · 99.3% of list
What would this home cost?
Estimate your monthly payment and total cash to close on this property — BC Property Transfer Tax included. Adjust the numbers for your situation.
Toggle to enter as % or $ — the other field updates automatically.
We don't guess a rate — talk to a broker for current Island rates and what you'd actually qualify for.
Estimate
Monthly mortgage
—
Enter a rate to see the payment.
Loan amount
$6,995,000 − $1,399,000
Down payment
20.0%
Property Transfer Tax
Legal / closing (est.)
Cash to close
$1,668,250
Down payment + PTT + GST + legal estimate.
Estimates only, based on current BC rates and thresholds. Not tax, legal, or financial advice. Property transfer tax exemptions have eligibility requirements — confirm with a lawyer or notary. GST rebates on new construction are not modelled here. Mortgage payment uses Canadian semi-annual compounding and excludes property tax, home insurance, and CMHC mortgage insurance.
Want a real rate?
Connect with a local mortgage broker for current rates and what you'd actually qualify for.
Interested in this home?
Ask a question or arrange a viewing — or get our full inside-agent valuation of this home.
 Listed by The Agency